

212 St. George Street Unit 106, Toronto (Annex)

Directions
64 days ago
$649,000

212 St. George Street Unit 106

Toronto (Annex), Ontario M5R2N5

MLS® Number: C13484338

Get Qualified for a Mortgage
Bed 2 Bedrooms
Bath 2 Bathrooms
Feet 1000 Square Feet
Listing Description

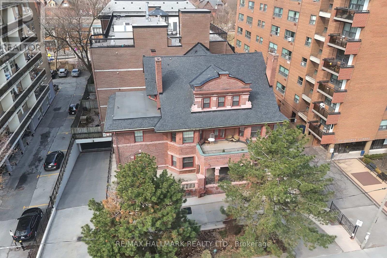
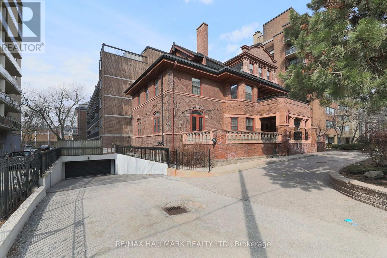
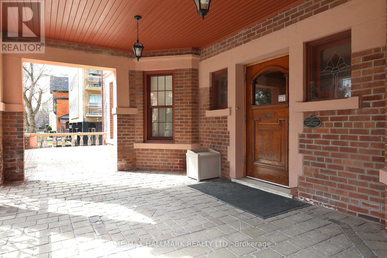
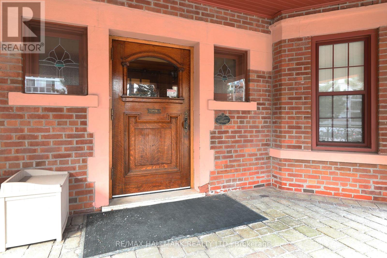
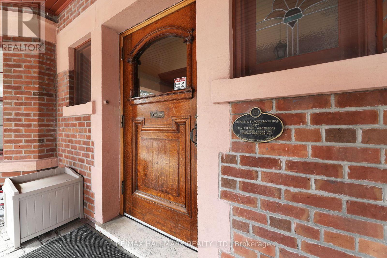
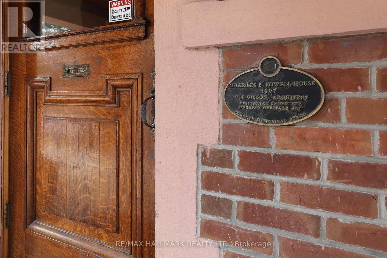
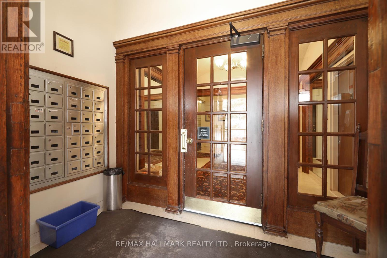
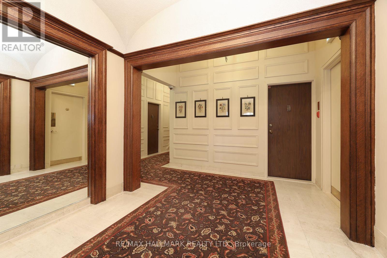
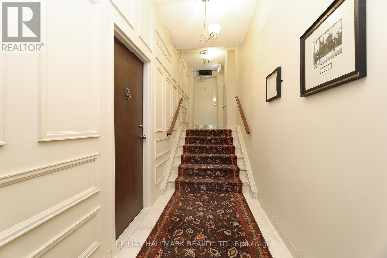
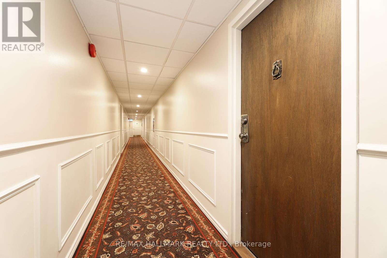
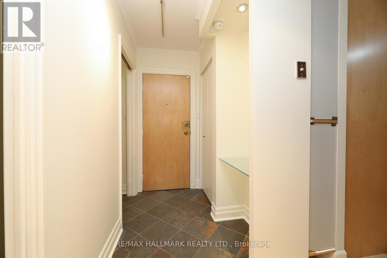
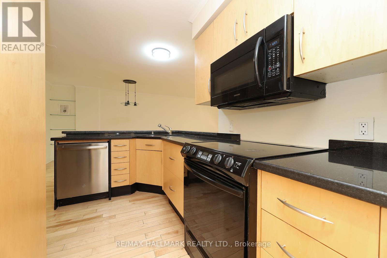
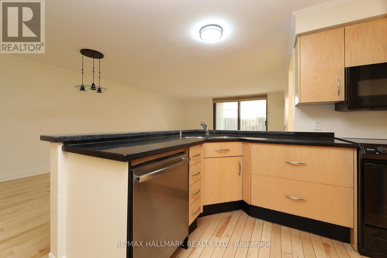
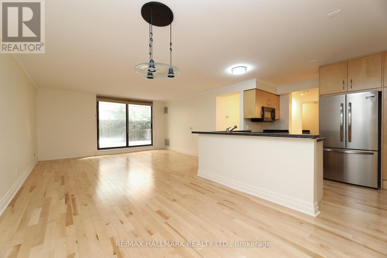
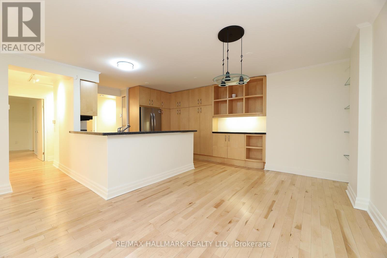
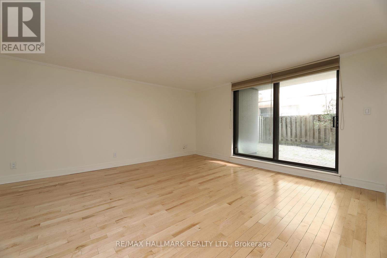
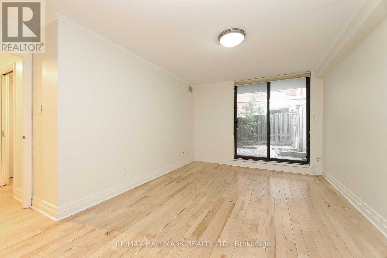
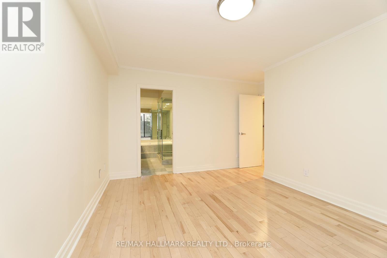
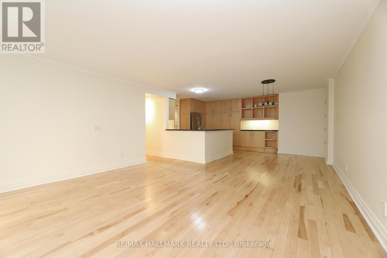
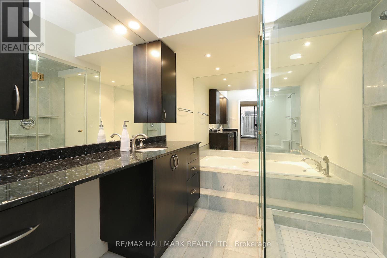
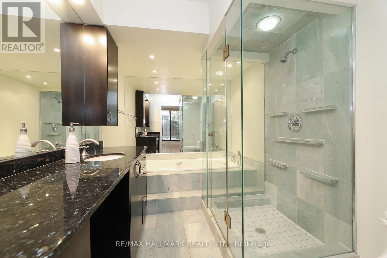
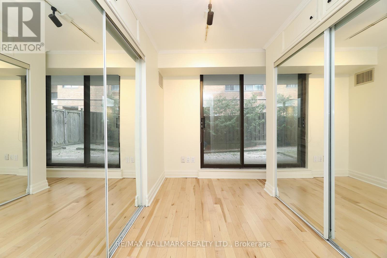
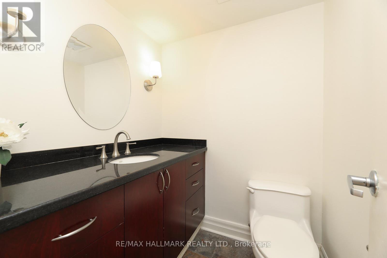
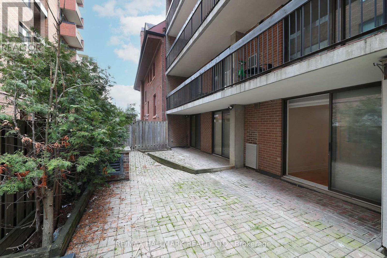
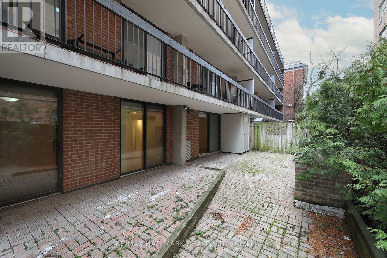
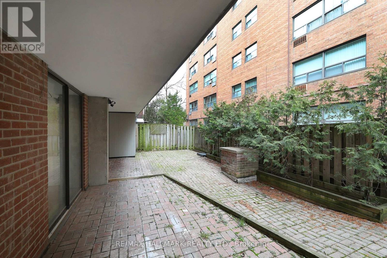
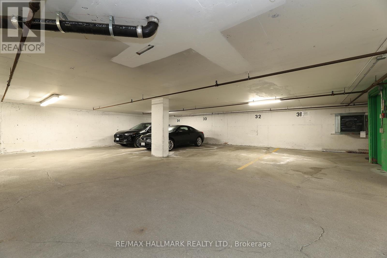
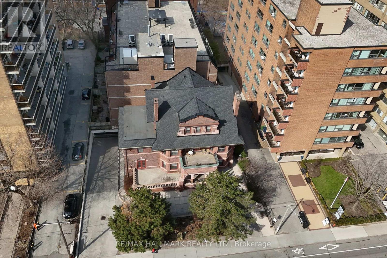
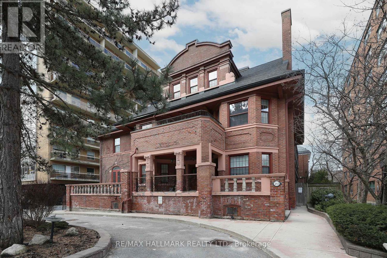
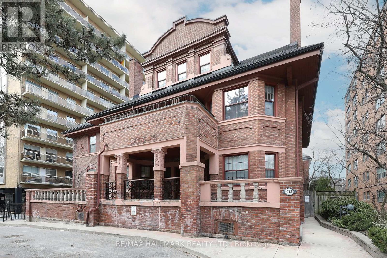
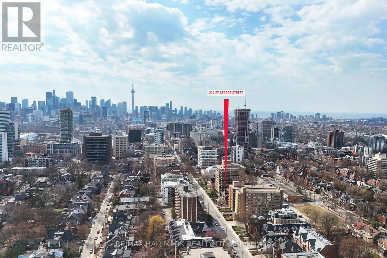
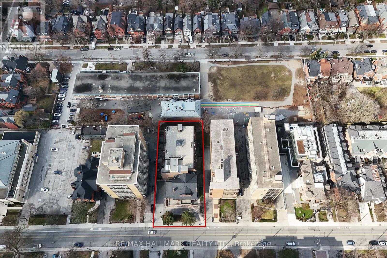
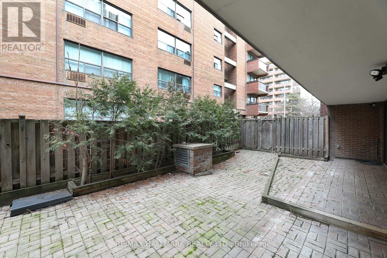
Prime Annex Location! Just Steps To All This City Has To Offer! Restaurants, Nightclubs, Heritage Architecture, University Of Toronto, Royal Ontario Museum, Subway Lines 1& 2. Don't Miss This Huge Ground Level End-Unit Next To Stairwell And Elevator. Boasts Nearly 1000Sqft Of Living Space! Plus a huge 600sqft+/- Terrace That Adds To The Ample And Varied Living Space. Spacious Principal Rooms! Eat-in Kitchen, Double Sink, Appliances A Lovely Combination Living/Dining Area. 2 Bedrooms And 2 Baths. Fabulous Building With With Great Amenities! Lovely Lobby, Well Maintained Common Areas. Mntce Fees Include Everything! Underground Parking. Check-out Virtual Tour (id:47966)

(C13484338)

Property Summary

Property Type Apartment
Building Type Apartment
Square Footage
1,000 sqft
Neighbourhood Name Toronto (Annex)
Time on REALTOR.ca 64 days

Building

Bathrooms

Total 2
Partial 1

Bedrooms

Above Grade 2

Interior Features

Flooring Hardwood
Basement Type None

Building Features

Features
Brick ,
Structures
Apartment

Heating & Cooling

Cooling
Central air conditioning
Heating Type
Forced air, Other

Exterior Features

Exterior Finish
Brick

Location

212 St. George Street Unit 106, Toronto (Annex)

Neighbourhood Features

Community Features

Pets Allowed With Restrictions

Zoning

Residential

Parking

Parking Type: Garage, Underground
Total Parking Spaces: 1
Parking Features: Garage, Underground

Measurements

Square Footage: 1,000 sqft
Total Finished Area: 0 sqft

Rooms

Main level
Living room
15.16 Ft x 14.67 Ft
Dining room
9.68 Ft x 10.93 Ft
Kitchen
11.68 Ft x 10.83 Ft
Primary Bedroom
10.76 Ft x 14.99 Ft
Bedroom 2
6.27 Ft x 11.68 Ft

Other Property Information

Zoning Description
Residential

Similar Listings

Scroll to Top