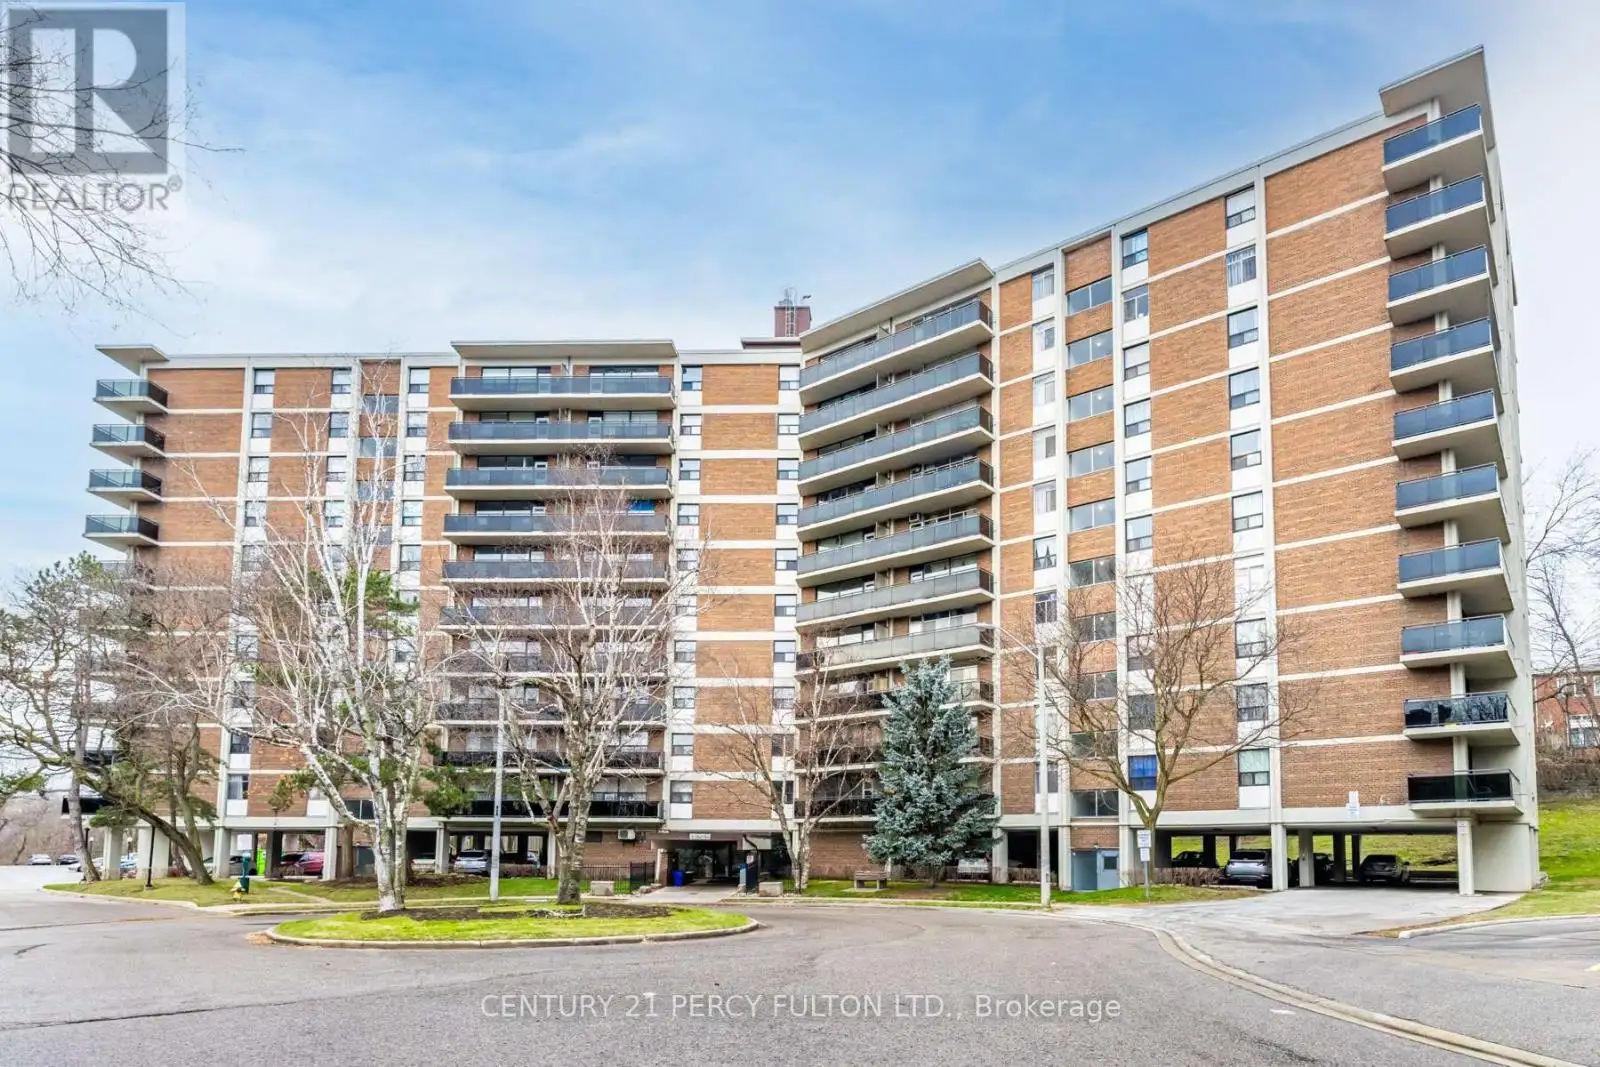


8 Park Vista Drive Unit 201, Toronto (O’Connor-Parkview)
20 days ago
$3,175
8 Park Vista Drive Unit 201
Toronto (O'Connor-Parkview), Ontario M4B1A3
MLS® Number: E13484474
Get Qualified for a Mortgage
4
Bedrooms
2
Bathrooms
1000
Square Feet
Listing Description
2 Park Vista is a residential high-rise building located in the East York neighborhood ofToronto, Ontario. This 11-storey complex sits on a quiet cul-de-sac within the O'Connor-Parkview and Woodbine Gardens communities and provides residents with convenientaccess to numerous amenities and vast transportation options. Both the Victoria Parkand Main Street TTC subway stations are a short walk away, as is the Danforth GOStation which connects you to the downtown core in a short 12-minute train ride. Theneighborhood is also well-served by major roadways, facilitating easy travel within thecity and quick access to the Don Valley Parkway and Highways 401 and 404. (id:47966)
(E13484474)
Property Summary
Property Type
Apartment
Building Type
Apartment
Square Footage
1,000 sqft
Neighbourhood Name
Toronto (O'Connor-Parkview)
Time on REALTOR.ca
20 days
Building
Bathrooms
Total
2
Partial
1
Bedrooms
Above Grade
4
Interior Features
Appliances Included
Refrigerator, Dishwasher, Stove
Basement Type
None
Building Features
Features
Brick , Elevator, Balcony, Carpet Free, Laundry- Coin operated
Structures
Apartment
Heating & Cooling
Cooling
None
Heating Type
Radiant heat, Other
Exterior Features
Exterior Finish
Brick
Location
8 Park Vista Drive Unit 201, Toronto (O'Connor-Parkview)
Neighbourhood Features
Community Features
School Bus, Pets Allowed With Restrictions
Parking
Parking Type: Covered, No Garage
Total Parking Spaces: 1
Parking Features: Covered, No Garage
Measurements
Square Footage: 1,000 sqft
Total Finished Area: 0 sqft
Rooms
Main level
Living room
19.26 Ft x 12.66 Ft
Kitchen
13.32 Ft x 11.42 Ft
Bedroom
12.76 Ft x 11.84 Ft
Bedroom 2
11.25 Ft x 9.91 Ft
Bedroom 3
11.15 Ft x 9.15 Ft
Bedroom 4
10.6 Ft x 9.68 Ft
Bathroom
8.33 Ft x 4.99 Ft
Bathroom
5.09 Ft x 3.18 Ft



