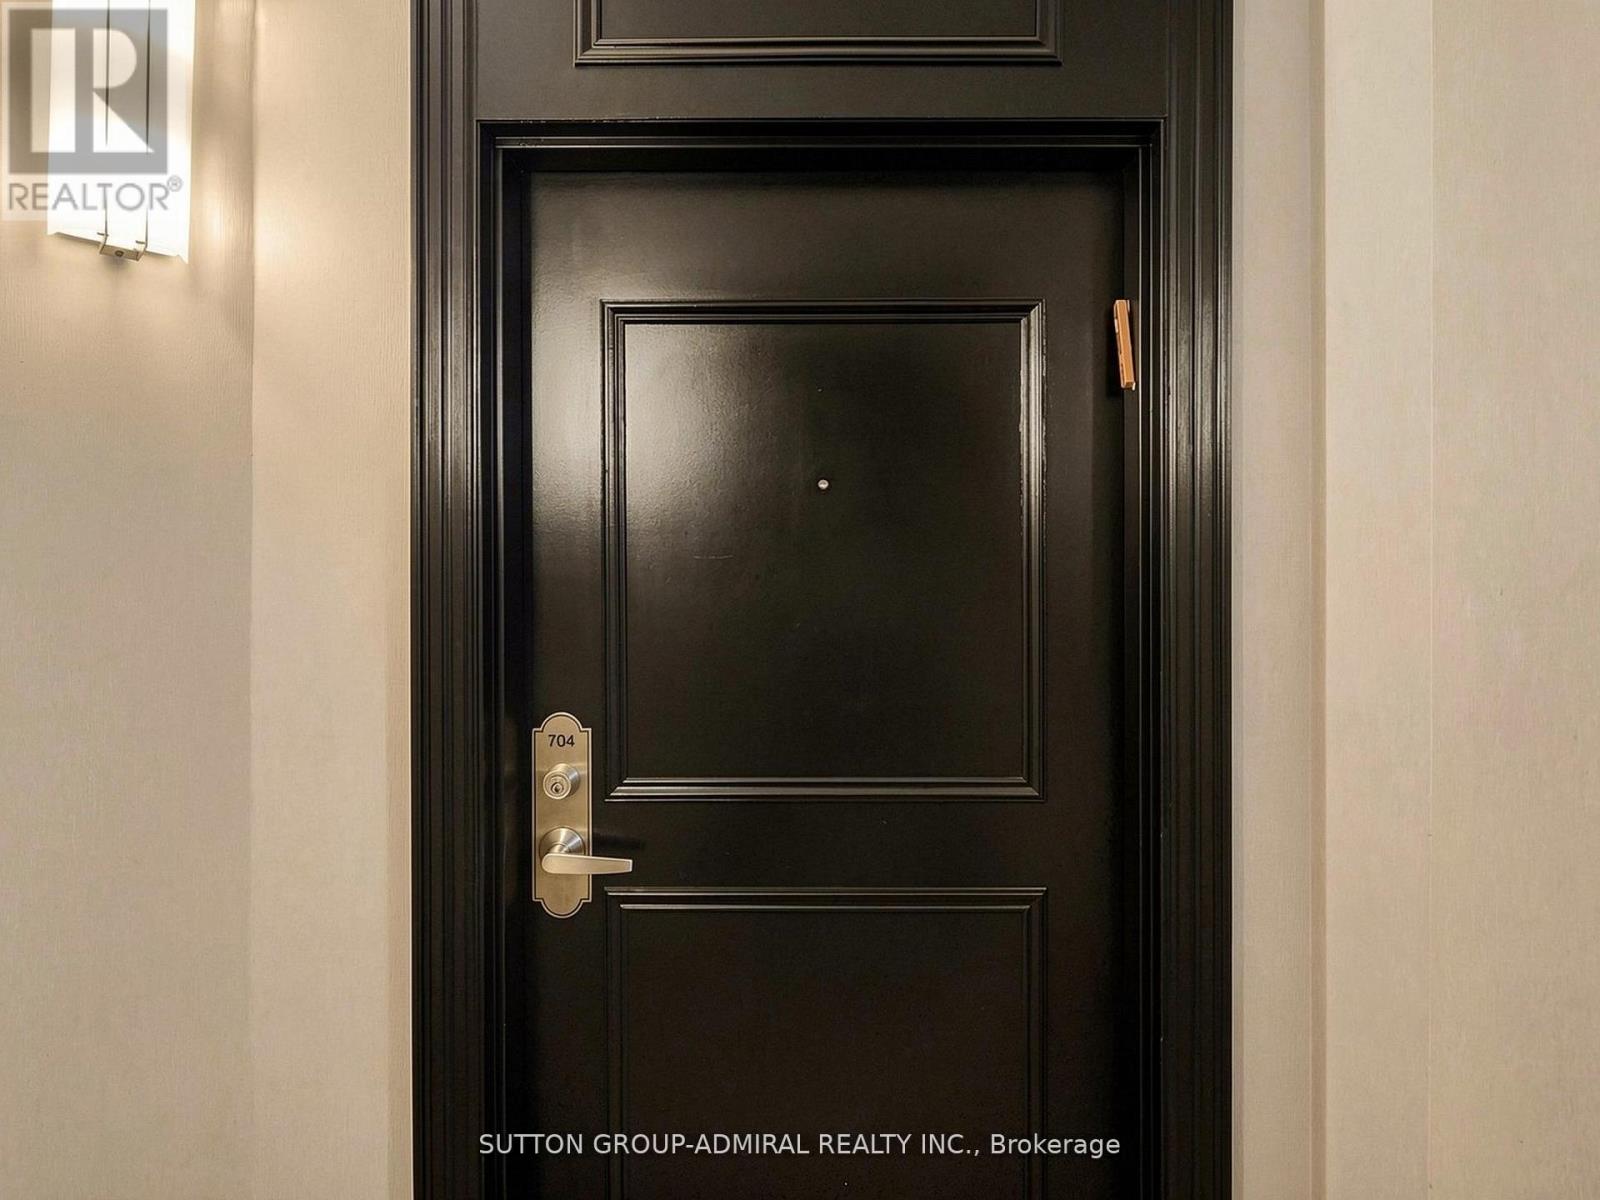


1 Emerald Lane Unit 704, Vaughan (Crestwood-Springfarm-Yorkhill)

Directions
11 days ago
$570,000

1 Emerald Lane Unit 704

Vaughan (Crestwood-Springfarm-Yorkhill), Ontario L4J8N2

MLS® Number: N13484496

Get Qualified for a Mortgage
Bed 2 Bedrooms
Bath 2 Bathrooms
Feet 1000 Square Feet
Listing Description

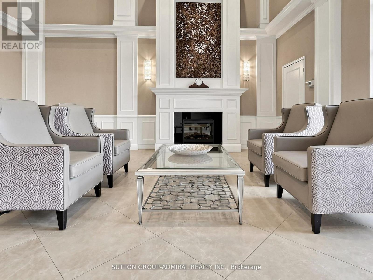
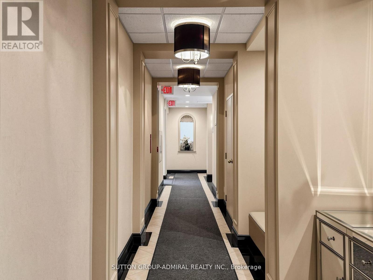
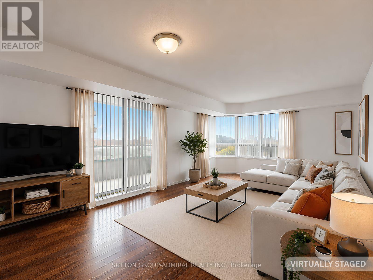
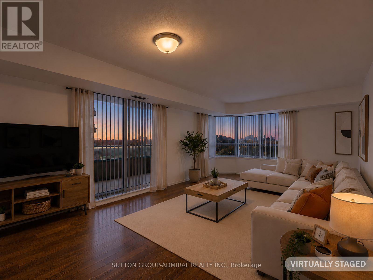
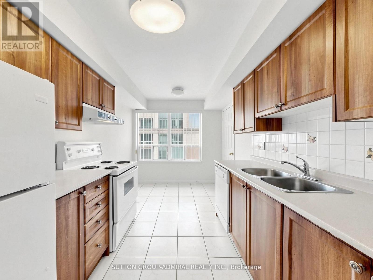
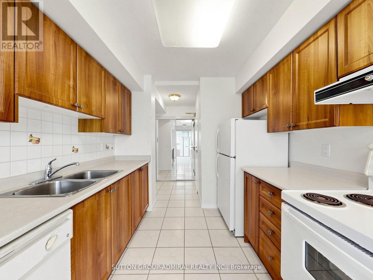
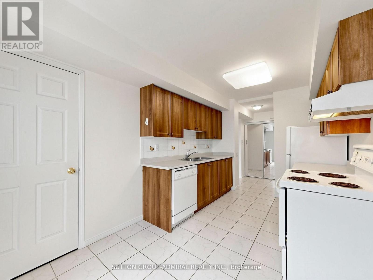
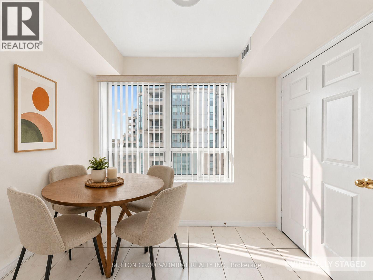
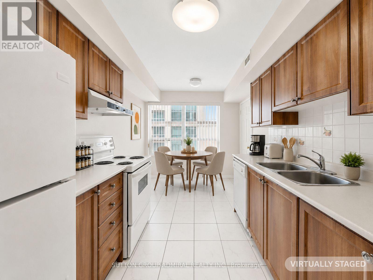
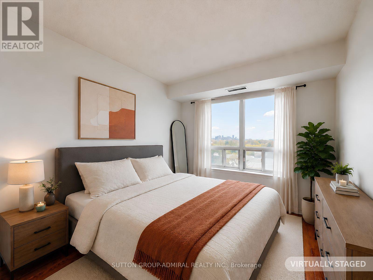
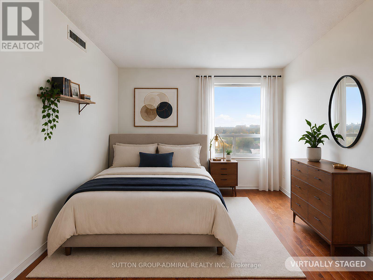
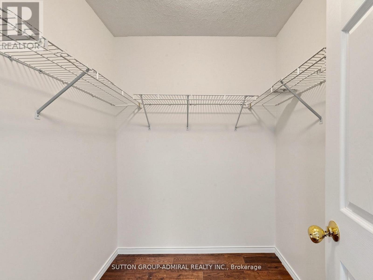
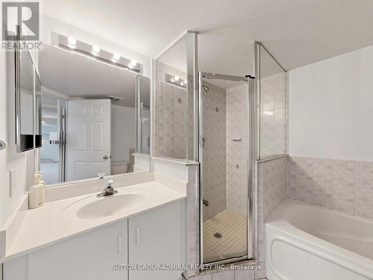
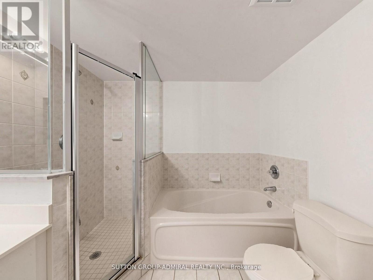
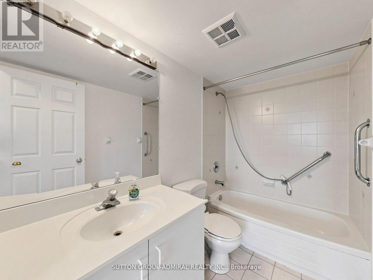
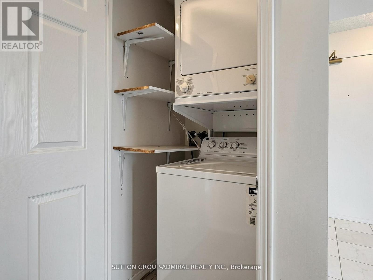
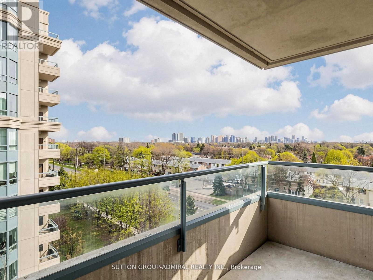
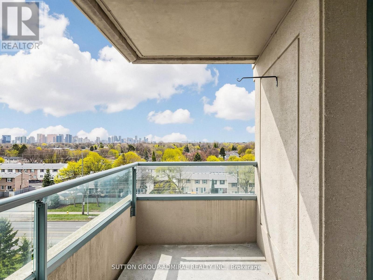
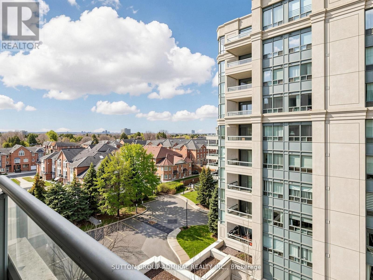
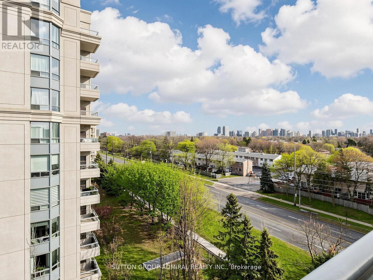
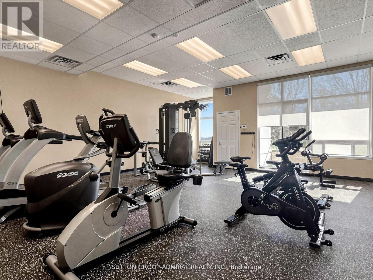
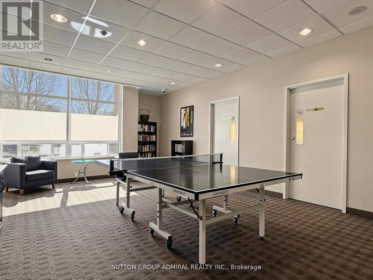
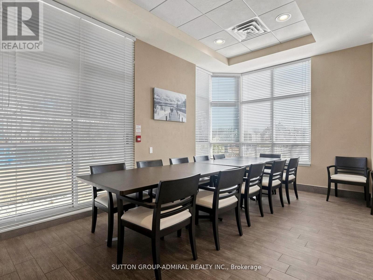
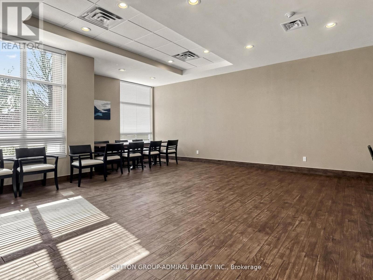
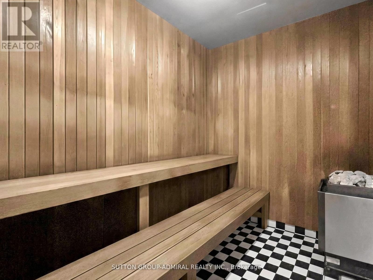
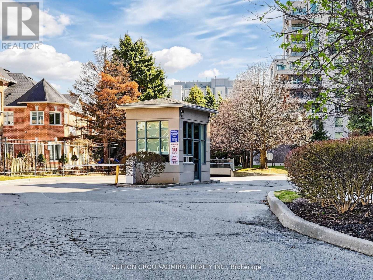
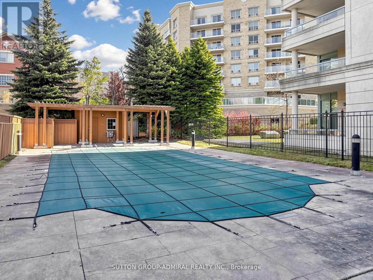
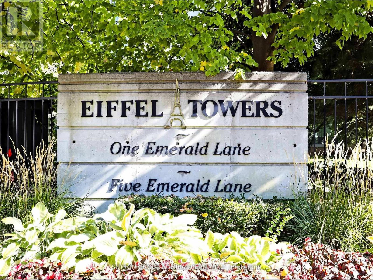
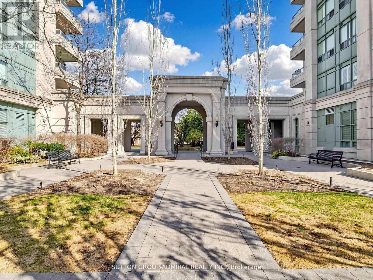
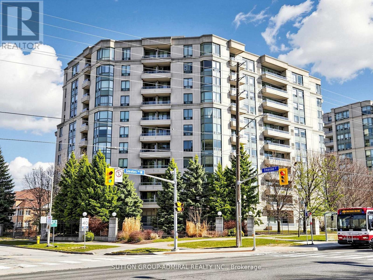
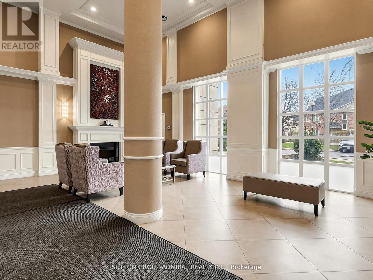
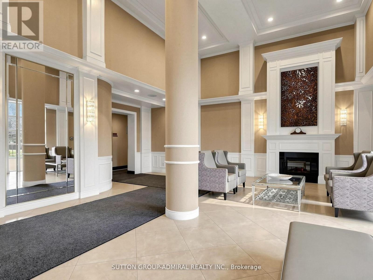
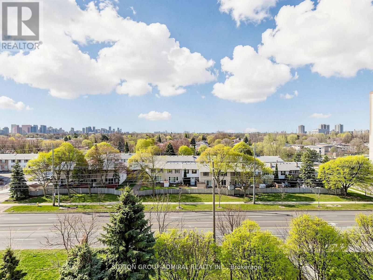
Amazing value for this bright and spacious corner suite of over 1,000 sq ft in the highly desirable Eiffel Towers building. This well-designed unit features 2 bedrooms, 2 bathrooms, and convenient ensuite laundry. The open-concept living and dining area is perfect for entertaining, while the galley kitchen offers space for cozy breakfast area. Hardwood flooring runs throughout. The large balcony provides a beautiful south-facing view. The primary bedroom has a huge walk-in closet and a 4-piece washroom. The unit includes one parking space and a locker. Residents enjoy a secure 24/7 gatehouse, an elegant lobby with soaring ceilings. This is a well-maintained building with excellent amenities, including a guest suite, outdoor pool, party room, games room with pool and ping-pong, meeting room, a gym and ample visitor parking. Ideally located close to shopping, places of worship, and public transit. (id:47966)

(N13484496)

Property Summary

Property Type Apartment
Building Type Apartment
Square Footage
1,000 sqft
Neighbourhood Name Vaughan (Crestwood-Springfarm-Yorkhill)
Time on REALTOR.ca 11 days

Building

Bathrooms

Total 2

Bedrooms

Above Grade 2

Interior Features

Appliances Included Washer, Refrigerator, Dishwasher, Stove, Dryer
Flooring Hardwood
Basement Type None

Building Features

Features
Brick , Balcony, Carpet Free
Structures
Apartment

Heating & Cooling

Cooling
Central air conditioning
Heating Type
Forced air, Natural gas

Exterior Features

Exterior Finish
Brick

Location

1 Emerald Lane Unit 704, Vaughan (Crestwood-Springfarm-Yorkhill)

Neighbourhood Features

Community Features

Pets Allowed With Restrictions

Parking

Parking Type: Garage, Underground
Total Parking Spaces: 1
Parking Features: Garage, Underground

Measurements

Square Footage: 1,000 sqft
Total Finished Area: 0 sqft

Rooms

Flat
Living room
19.29 Ft x 11.09 Ft
Dining room
19.29 Ft x 12.73 Ft
Kitchen
13.98 Ft x 8.37 Ft
Primary Bedroom
17.98 Ft x 10.96 Ft
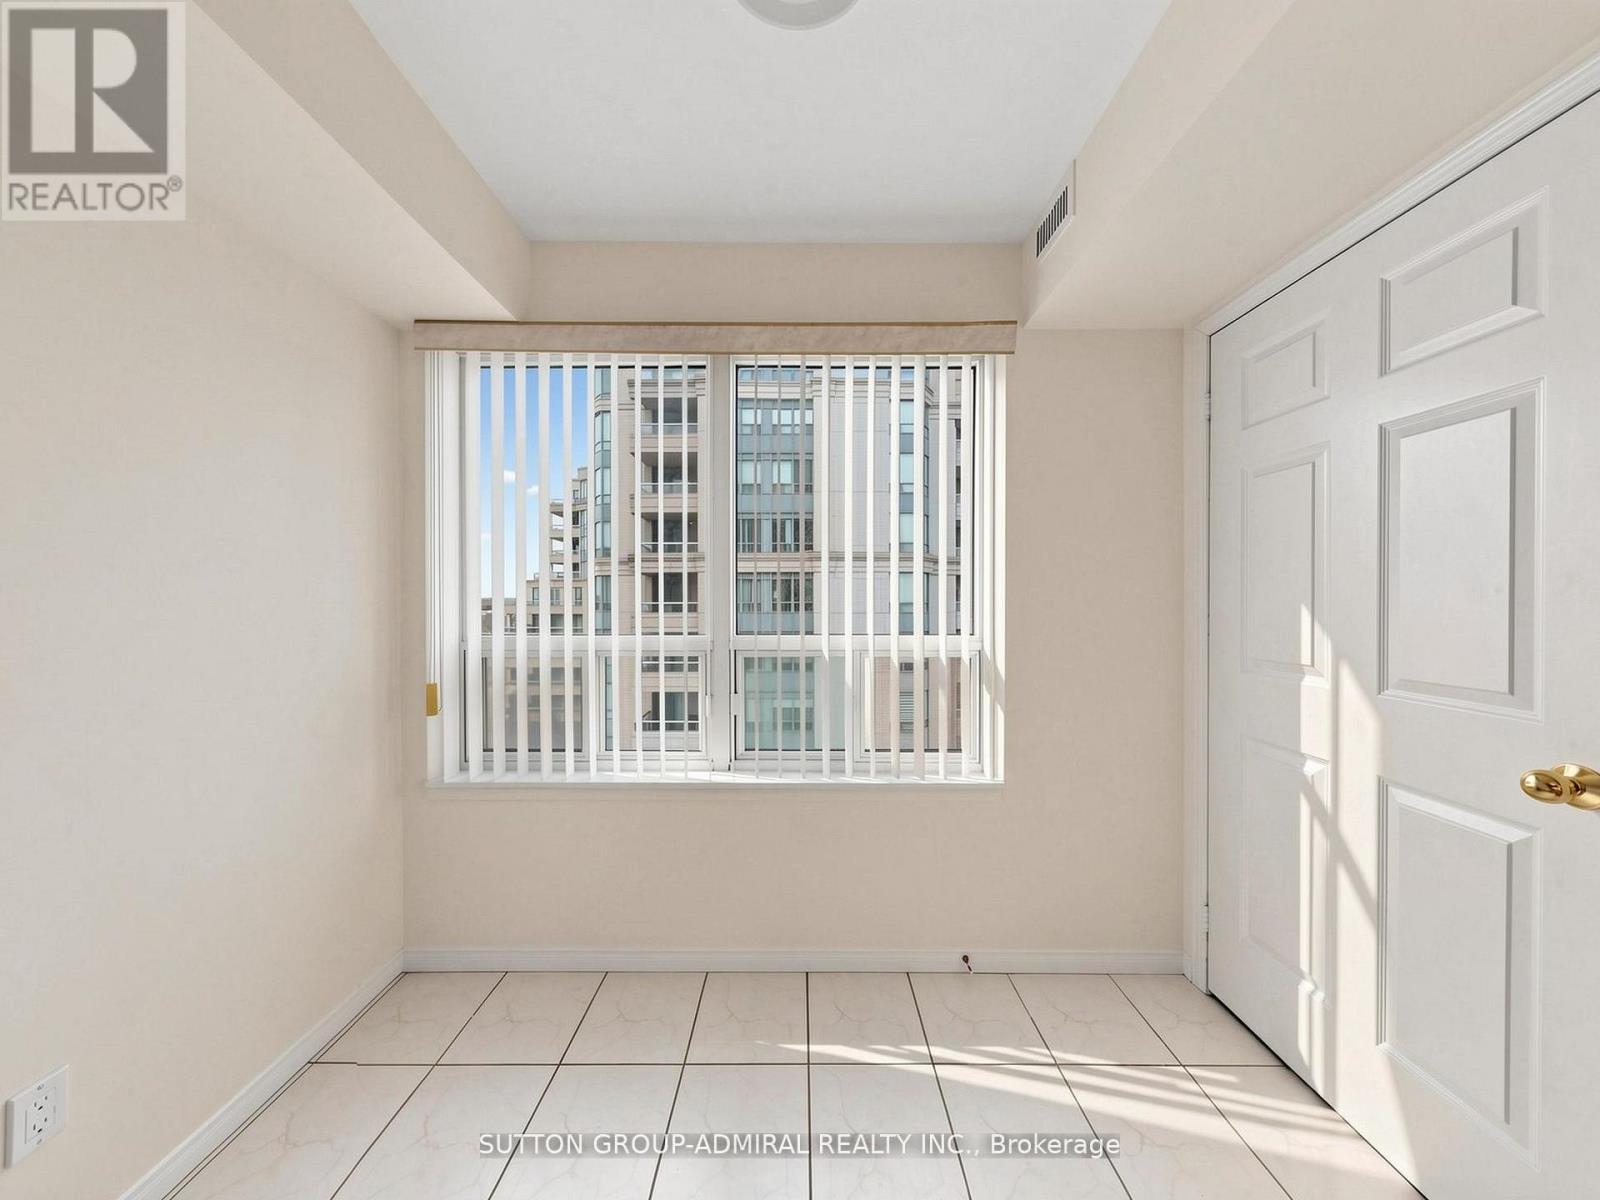
Bedroom 2
11.02 Ft x 9.09 Ft

Similar Listings

Scroll to Top