

1655 PARTINGTON Avenue, Windsor
20 days ago
$599,900
1655 PARTINGTON Avenue
Windsor, Ontario N9E2P9
MLS® Number: 26015086
Get Qualified for a Mortgage
 7
Bedrooms
3
Bathrooms
7
Bedrooms
3
Bathrooms
 7
Bedrooms
7
Bedrooms
 3
Bathrooms
3
Bathrooms
Listing Description
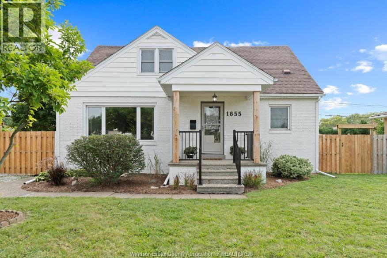
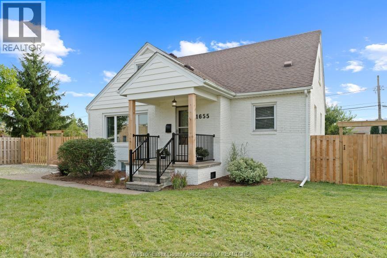
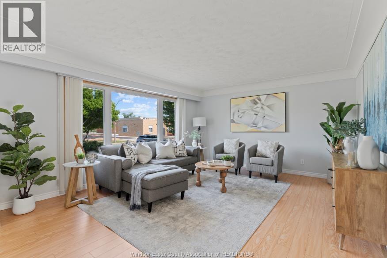
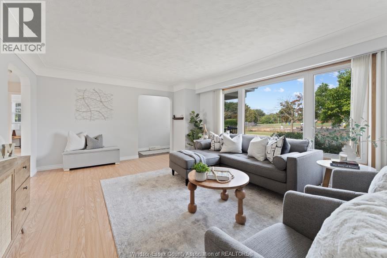
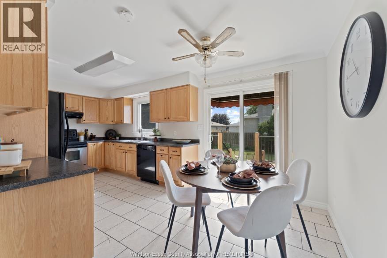
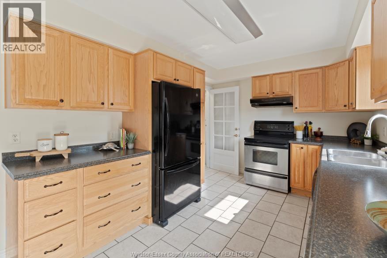
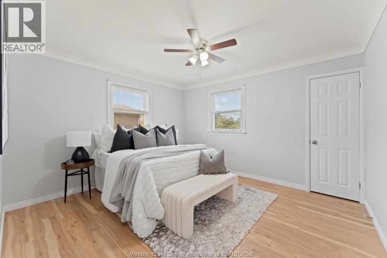
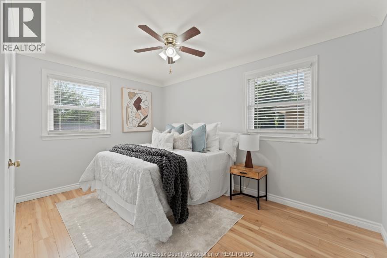
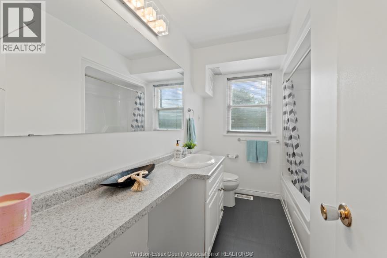
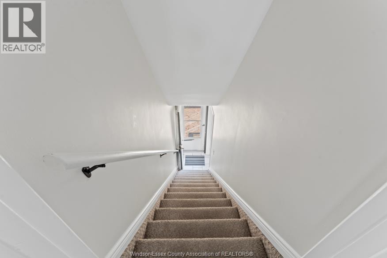
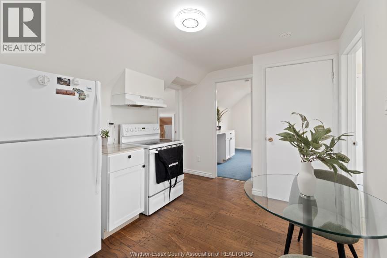
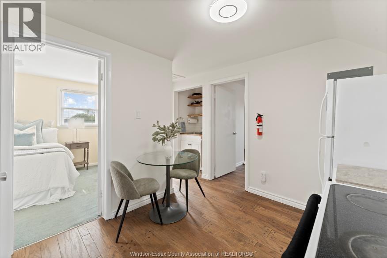
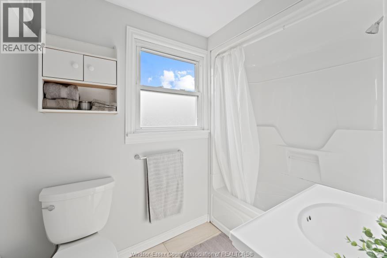
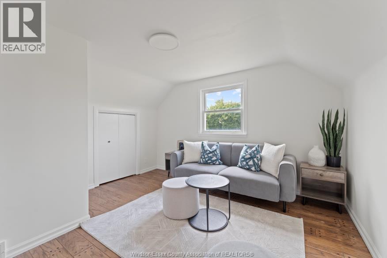
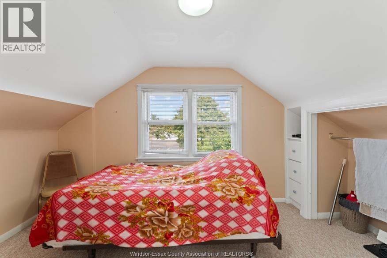
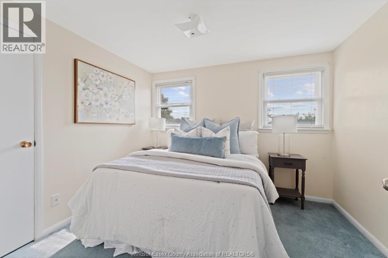
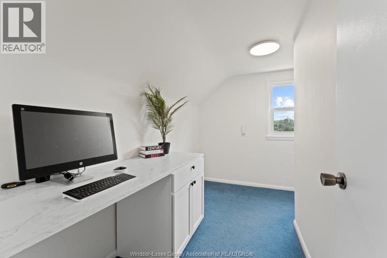
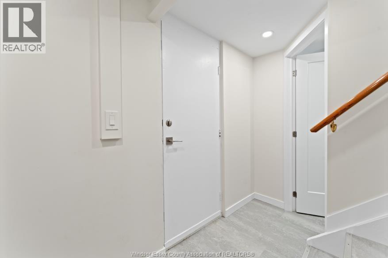
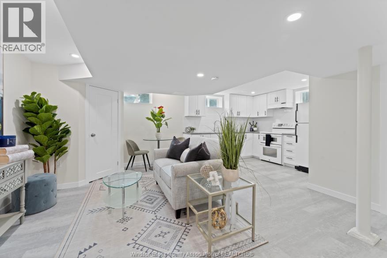
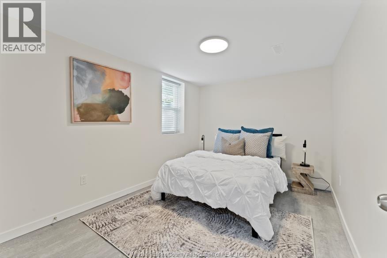
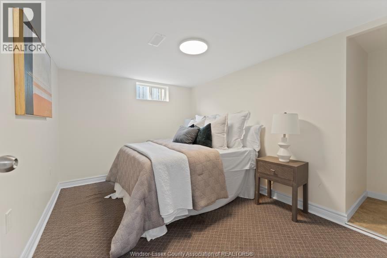
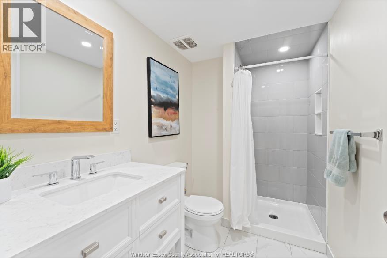
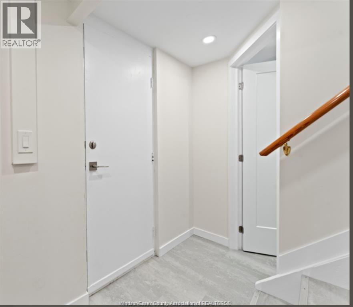
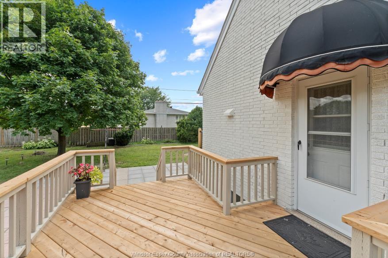
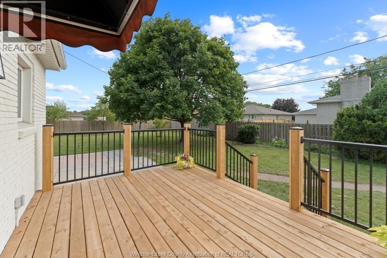
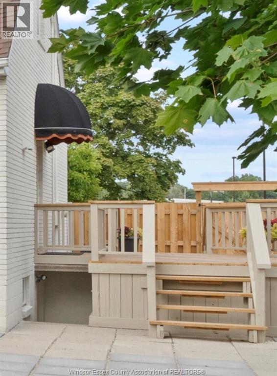
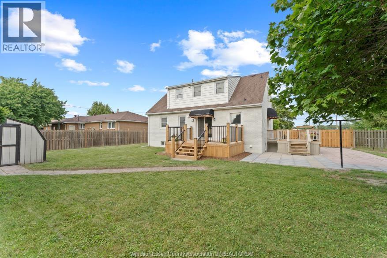
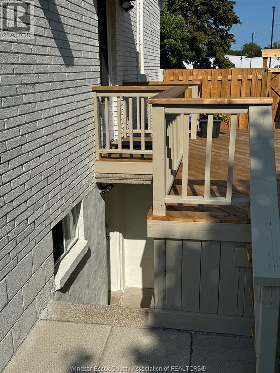
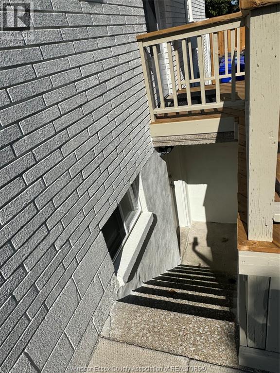
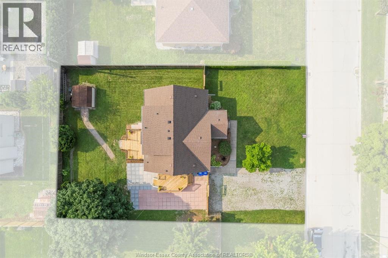
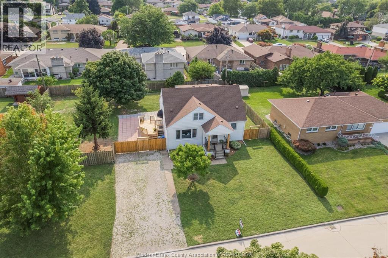
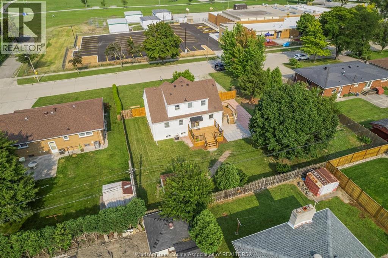
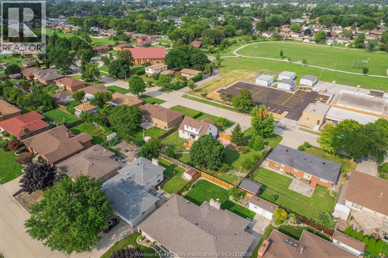
Welcome to 1655 Partington Avenue—an exceptional opportunity for large families or investors alike. This spacious, fully finished home offers 7 bedrooms and 3 full baths, perfect for multi-generational living or strong income potential This home is situated on a rare 80 ft lot, enjoy a beautifully landscaped yard with two updated decks ideal for outdoor living. The versatile layout features a fully finished lower-level in-law suite with kitchen and grade entrance, plus a second-floor, private entrance with 3 bedroom, bath and kitchenette for added flexibility. Conveniently located near schools, parks, shopping, and the University of Windsor and US boarder this property checks all the boxes for space, versatility, and value. The vacant lot adjoining can be purchased separately to create an expansive yard or create an ADU for your family or potential income. (id:47966)
(26015086)
Property Summary
Property Type
House
Building Type
House
Neighbourhood Name
Windsor
Time on REALTOR.ca
20 days
Building
Bathrooms
Total
3
Bedrooms
Above Grade
7
Interior Features
Appliances Included
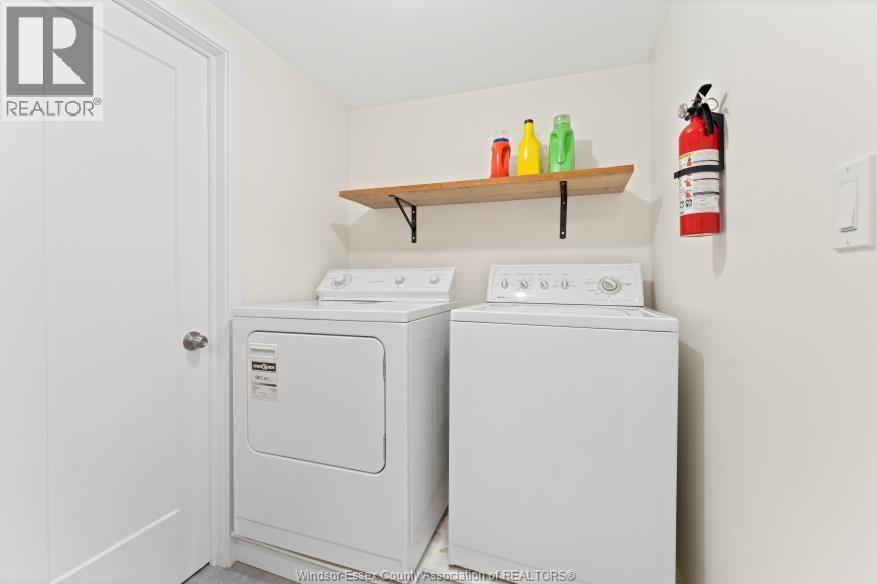
Washer, Dishwasher, Dryer, Two stoves, Two Refrigerators
Flooring
Laminate, Carpeted, Ceramic/Porcelain, Cushion/Lino/Vinyl
Building Features
Features
Brick, Aluminum/Vinyl , Double width or more driveway, Front Driveway
Structures
House
Foundation Type
Block
Heating & Cooling
Heating Type
Forced air, Natural gas, Furnace
Exterior Features
Exterior Finish
Brick, Aluminum/Vinyl
Location
1655 PARTINGTON Avenue, Windsor
Neighbourhood Features
Zoning
RES
Rooms
Lower level
3pc Bathroom
N/A
Laundry room
N/A
Bedroom
N/A
Bedroom
N/A
Family room
N/A
Kitchen
N/A
Second level
3pc Bathroom
N/A
Bedroom
N/A
Bedroom
N/A
Bedroom
N/A
Kitchen
N/A
Main level
4pc Bathroom
N/A
Bedroom
N/A
Bedroom
N/A
Eating area
N/A
Kitchen
N/A
Living room
N/A
Foyer
N/A
Other Property Information
Zoning Description
RES

Alaba Adegoke
Similar Listings


$949,900
2 Irene Drive, Barrie (Painswick South)
2 Irene Drive
5
Bedrooms
3
Bathrooms
 2000
Square Feet
2000
Square Feet