

11 Cathcart Crescent, Brampton (Avondale)
20 days ago
$699,900
11 Cathcart Crescent
Brampton (Avondale), Ontario L6T2A4
MLS® Number: W13484334
Get Qualified for a Mortgage
 5
Bedrooms
3
Bathrooms
5
Bedrooms
3
Bathrooms
 1100
Square Feet
1100
Square Feet
 5
Bedrooms
5
Bedrooms
 3
Bathrooms
3
Bathrooms
 1100
Square Feet
1100
Square Feet
Listing Description
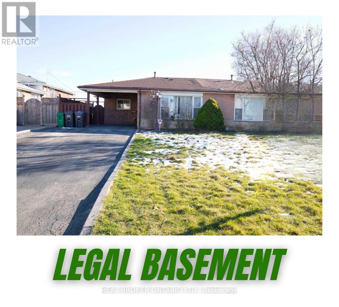
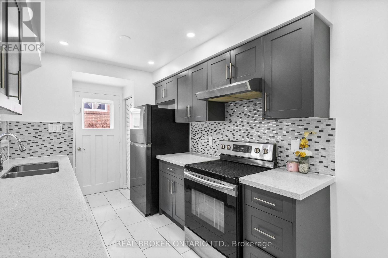
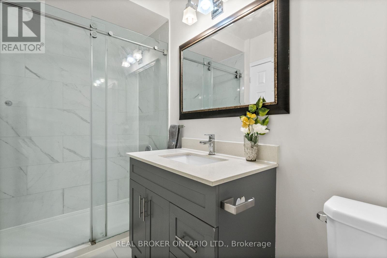
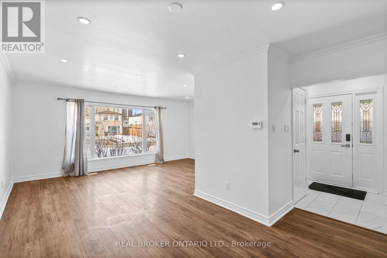
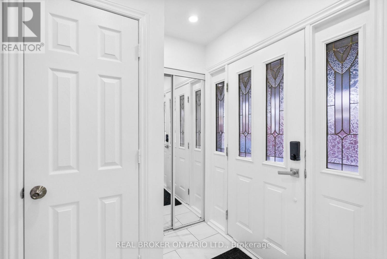
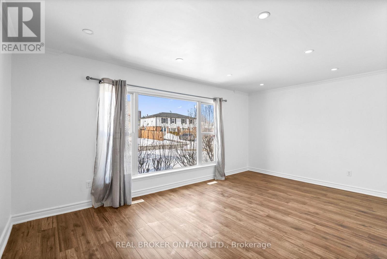
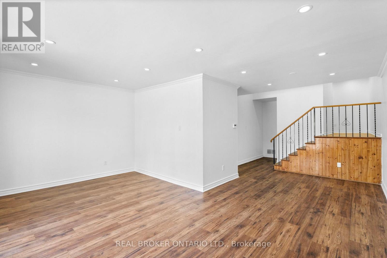
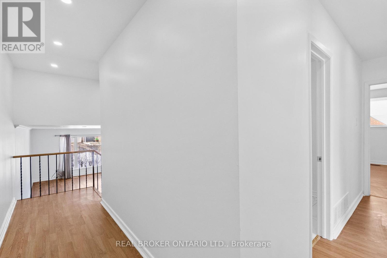
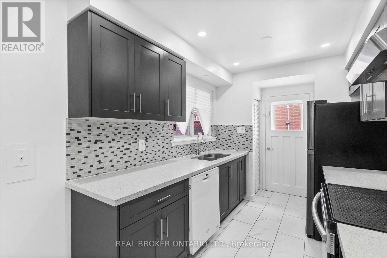
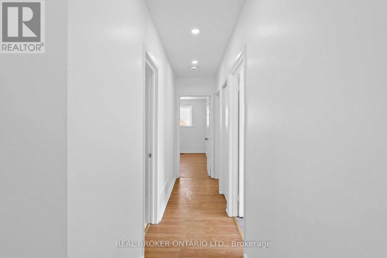
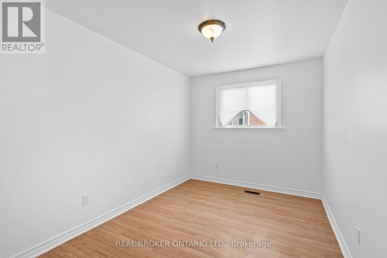
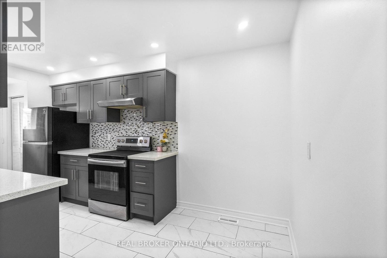
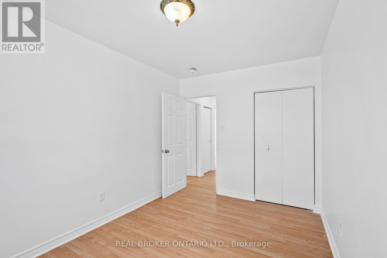
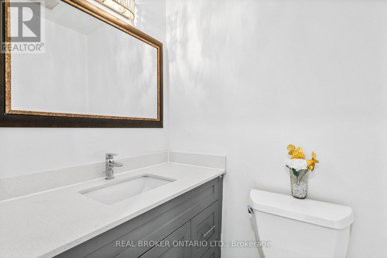
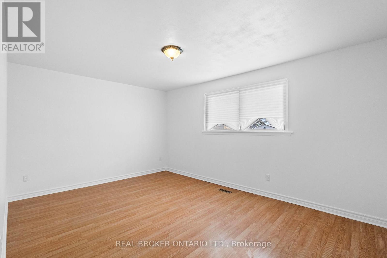
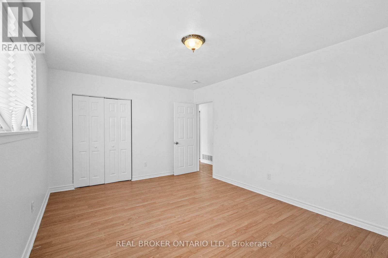
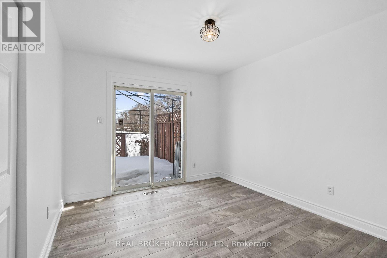
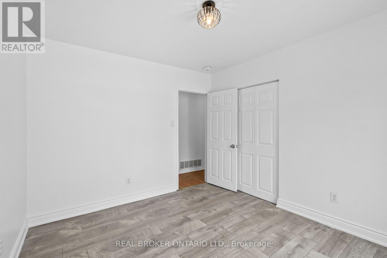
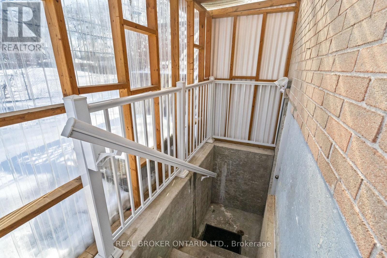
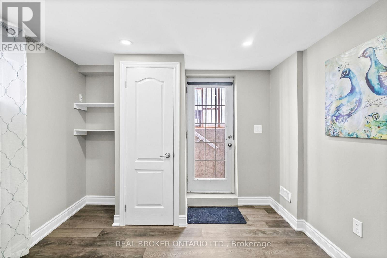
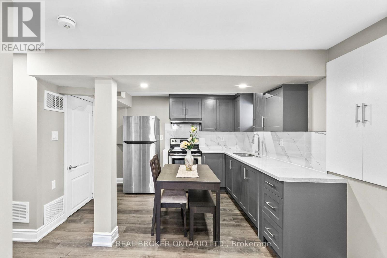
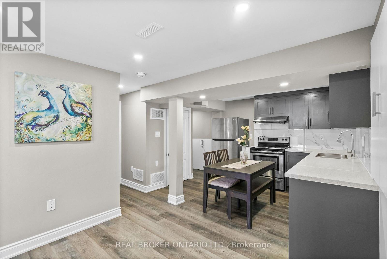
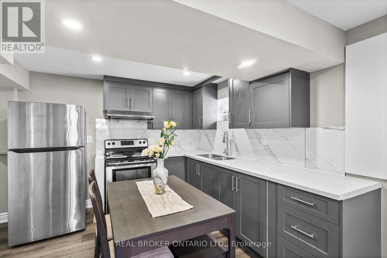
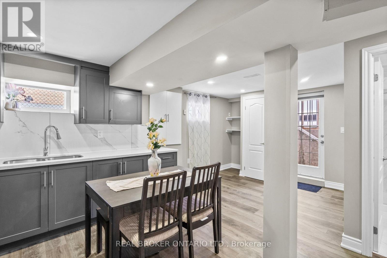
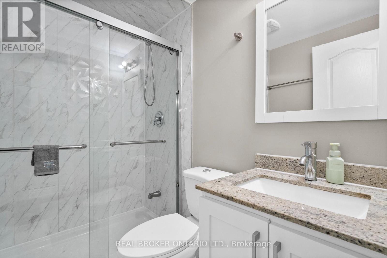
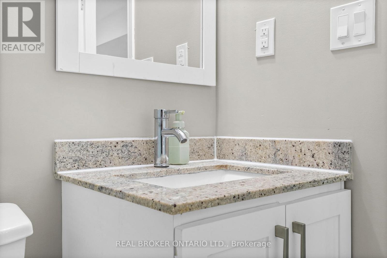
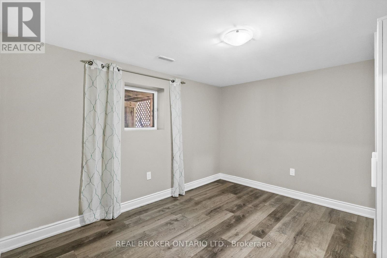
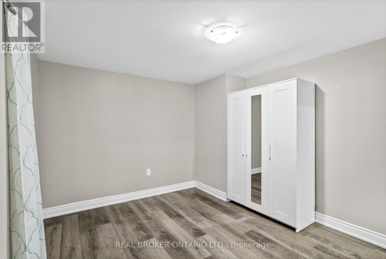
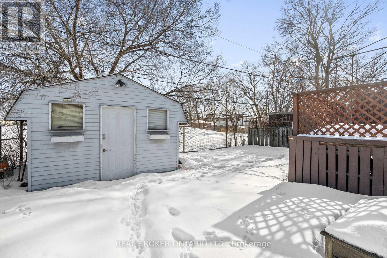
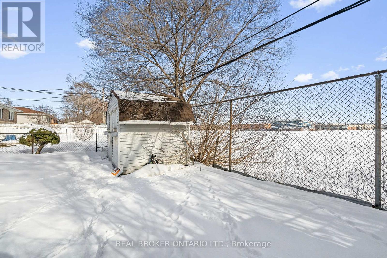
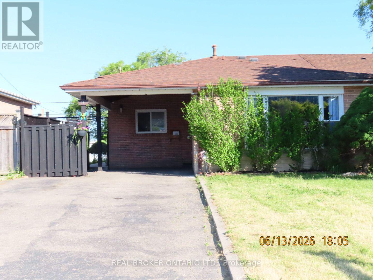
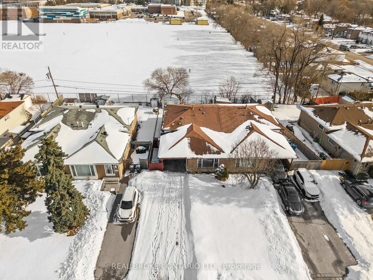
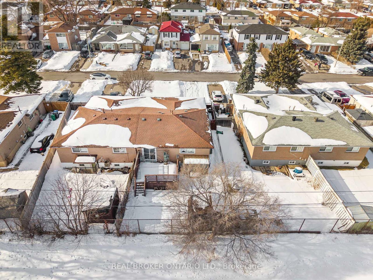
Welcome to this beautifully renovated semi-detached home nestled in one of Brampton's most sought-after family-friendly communities, set on a generous 43 ft x 110 ft lot. Featuring a LEGAL 2nd dwelling, this property is perfect for extended families or savvy investors seeking additional income potential.Step inside to discover a thoughtfully redesigned interior offering 3 + 2 spacious bedrooms and a fully finished basement apartment. The main level boasts a brand-new modern kitchen complete with stainless steel appliances, quartz countertops, and stylish finishes, seamlessly blending functionality with contemporary design. A rare highlight is the two full bathrooms on the main floor, ideal for convenience and comfort. Upstairs, the primary bedroom features a private 3-piece ensuite, complemented by well-proportioned secondary bedrooms filled with natural light. The basement offers a self-contained living space with full kitchen, washroom, and two bedrooms, providing flexibility for multi-generational living or rental opportunities.Located close to transit, shopping (Bramalea City Center), parks, schools, and community amenities, this turnkey home delivers the perfect combination of modern upgrades, income potential, and prime location. (id:47966)
(W13484334)
Property Summary
Property Type
House
Building Type
House
Square Footage
1,100 sqft
Neighbourhood Name
Brampton (Avondale)
Time on REALTOR.ca
20 days
Building
Bathrooms
Total
3
Partial
1
Bedrooms
Above Grade
5
Below Grade
2
Interior Features
Appliances Included
All
Flooring
Laminate, Vinyl, Porcelain Tile
Basement Type
Apartment in basement, Separate entrance, N/A, N/A
Building Features
Features
Brick , Carpet Free
Structures
House
Foundation Type
Poured Concrete
Heating & Cooling
Cooling
Central air conditioning
Heating Type
Forced air, Natural gas
Exterior Features
Exterior Finish
Brick
Location
11 Cathcart Crescent, Brampton (Avondale)
Parking
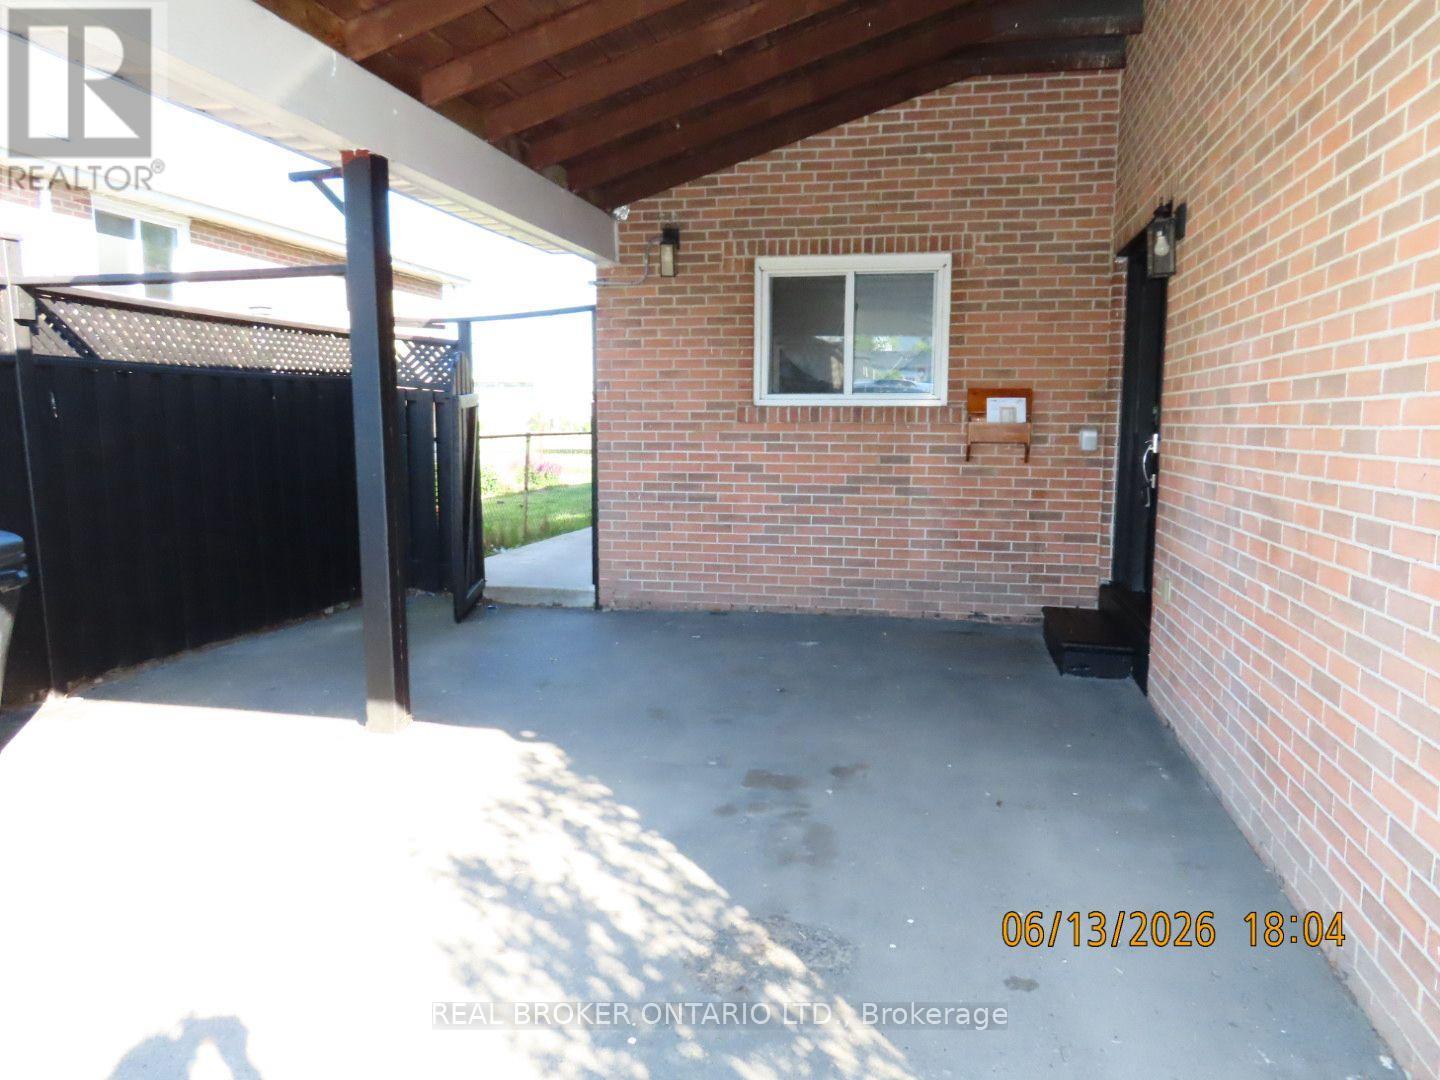
Parking Type: Carport, No Garage
Total Parking Spaces: 6
Parking Features: Carport, No Garage
Measurements
Square Footage: 1,100 sqft
Total Finished Area: 0 sqft
Rooms
Main level
Dining room
17.81 Ft x 20.8 Ft
Kitchen
7.91 Ft x 16.99 Ft
Bathroom
2.3 Ft x 3.94 Ft
Second level
Primary Bedroom
15.09 Ft x 11.29 Ft
Bedroom 2
10.1 Ft x 11.09 Ft
Bedroom 3
12.4 Ft x 8.6 Ft
Bathroom
4.1 Ft x 9.42 Ft
Basement
Bedroom 4
10.5 Ft x 6.23 Ft
Bedroom
10.17 Ft x 6.89 Ft

Alaba Adegoke
Similar Listings


$949,900
2 Irene Drive, Barrie (Painswick South)
2 Irene Drive
5
Bedrooms
3
Bathrooms
2000
Square Feet