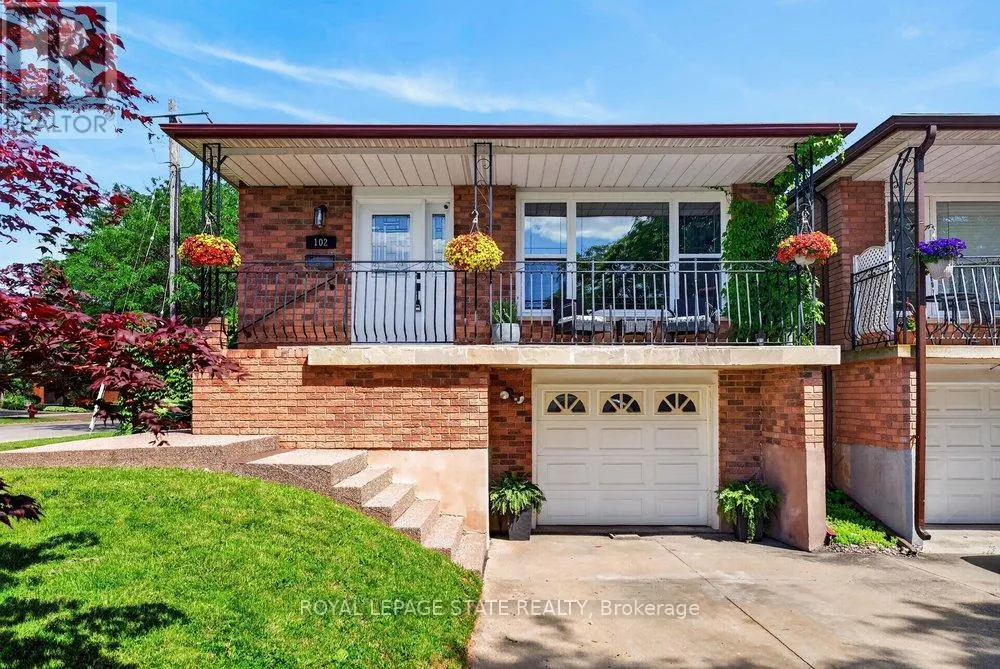
102 Birchlawn Drive, Hamilton (Stoney Creek)

Directions
6 days ago
$799,900

102 Birchlawn Drive

Hamilton (Stoney Creek), Ontario L8G4B7

MLS® Number: X13484314

Get Qualified for a Mortgage
Bed 4 Bedrooms
Bath 2 Bathrooms
Feet 1100 Square Feet

Listing Description

Welcome to 102 Birchlawn Drive, a well-maintained home in Stoney Creek's sought-after Cherry Heights neighbourhood. Offering 3+1 bedrooms and 2 full bathrooms, this updated home provides a functional layout ideal for families, first-time buyers, or those seeking added space for extended family. The main level features generous living and dining rooms, a bright kitchen with newer appliances, cook top/fridge/hood range 2026. Three comfortable bedrooms with one bedroom giving you access into a backyard oasis, and a 4-piece bath. The fully finished lower level offers excellent in-law suite potential with a separate entrance, full kitchen, additional bedroom, 4-piece bath/laundry, and a spacious recreation room complete with gas fireplace. Outside, enjoy a private, fully fenced and landscaped backyard with deck, gazebo, and hot tub-ideal for relaxing or entertaining. Attached garage with inside entry plus parking for three vehicles. Conveniently located near parks, schools, shopping, transit, and easy Highway access. A wonderful opportunity to settle into a welcoming neighbourhood and make this beautiful home your own! (id:47966)

(X13484314)

Property Summary

Property Type House
Building Type House
Square Footage
1,100 sqft
Neighbourhood Name Hamilton (Stoney Creek)
Time on REALTOR.ca 6 days

Building

Bathrooms

Total 2

Bedrooms

Above Grade 4
Below Grade 1

Interior Features

Appliances Included Washer, Refrigerator, Water meter, Hot Tub, Dishwasher, Range, Oven, Dryer, Microwave, Cooktop, Hood Fan, Window Coverings, Garage door opener, Garage door opener remote(s), Water Heater
Basement Type Finished, Separate entrance, N/A, N/A

Building Features

Features
Brick , Irregular lot size, In-Law Suite
Structures
House
Foundation Type
Poured Concrete

Heating & Cooling

Cooling
Central air conditioning
Fireplace
Yes
Heating Type
Forced air, Natural gas

Exterior Features

Exterior Finish
Brick

Location

102 Birchlawn Drive, Hamilton (Stoney Creek)

Neighbourhood Features

Zoning

R5

Parking

Parking Type: Attached Garage, Garage
Total Parking Spaces: 3
Parking Features: Attached Garage, Garage

Measurements

Square Footage: 1,100 sqft
Total Finished Area: 0 sqft

Rooms

Main level
Living room
18.24 Ft x 11.84 Ft
Dining room
14.17 Ft x 10.33 Ft
Kitchen
10.93 Ft x 9.42 Ft
Primary Bedroom
11.58 Ft x 10.4 Ft
Bedroom
11.75 Ft x 8.23 Ft
Bedroom
11.75 Ft x 10.6 Ft
Basement
Kitchen
10.01 Ft x 16.01 Ft
Bedroom
11.58 Ft x 6.76 Ft
Recreational, Games room
22.18 Ft x 12.6 Ft

Other Property Information

Zoning Description
R5

Similar Listings

Scroll to Top