

2490 TODD Lane, LaSalle
19 days ago
$1,699,900
2490 TODD Lane
LaSalle, Ontario N9H1K5
MLS® Number: 26015096
Get Qualified for a Mortgage
 4
Bedrooms
3
Bathrooms
4
Bedrooms
3
Bathrooms
 4
Bedrooms
4
Bedrooms
 3
Bathrooms
3
Bathrooms
Listing Description
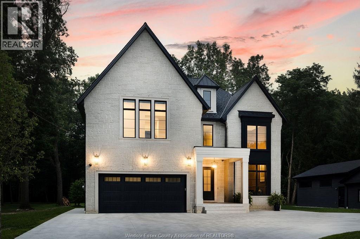
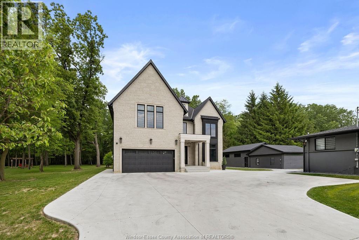
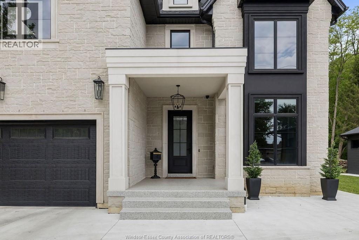
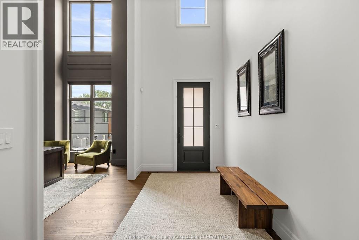
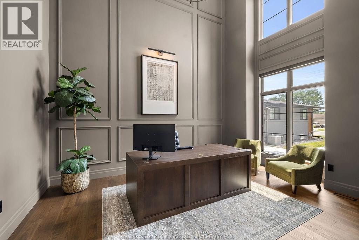
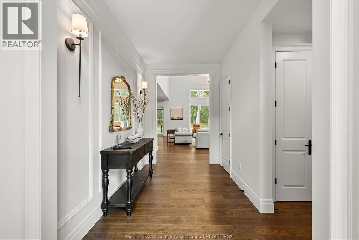
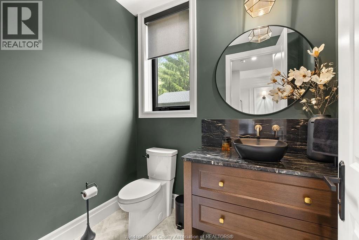
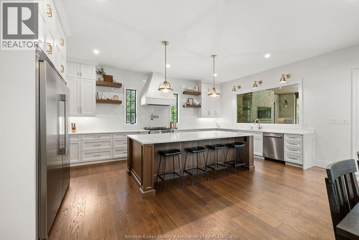
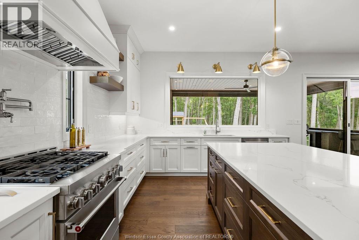
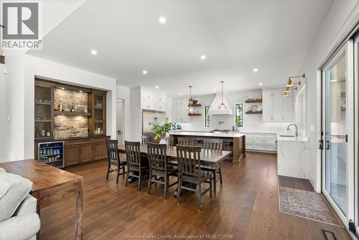
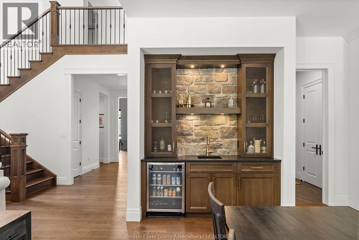
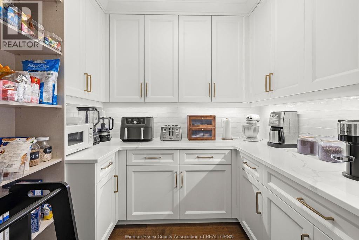
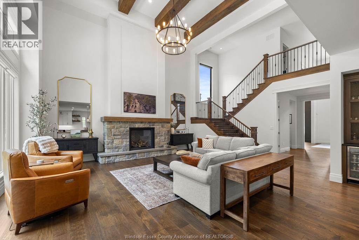
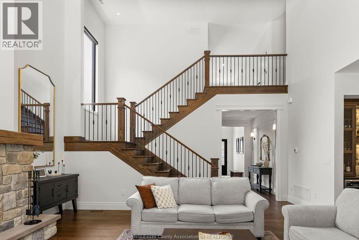
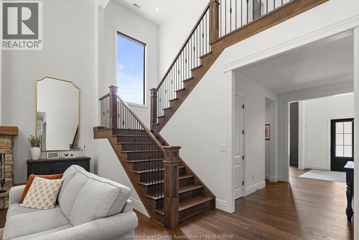
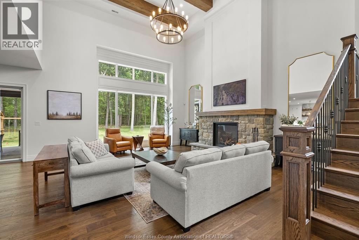
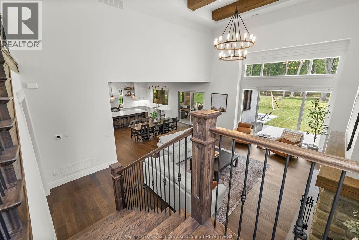
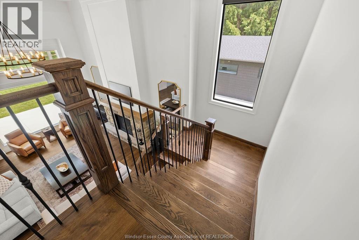
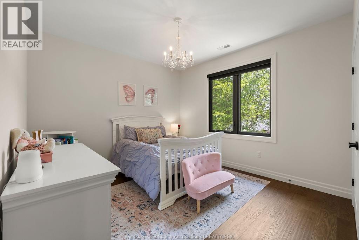
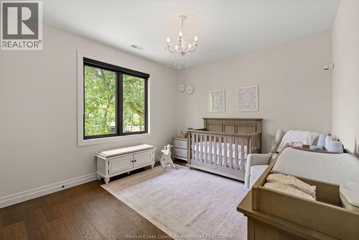
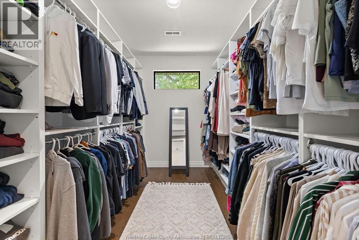
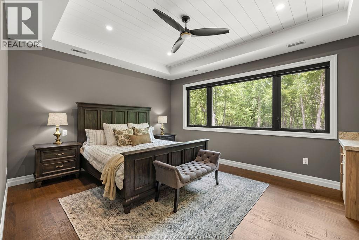
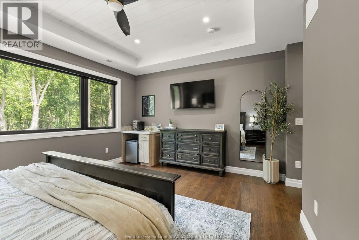
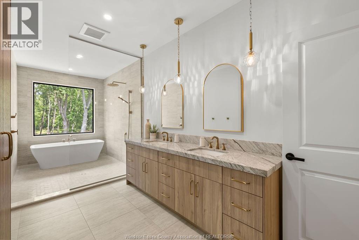
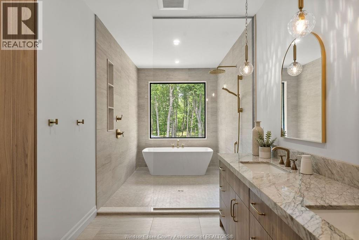
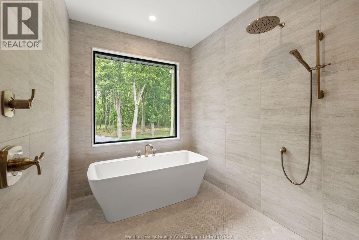
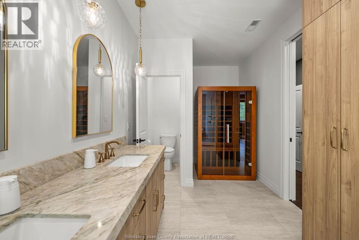
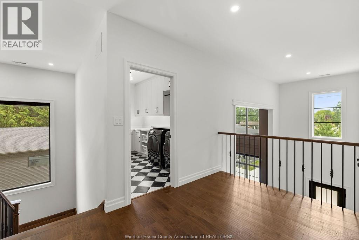
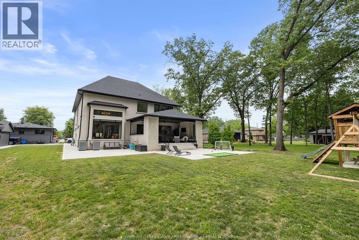
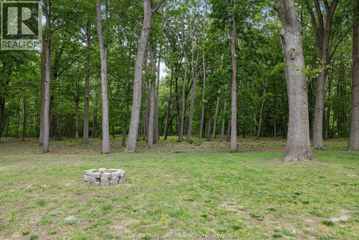
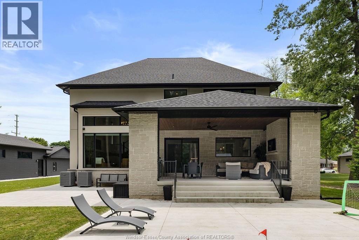
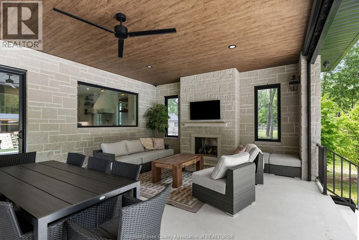
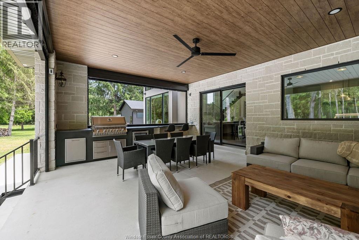
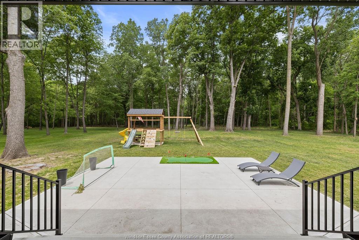
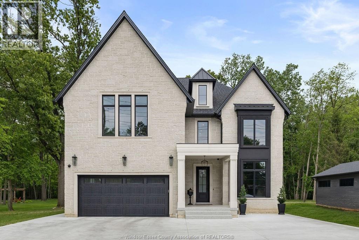
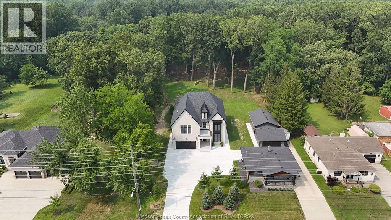
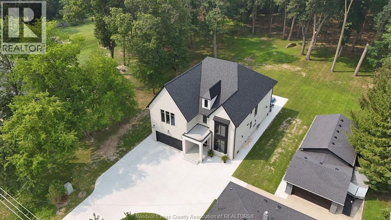
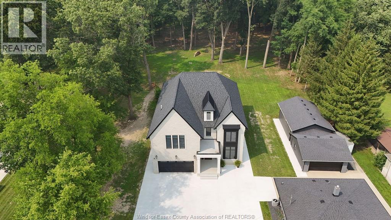
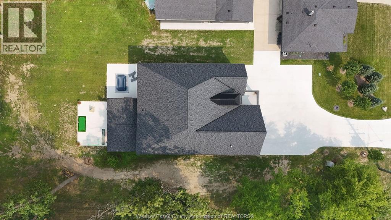
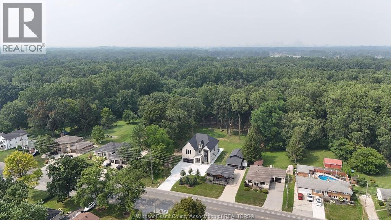
Custom built by reputable Evola Builders in 2024, this stunning two-storey home offers approx. 3,900 sq ft above grade on an impressive 230-ft deep lot backing onto a serene lot with mature trees. The striking exterior showcases a timeless blend of stone and stucco, accented by shingle and metal roofing. Inside, soaring 20-ft ceilings in the great room, office and foyer create a grand first impression. The chef-inspired kitchen features high-end appliances, a massive island and exceptional space for entertaining. Thoughtful upgrades include sound batt insulation, grade entry and a front lawn sprinkler system. The luxurious primary suite offers a spa-like ensuite with a standalone tub overlooking the peaceful treed backdrop. Step outside to the expansive covered patio, perfect for hosting family and friends or enjoying quiet evenings surrounded by nature. A rare opportunity to own a beautifully crafted luxury home that seamlessly blends quality, comfort and style. (id:47966)
(26015096)
Property Summary
Property Type
House
Building Type
House
Neighbourhood Name
LaSalle
Time on REALTOR.ca
19 days
Building
Bathrooms
Total
3
Partial
1
Bedrooms
Above Grade
4
Interior Features
Appliances Included
Washer, Refrigerator, Dishwasher, Stove, Dryer, Microwave, Freezer, Two Refrigerators
Flooring
Hardwood, Ceramic/Porcelain
Building Features
Features
Stone, Concrete/Stucco , Double width or more driveway, Finished Driveway, Front Driveway
Structures
House
Foundation Type
Concrete
Heating & Cooling
Cooling
Central air conditioning
Fireplace
Yes
Heating Type
Forced air, Natural gas, Furnace
Exterior Features
Exterior Finish
Stone, Concrete/Stucco
Location
2490 TODD Lane, LaSalle
Neighbourhood Features
Zoning
RES
Parking
Parking Type: Attached Garage, Garage
Parking Features: Attached Garage, Garage
Rooms
Second level
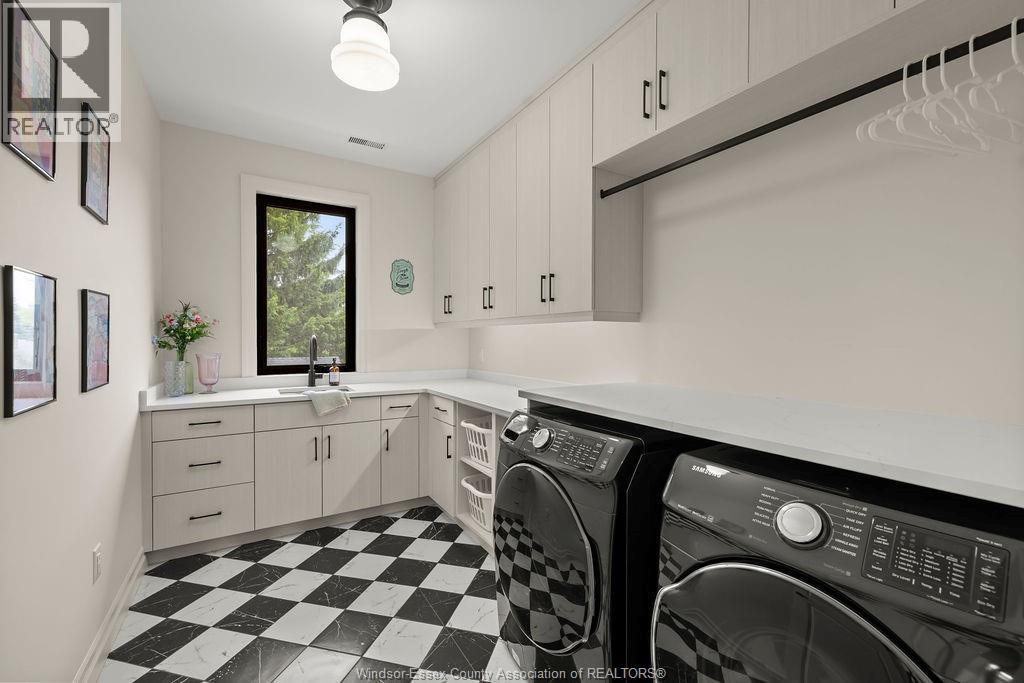
Laundry room
N/A
5pc Ensuite bath
N/A
Primary Bedroom
N/A
Bedroom
N/A
Bedroom
N/A
Bedroom
N/A
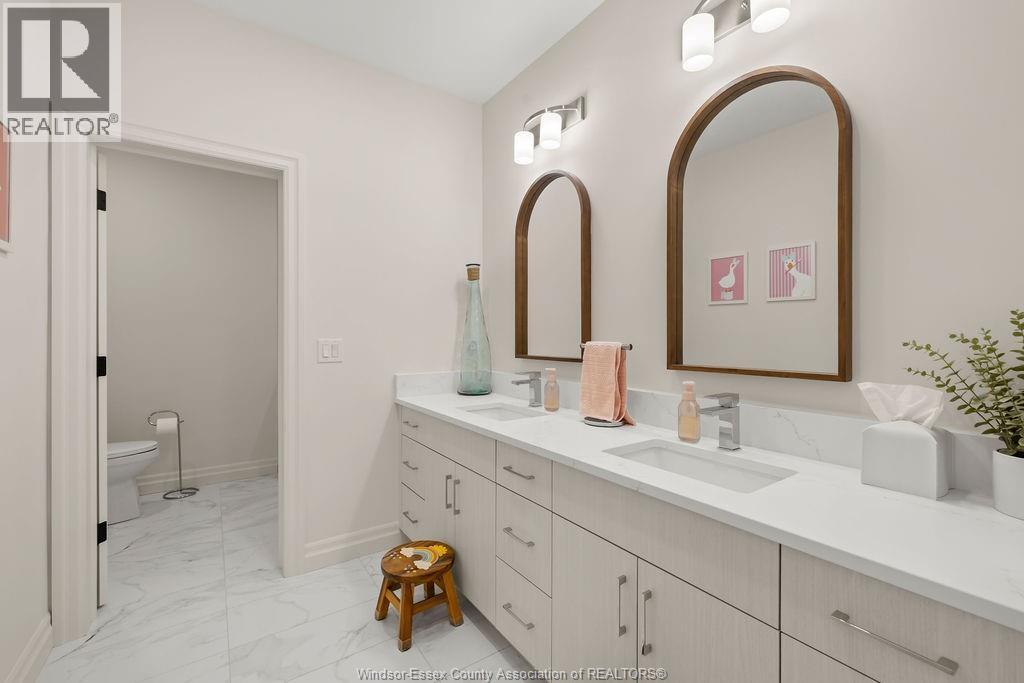
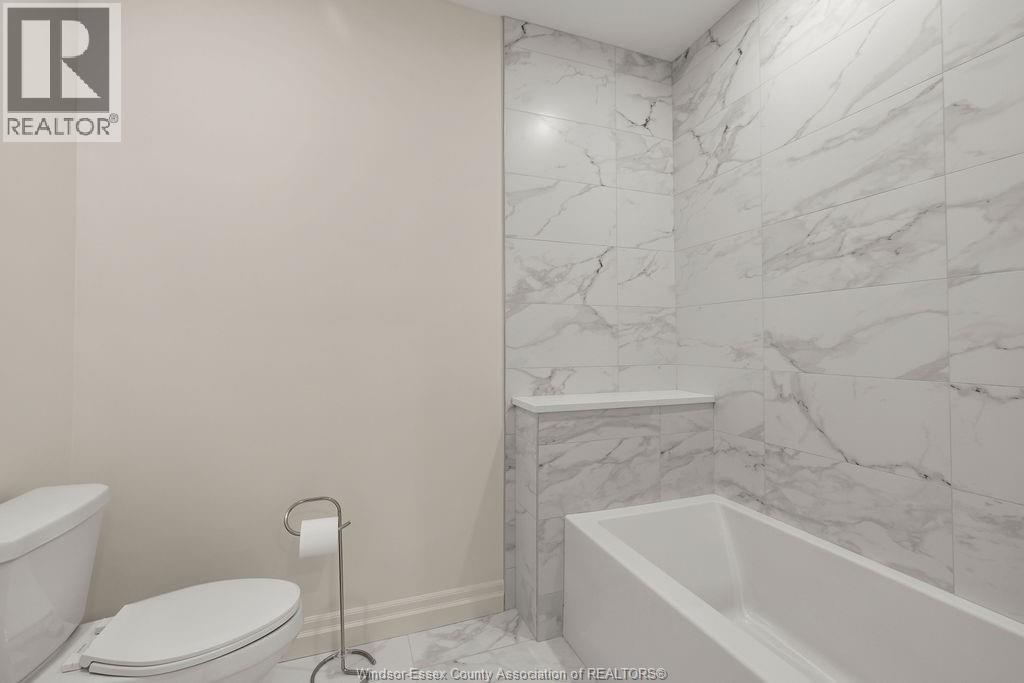
4pc Bathroom
N/A
Main level
Dining room
N/A
Family room/Fireplace
N/A
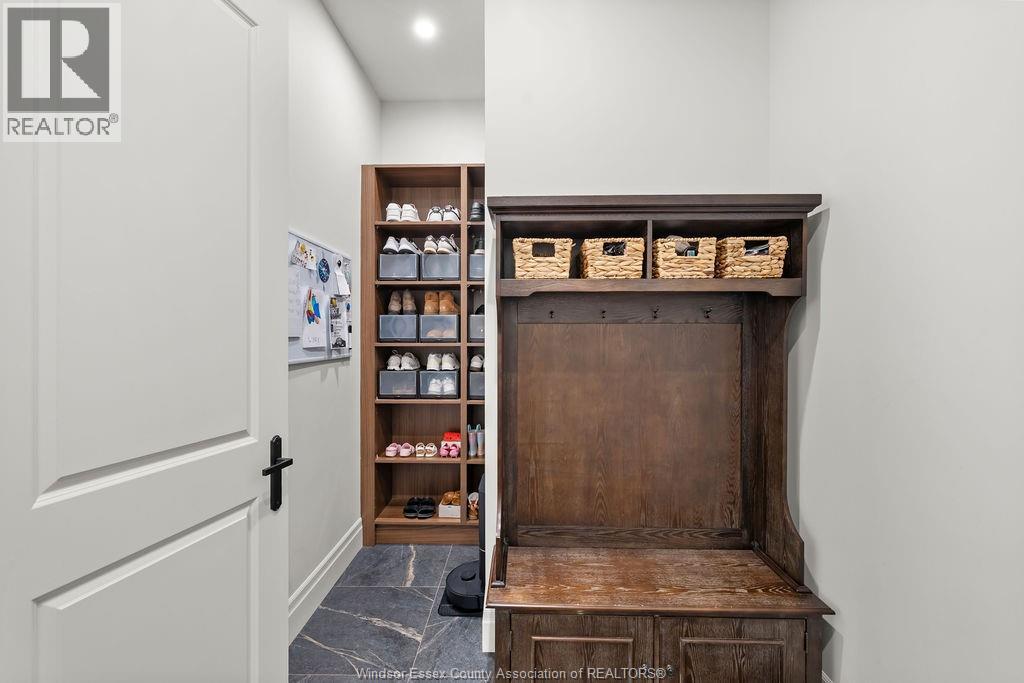
Mud room
N/A
Kitchen
N/A
2pc Bathroom
N/A
Office
N/A
Other Property Information
Zoning Description
RES

Alaba Adegoke
Similar Listings


$949,900
2 Irene Drive, Barrie (Painswick South)
2 Irene Drive
5
Bedrooms
3
Bathrooms
 2000
Square Feet
2000
Square Feet