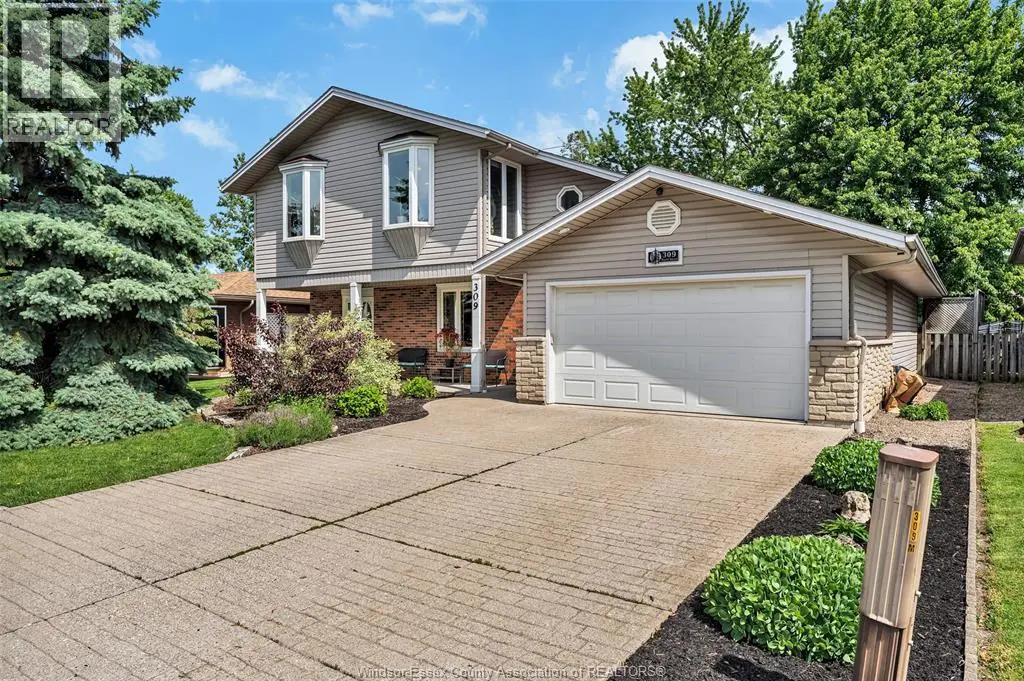


309 MARIE Street, Lakeshore

Directions
20 days ago
$649,000

309 MARIE Street

Lakeshore, Ontario N0R1A0

MLS® Number: 26015091

Get Qualified for a Mortgage
Bed 4 Bedrooms
Bath 2 Bathrooms

Listing Description

Welcome to 309 Marie St. in Beautiful Belle River. Unique 3 level backsplit with huge 4th level family room addition and a hobbyist dream 17' X 43' heated garage. On the main level you will find an updated designer kitchen with quartz counters and a large eating area. The second level features the primary bedroom with cheater door to a 4 pcs. bath and 2 other generous size bedrooms. You will be amazed by the huge 4th level family room with gas fireplace and wet bar. If this wasn't enough space you with find a fully finished lower level with rec room, 4th bedroom, 2nd 3pcs. bathroom and laundry. The 4th level and lower level also feature a tremendous amount of storage. Step through the covered breezeway and you will find you dream heated garage with rear garage door to the large fully fenced backyard. This is the perfect family home located on one of Belle River's most sought after streets known as ""the horseshoe"" within walking distance to town, parks, beach and marina. (id:47966)

(26015091)

Property Summary

Property Type Single Family
Neighbourhood Name Lakeshore
Time on REALTOR.ca 20 days

Building

Bathrooms

Total 2

Bedrooms

Above Grade 4
Below Grade 1

Interior Features

Appliances Included Washer, Refrigerator, Dishwasher, Stove, Dryer, Microwave
Flooring Ceramic/Porcelain

Building Features

Features
Brick, Aluminum/Vinyl , Double width or more driveway, Concrete Driveway, Finished Driveway
Foundation Type
Block

Heating & Cooling

Cooling
Central air conditioning
Fireplace
Yes
Heating Type
Forced air, Natural gas, Furnace

Exterior Features

Exterior Finish
Brick, Aluminum/Vinyl

Location

309 MARIE Street, Lakeshore

Neighbourhood Features

Zoning

RES

Parking

Parking Type: Garage, Heated Garage
Parking Features: Garage, Heated Garage

Rooms

Lower level
3pc Bathroom
N/A
Laundry room
N/A
Bedroom
N/A
Recreation room
N/A
Second level
4pc Bathroom
N/A
Bedroom
N/A
Bedroom
N/A
Primary Bedroom
N/A
Third level
Family room/Fireplace
N/A
Main level
Eating area
N/A
Kitchen
N/A
Foyer
N/A

Land

Lot Features

Fencing: Fence

Other Property Information

Zoning Description
RES

Similar Listings

Scroll to Top



