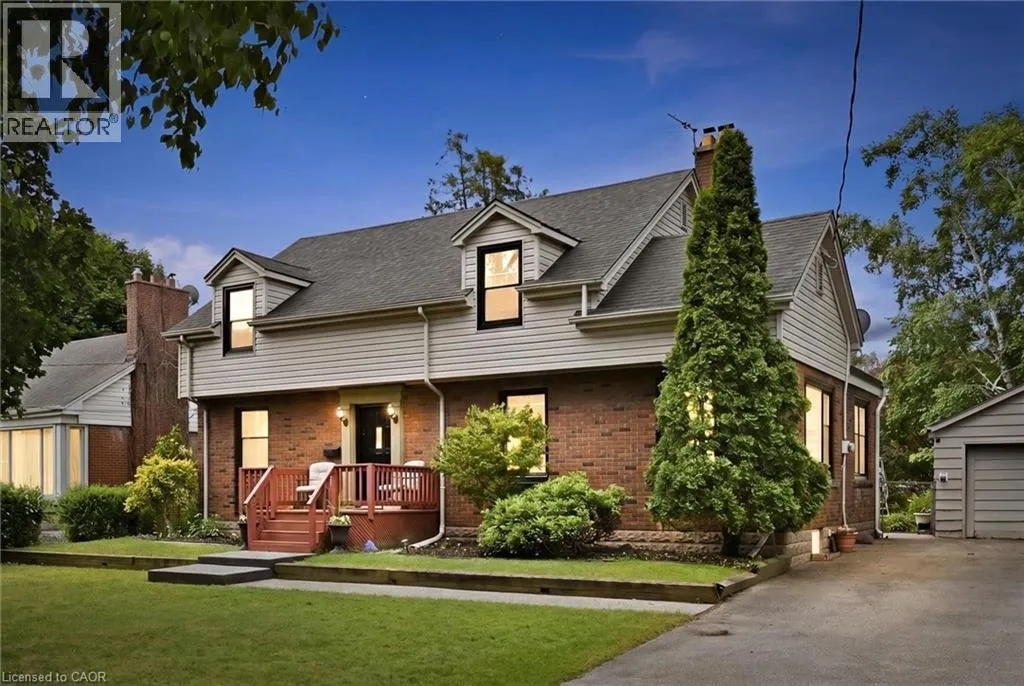
938 CLOVERLEAF Drive, Burlington

Directions
60 days ago
$1,499,900

938 CLOVERLEAF Drive

Burlington, Ontario L7T3Y9

MLS® Number: 40841012

Get Qualified for a Mortgage
Bed 3 Bedrooms
Bath 3 Bathrooms

Listing Description

Welcome to 938 Cloverleaf Drive, a rare offering on an impressive 70' x 175' lot in Burlington's highly sought-after Aldershot community. This well-maintained home offers 2,068 sq. ft. of living space with spacious principal rooms, including a bright living room, formal dining room, large family room, main-floor office, and eat-in kitchen. Upstairs, you'll find three generously sized bedrooms highlighted by an oversized primary retreat. Step outside to discover a private backyard oasis surrounded by mature trees and lush landscaping. Enjoy summer days by the 20x40 Gunite in-ground pool, entertain on the expansive outdoor living areas, and take advantage of the detached garage and ample parking for family and guests. Situated on a quiet, family-friendly street in one of Burlington's most desirable neighbourhoods, this exceptional property is just minutes from parks, trails, golf courses, marinas, schools, and major commuter routes. A rare opportunity to own a premium lot with outstanding outdoor space in the heart of Aldershot (id:47966)

(40841012)

Property Summary

Property Type House
Building Type House
Neighbourhood Name Burlington
Time on REALTOR.ca 60 days

Building

Bathrooms

Total 3
Partial 1

Bedrooms

Above Grade 3

Interior Features

Appliances Included Washer, Refrigerator, Dishwasher, Stove, Dryer, Microwave, Microwave Built-in
Basement Type Unfinished, Full

Building Features

Features
Aluminum siding, Brick Veneer , Cul-de-sac
Structures
House

Heating & Cooling

Cooling
Central air conditioning
Heating Type
Forced air, Natural gas

Exterior Features

Exterior Finish
Aluminum siding, Brick Veneer

Location

938 CLOVERLEAF Drive, Burlington

Neighbourhood Features

Zoning

R2.1

Parking

Parking Type: Detached Garage
Total Parking Spaces: 9
Parking Features: Detached Garage

Rooms

Basement
3pc Bathroom
N/A
Laundry room
N/A
Second level
4pc Bathroom
N/A
Bedroom
N/A
Bedroom
N/A
Primary Bedroom
N/A
Main level
2pc Bathroom
N/A
Eat in kitchen
N/A
Office
N/A
Dining room
N/A
Family room
N/A
Living room
N/A

Other Property Information

Zoning Description
R2.1

Similar Listings

Scroll to Top