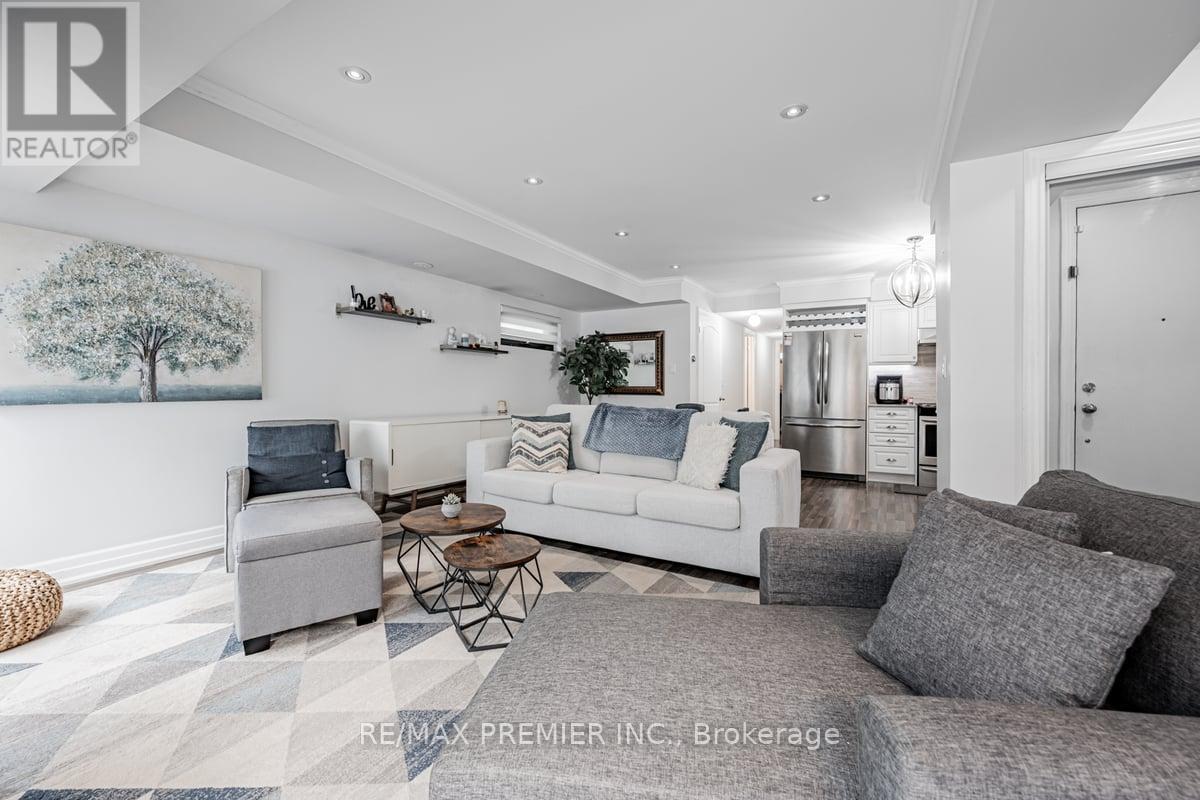


140 Widdicombe Hill Boulevard Unit 624, Toronto (Willowridge-Martingrove-Richview)

Directions
68 days ago
$619,000

140 Widdicombe Hill Boulevard Unit 624

Toronto (Willowridge-Martingrove-Richview), Ontario M9R0A9

MLS® Number: W13484590

Get Qualified for a Mortgage
Bed 2 Bedrooms
Bath 2 Bathrooms
Feet 900 Square Feet

Listing Description

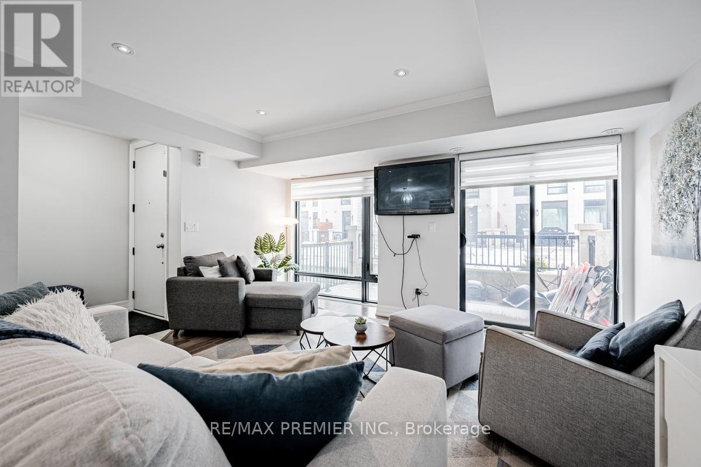
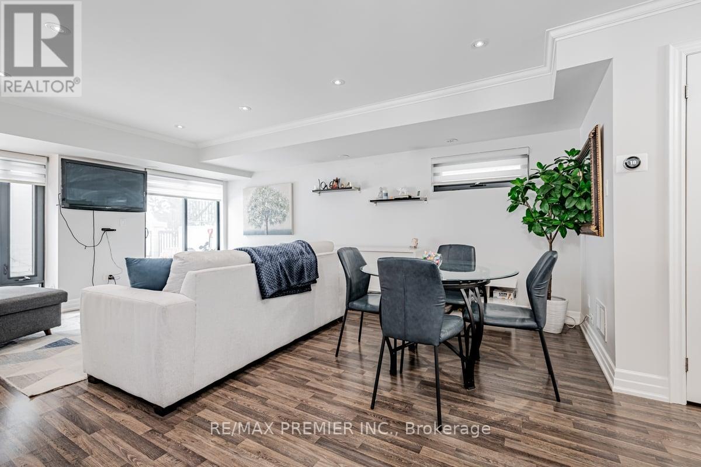
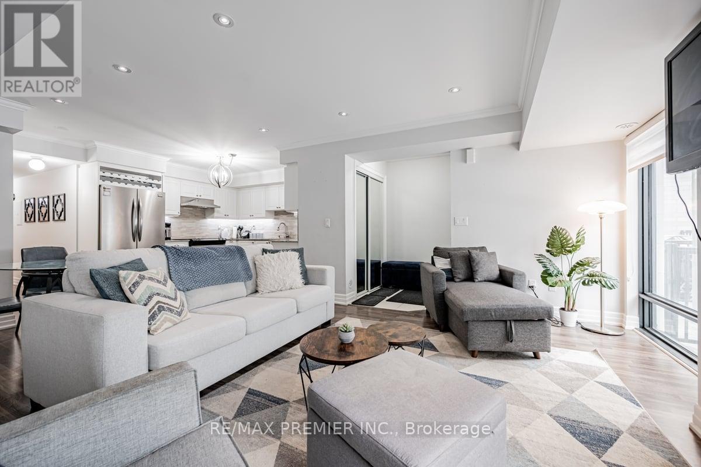
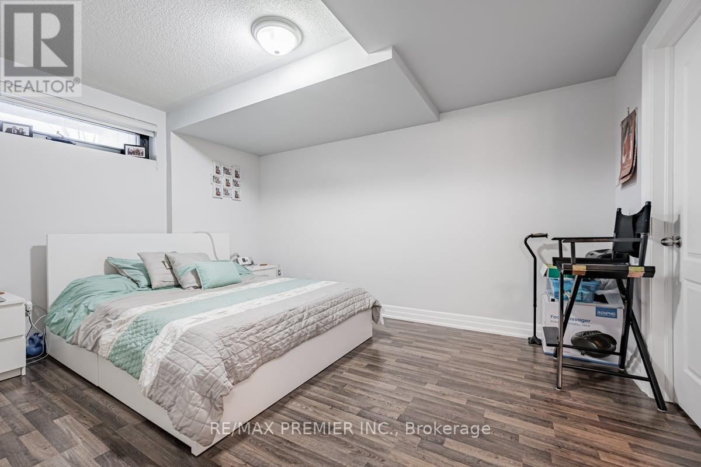
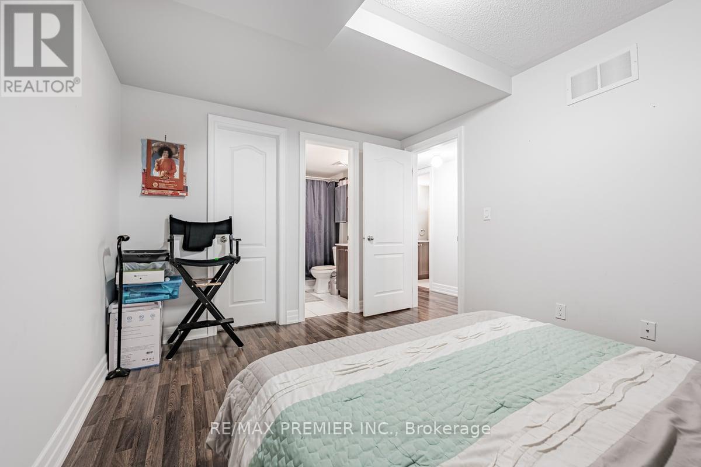
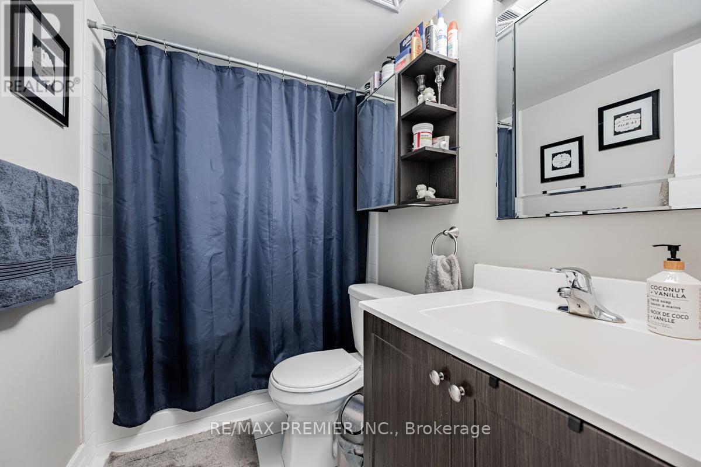
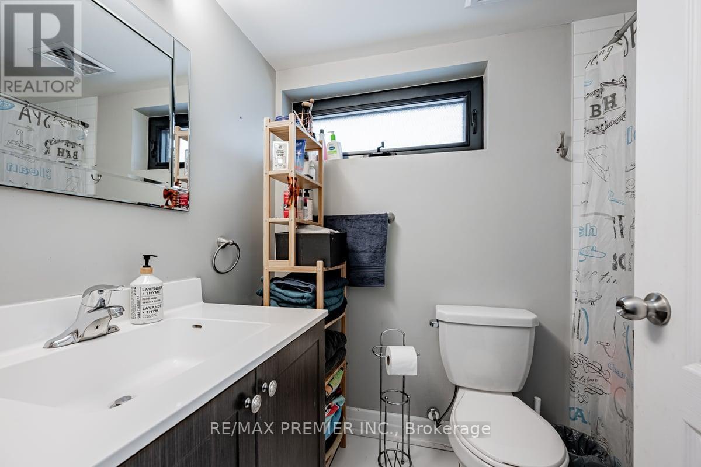
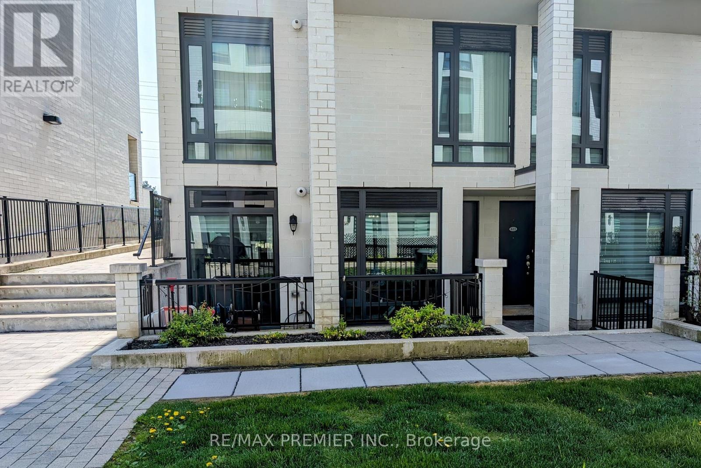
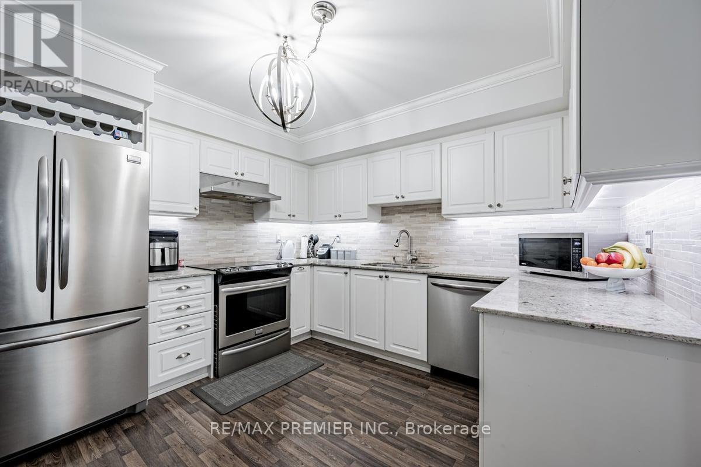
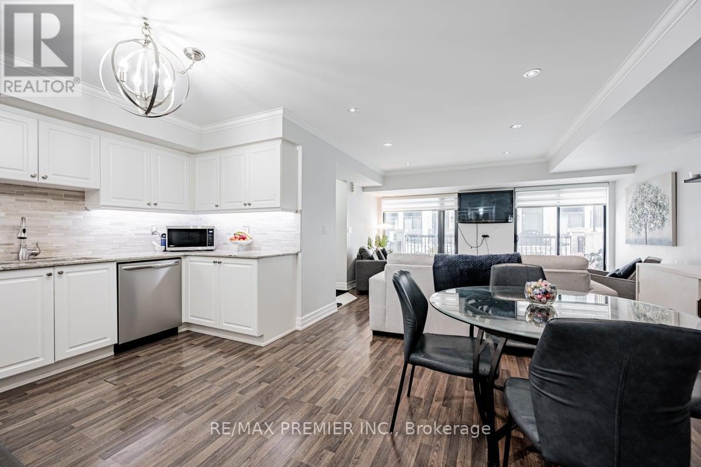
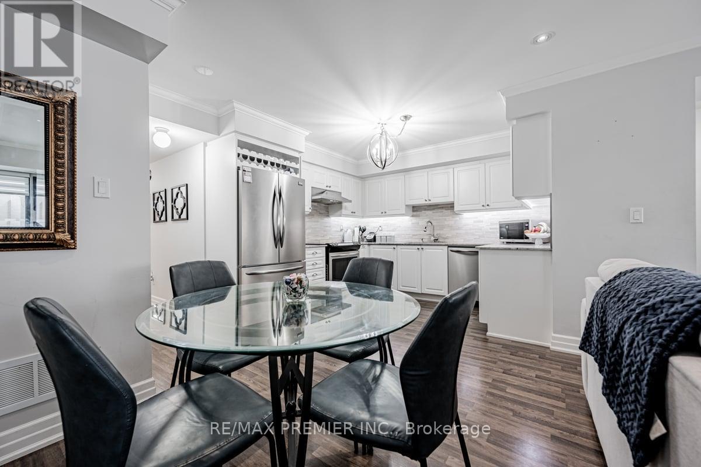
Welcome To 140 Widdicombe Hill Blvd Suite 624. A Perfect Combination Of Space & Functionality. This End Unit With Entry From The Courtyard Offers A Free Flowing Open Concept Floor Plan With Tasteful Finishings! Perfect Starter Home Or For Those Looking To Downsize. Large Floor To Ceiling Windows In Living Room With A Walk-Out To A Large Patio. Family Sized Kitchen With Plenty Of Storage & Elegant Finishing. Primary Bedroom Features A Large Custom Built Walk-In Closet & 4pc Ensuite. Equipped With 2 Parking & 1 Locker! Conveniently Located Close To Multiple Major Highways, Schools, Shopping & The Future Eglinton Crosstown! (id:47966)

(W13484590)

Property Summary

Property Type Row / Townhouse
Building Type Row / Townhouse
Square Footage
900 sqft
Neighbourhood Name Toronto (Willowridge-Martingrove-Richview)
Time on REALTOR.ca 68 days

Building

Bathrooms

Total 2

Bedrooms

Above Grade 2

Interior Features

Appliances Included Washer, Refrigerator, Dishwasher, Stove, Dryer, Hood Fan, Window Coverings, Garage door opener remote(s), Water Heater - Tankless
Flooring Laminate
Basement Type None

Building Features

Features
Brick , Lighting, Balcony, Carpet Free
Structures
Row / Townhouse
Foundation Type
Concrete

Heating & Cooling

Cooling
Central air conditioning
Heating Type
Forced air, Natural gas

Exterior Features

Exterior Finish
Brick

Location

140 Widdicombe Hill Boulevard Unit 624, Toronto (Willowridge-Martingrove-Richview)

Neighbourhood Features

Community Features

Pets Allowed With Restrictions

Zoning

Residential

Parking

Parking Type: Garage, Underground
Total Parking Spaces: 2
Parking Features: Garage, Underground

Measurements

Square Footage: 900 sqft
Total Finished Area: 0 sqft

Rooms

Main level
Kitchen
13.78 Ft x 10.99 Ft
Living room
14.99 Ft x 19.09 Ft
Dining room
14.99 Ft x 19.09 Ft
Primary Bedroom
9.97 Ft x 13.58 Ft
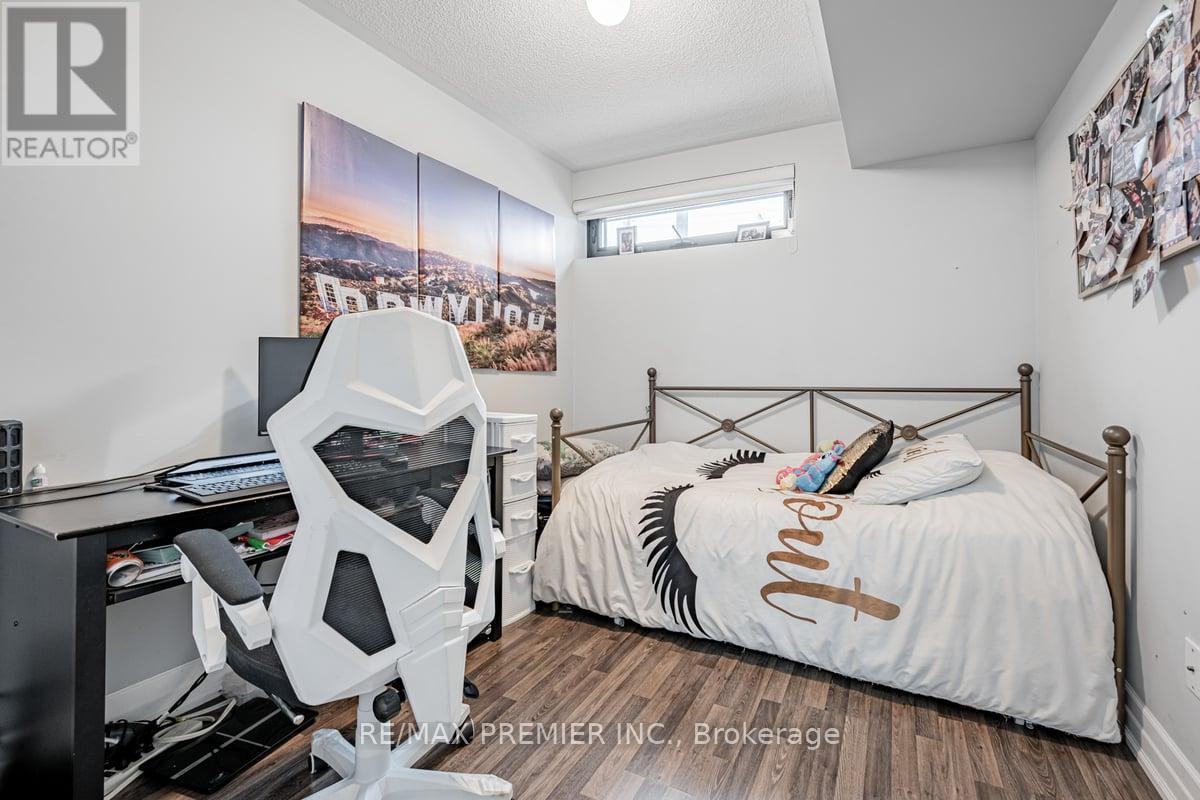
Bedroom 2
8.79 Ft x 9.78 Ft

Other Property Information

Zoning Description
Residential

Similar Listings

Scroll to Top