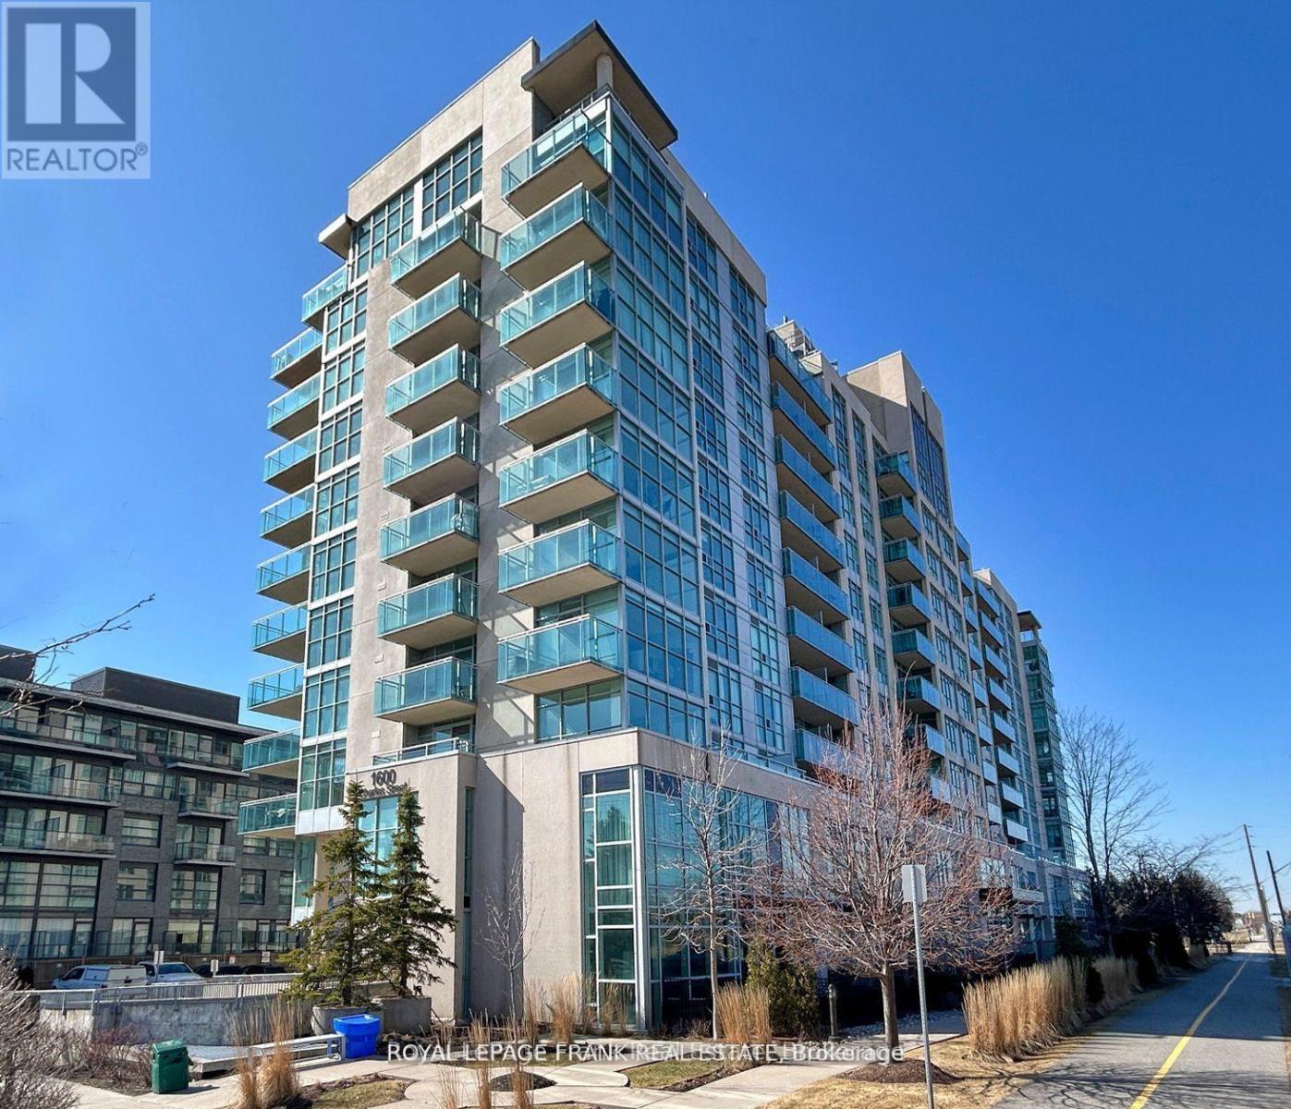
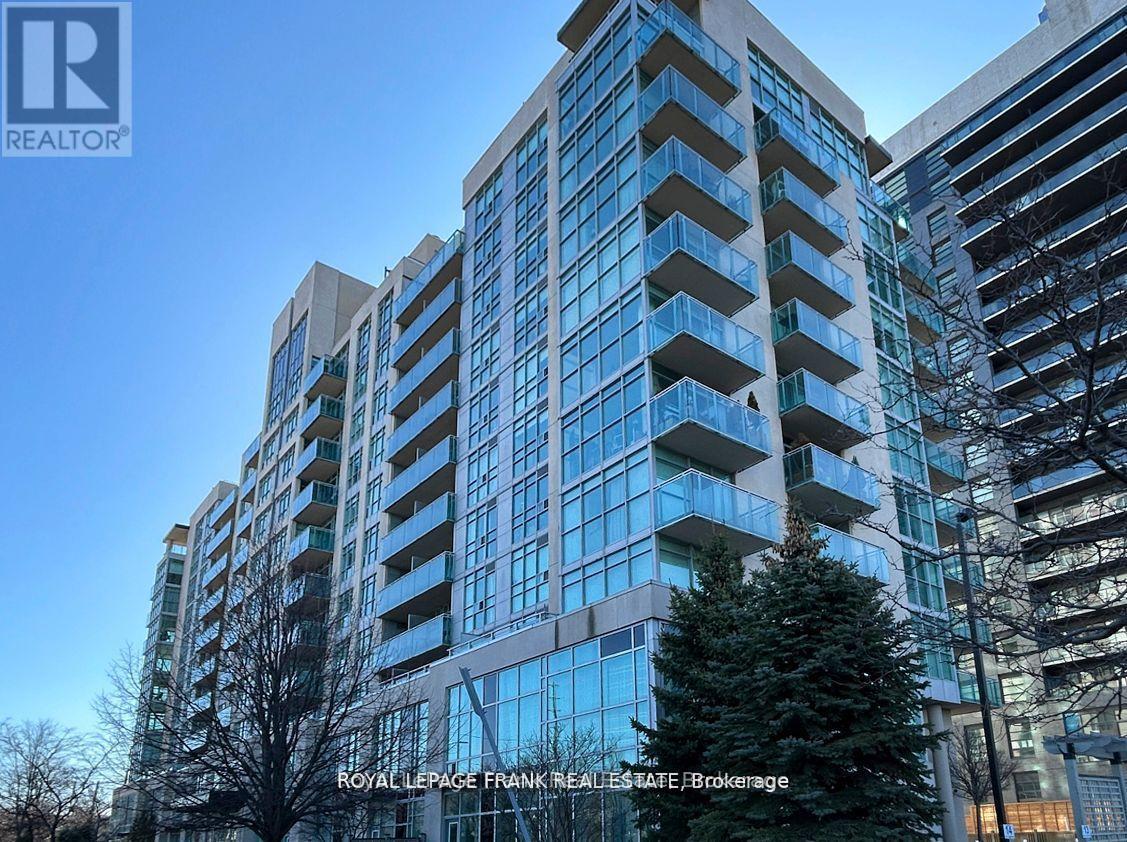
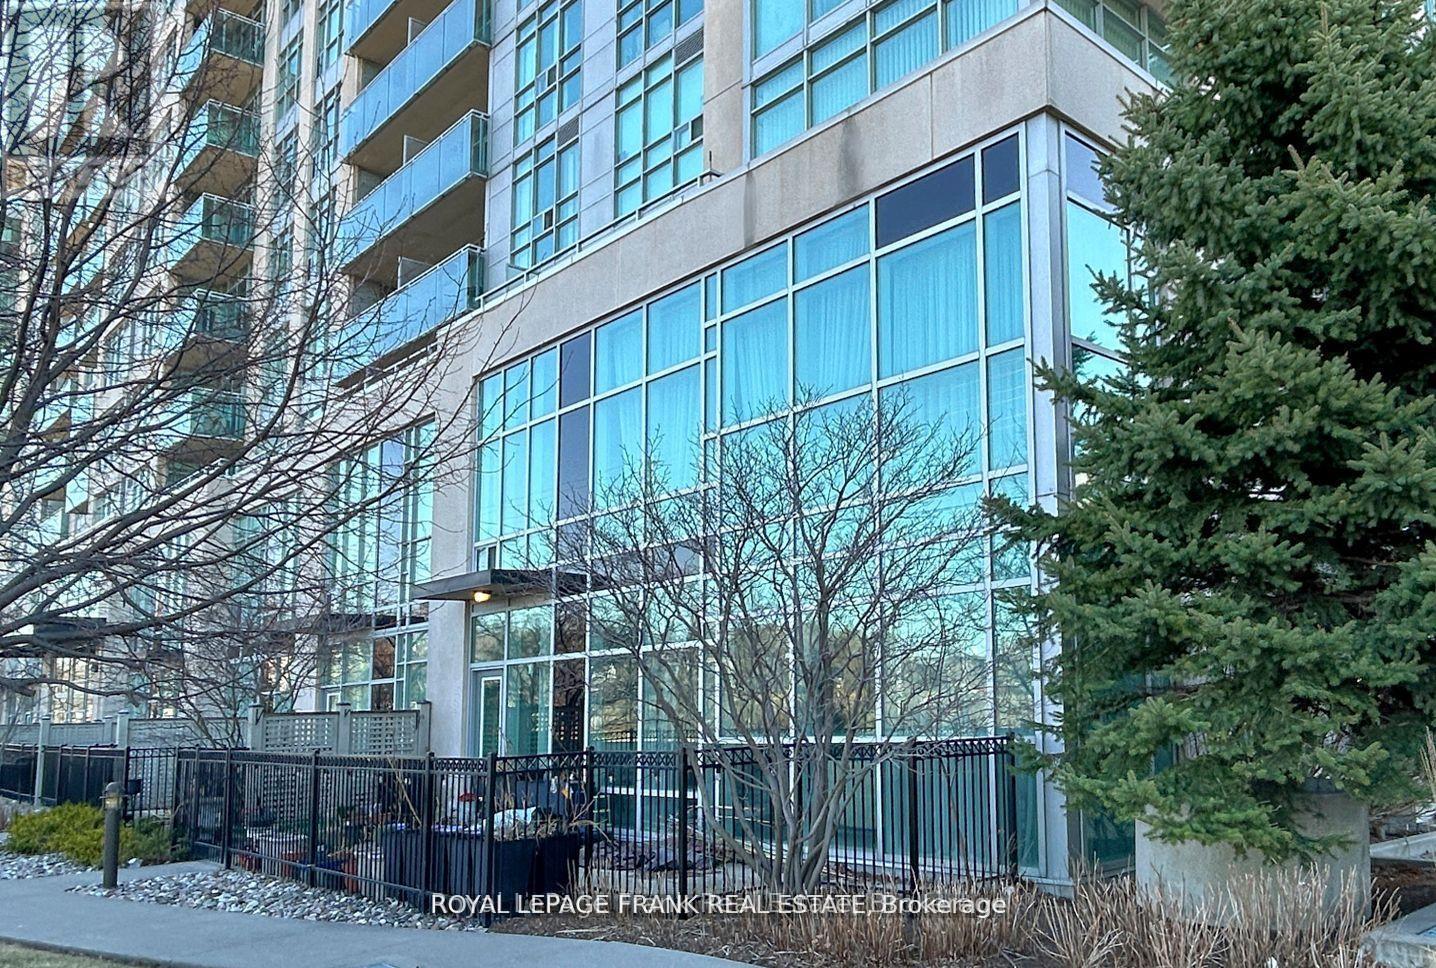


1600 Charles Street Unit 101, Whitby (Port Whitby)

Directions
69 days ago
$865,000

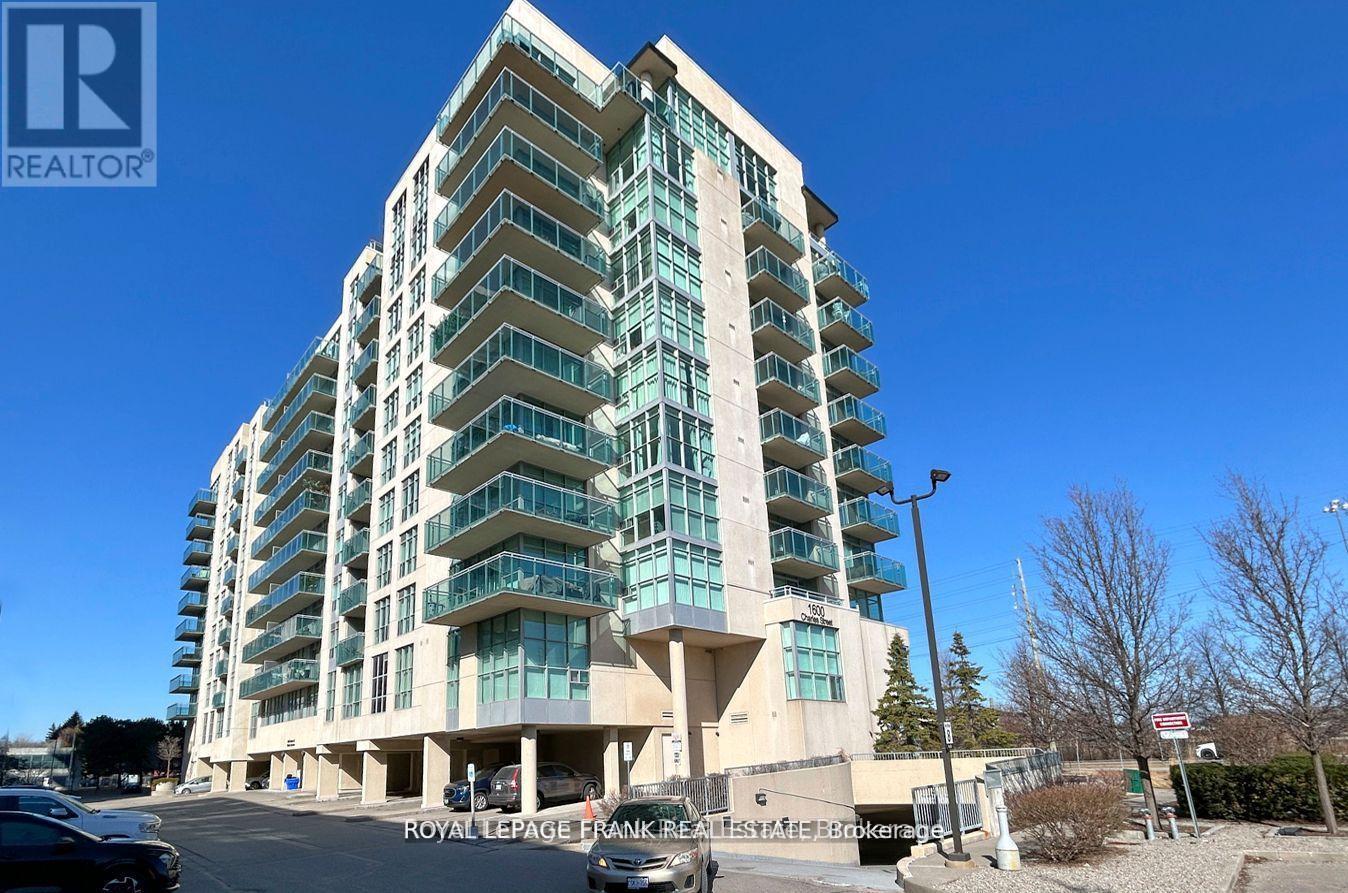
1600 Charles Street Unit 101

Whitby (Port Whitby), Ontario L1N0G4

MLS® Number: E13484744

Get Qualified for a Mortgage
Bed 2 Bedrooms
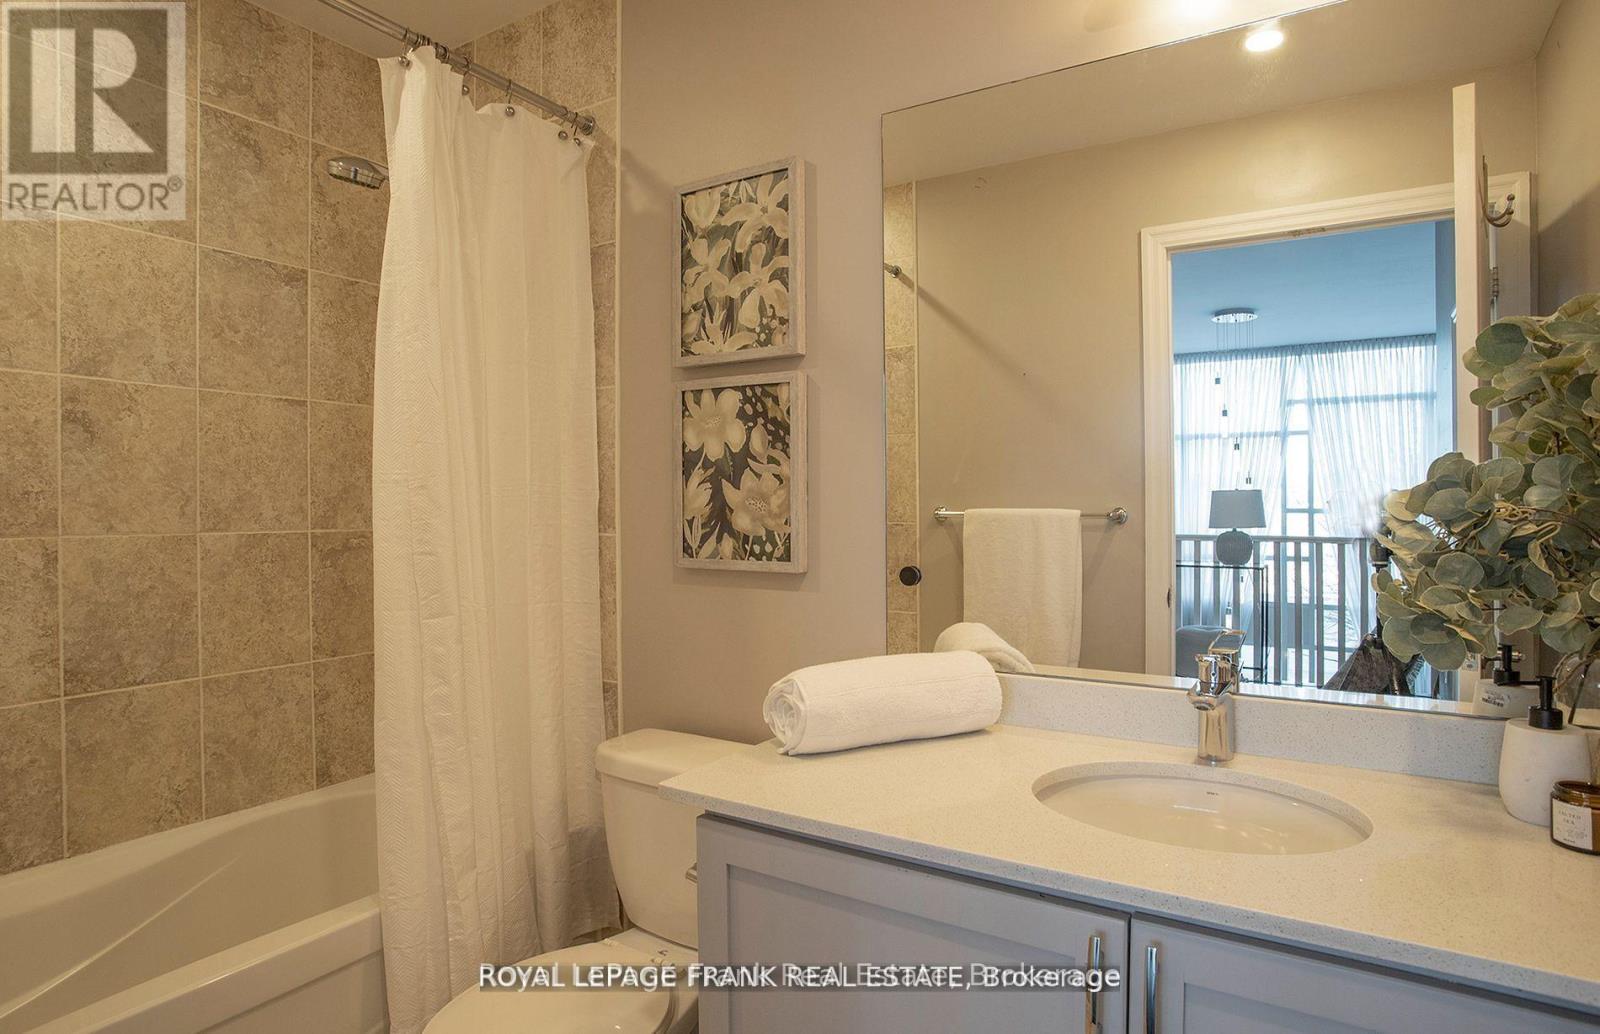
Bath 3 Bathrooms
Feet 1800 Square Feet
Listing Description

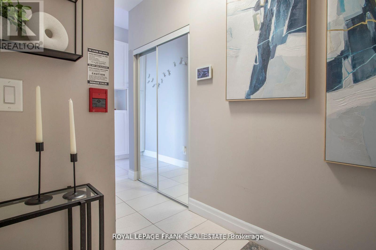
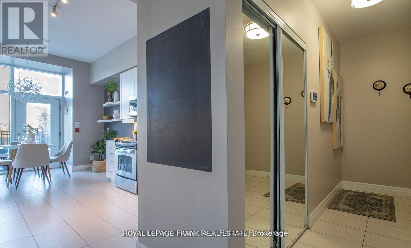
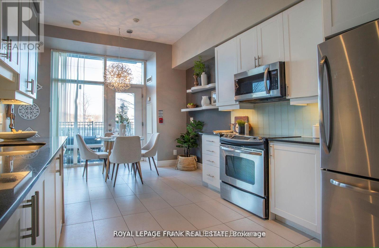
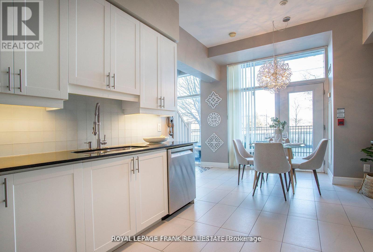
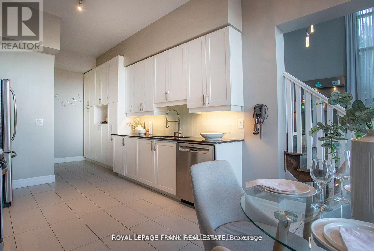
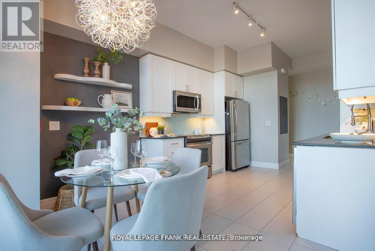
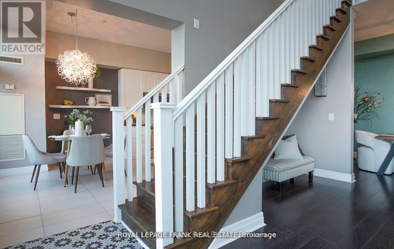
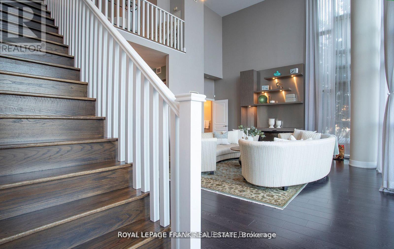
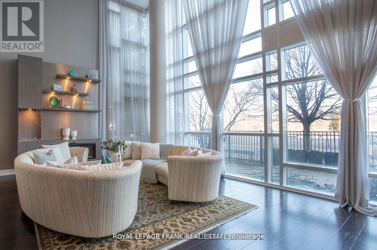
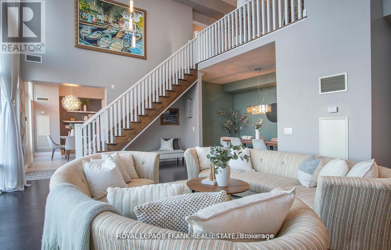
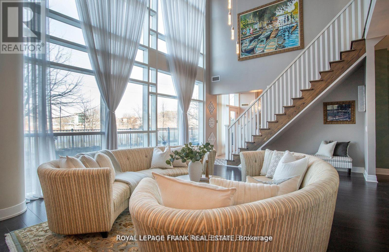
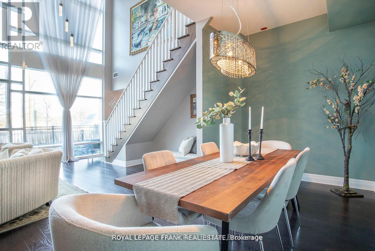
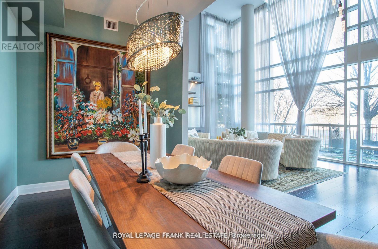
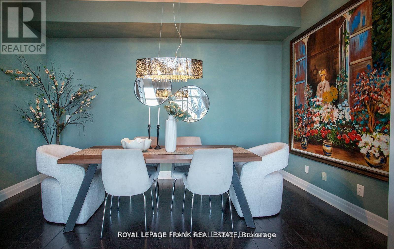
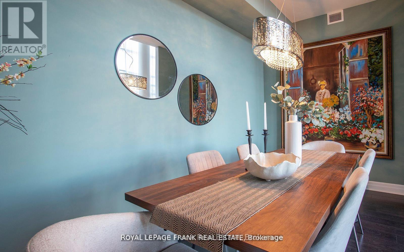
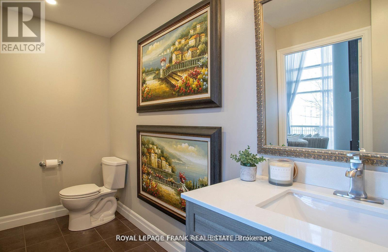
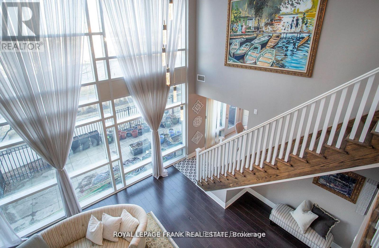
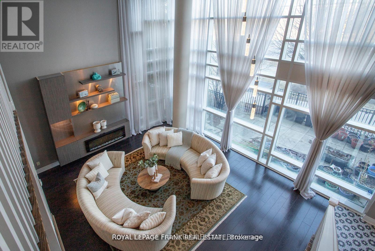
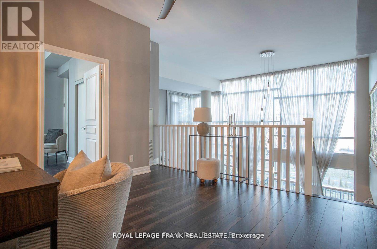
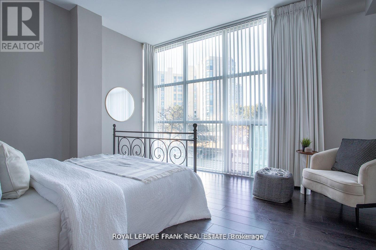
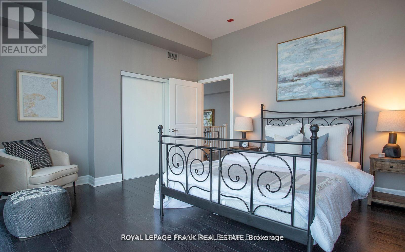
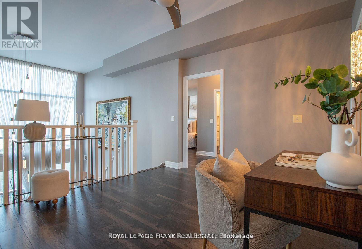
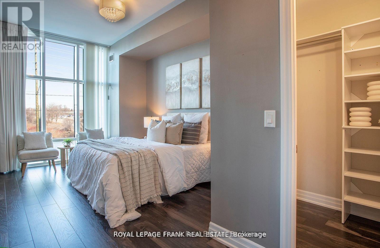
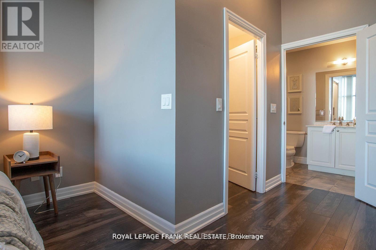
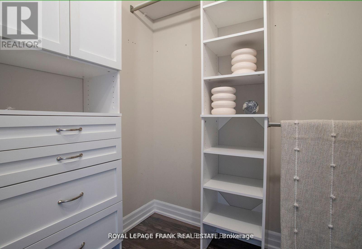
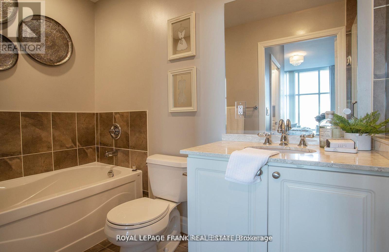
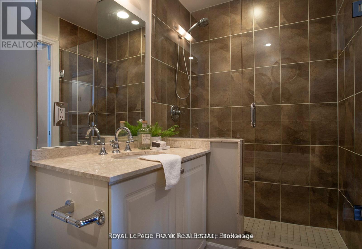
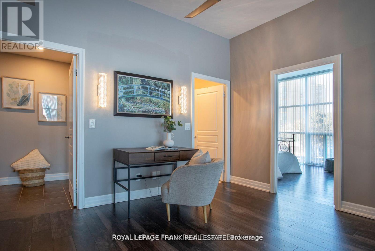
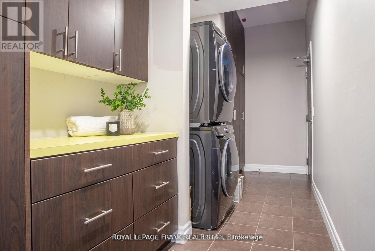
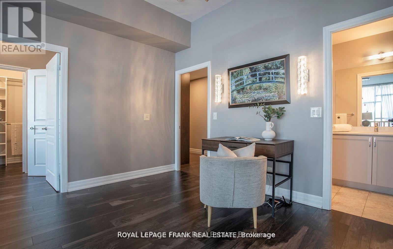
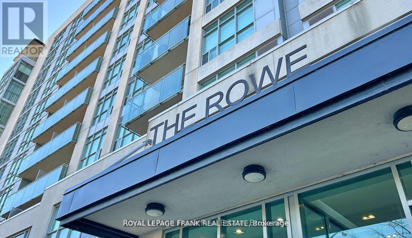
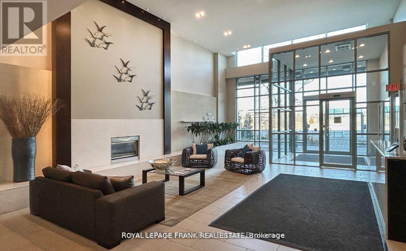
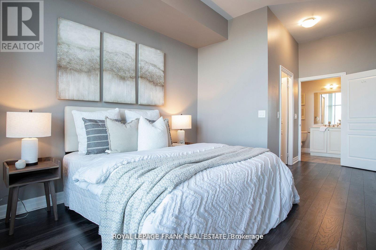
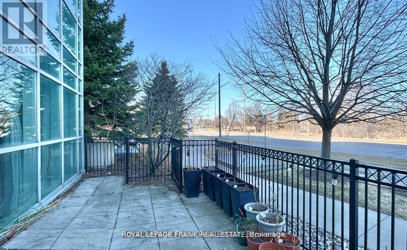
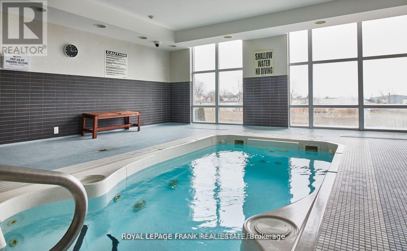
Welcome to Unit 101 in The Rowe Building located at 1600 Charles Street in Whitby. This Executive Suite isnt just any condo, its a statement of luxury designed for those seeking an elevated lifestyle. Interior Features include; 2 Bedrooms and 3 Bathrooms, Spacious multi-level layout with an open concept floor plan. Amazing 20 Feet ceilings in the living room. Premium finishes throughout the home. Gourmet Kitchen with walk out to the paved Patio. Enjoy the vibrant community and all that Whitby has to offer. Conveniently located across the street from the Whitby Go Station, you can take a walk down the waterside trails that leads to the Whitby Marina and Lakefront. Short distance to many amenities including the Recreation Centre, Highway 401, Parks, Ice Rink, Restaurants and Shops. The building has exceptional amenities including: Indoor Pool, Fitness Centre, Rooftop Terrace with, Party Room for Hosting Events, and Car Wash Facility.
Interior pictures have been staged, existing furniture is different
(id:47966)

(E13484744)

Property Summary

Property Type Apartment
Building Type Apartment
Square Footage
1,800 sqft
Neighbourhood Name Whitby (Port Whitby)
Time on REALTOR.ca 69 days

Building

Bathrooms

Total 3
Partial 1

Bedrooms

Above Grade 2

Interior Features

Appliances Included Window Coverings
Flooring Laminate, Ceramic
Basement Type None

Building Features

Features
Concrete , Elevator, Paved yard, In suite Laundry, Guest Suite
Structures
Apartment
Foundation Type
Unknown

Heating & Cooling

Fireplace
Yes
Heating Type
Coil Fan, Other

Exterior Features

Exterior Finish
Concrete

Location

1600 Charles Street Unit 101, Whitby (Port Whitby)

Neighbourhood Features

Community Features

Pets Allowed With Restrictions

Parking

Parking Type: No Garage
Total Parking Spaces: 2
Parking Features: No Garage

Measurements

Square Footage: 1,800 sqft
Total Finished Area: 0 sqft

Rooms

Main level
Kitchen
17.72 Ft x 10.17 Ft
Living room
19.03 Ft x 15.09 Ft
Partial bathroom
10.5 Ft x 5.25 Ft
Foyer
14.44 Ft x 3.61 Ft
Second level
Primary Bedroom
11.48 Ft x 10.5 Ft
Bedroom 2
12.47 Ft x 12.47 Ft
Foyer
20.34 Ft x 3.61 Ft

Similar Listings

Scroll to Top