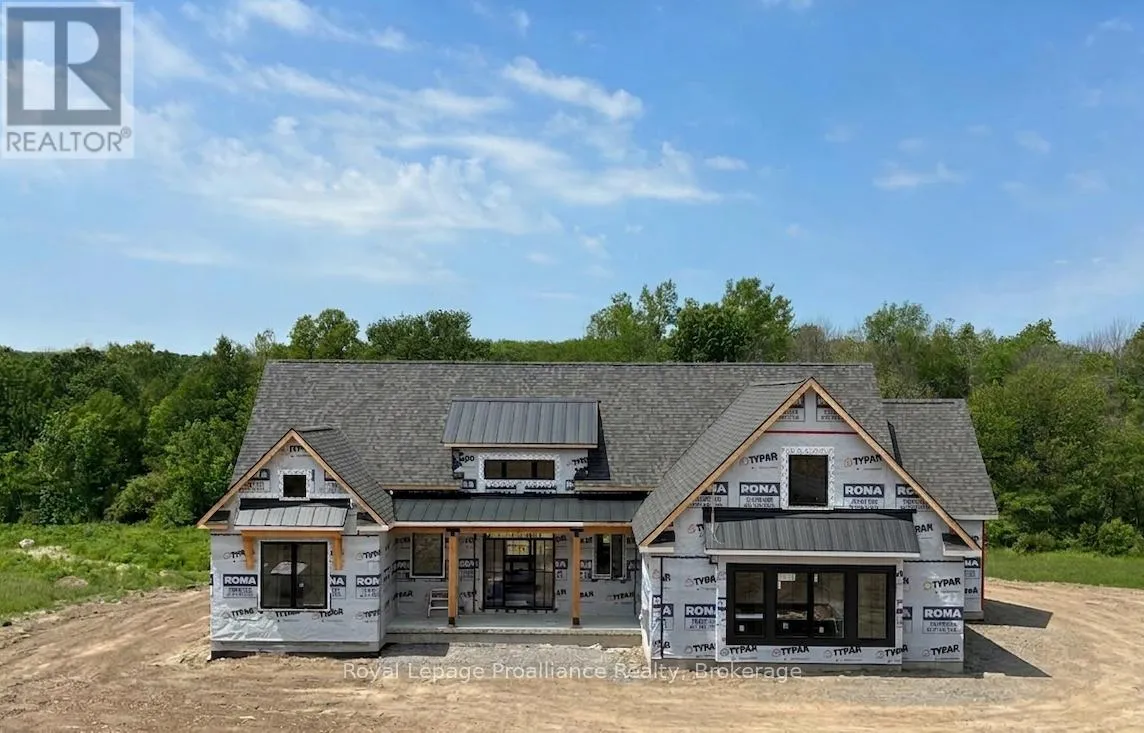


1567 Clearview Road, Centre Hastings

Directions
65 days ago
$1,384,000

1567 Clearview Road

Centre Hastings, Ontario K0K2Y0

MLS® Number: X13484770

Get Qualified for a Mortgage
Bed 3 Bedrooms
Bath 2 Bathrooms
Feet 2000 Square Feet

Listing Description

Luxury country living at its finest! With over 2100 sq. ft. of living space, this stunning 3-bedroom, 2-bathroom home features elegant finishings throughout, a gourmet kitchen perfect for entertaining, and a spa-like ensuite with a massive walk-in closet. The open-concept design blends comfort and sophistication, while large windows fill the space with natural light. A walk-out basement helps you appreciate the sprawling 3+ acres while offering endless possibilities and the charm of a country-style home complete with all the modern amenities you desire. A true retreat that combines luxury, style, and serenity. Your dream sanctuary awaits! Property located on the west side of Clearview Road near the corner of Phillipston Road. Builder willing to finish the basement for an additional cost. Price reflects new HST Rebate. (id:47966)

(X13484770)

Property Summary

Property Type House
Building Type House
Square Footage
2,000 sqft
Neighbourhood Name Centre Hastings
Time on REALTOR.ca 65 days

Building

Bathrooms

Total 2

Bedrooms

Above Grade 3

Interior Features

Appliances Included Garage door opener remote(s), Water Heater
Basement Type Unfinished, Walk out, N/A, N/A

Building Features

Features
Stone, Hardboard , Irregular lot size, Conservation/green belt, Sump Pump
Structures
House
Foundation Type
Poured Concrete

Heating & Cooling

Cooling
Central air conditioning
Fireplace
Yes
Heating Type
Forced air, Propane

Exterior Features

Exterior Finish
Stone, Hardboard

Location

1567 Clearview Road, Centre Hastings

Neighbourhood Features

Zoning

RR

Parking

Parking Type: Attached Garage, Garage
Total Parking Spaces: 10
Parking Features: Attached Garage, Garage

Measurements

Square Footage: 2,000 sqft
Total Finished Area: 0 sqft

Rooms

Main level
Foyer
12.3 Ft x 6.79 Ft
Laundry room
9.42 Ft x 8.4 Ft
Great room
17.59 Ft x 16.6 Ft
Kitchen
15.09 Ft x 16.99 Ft
Pantry
8.01 Ft x 8.01 Ft
Primary Bedroom
14.6 Ft x 16.6 Ft
Bathroom
13.09 Ft x 9.81 Ft
Bedroom 2
10.6 Ft x 12.3 Ft
Bedroom 3
10.6 Ft x 10.6 Ft
Bathroom
6 Ft x 8.99 Ft
Mud room
12.01 Ft x 8.01 Ft

Other Property Information

Zoning Description
RR

Similar Listings

Scroll to Top



