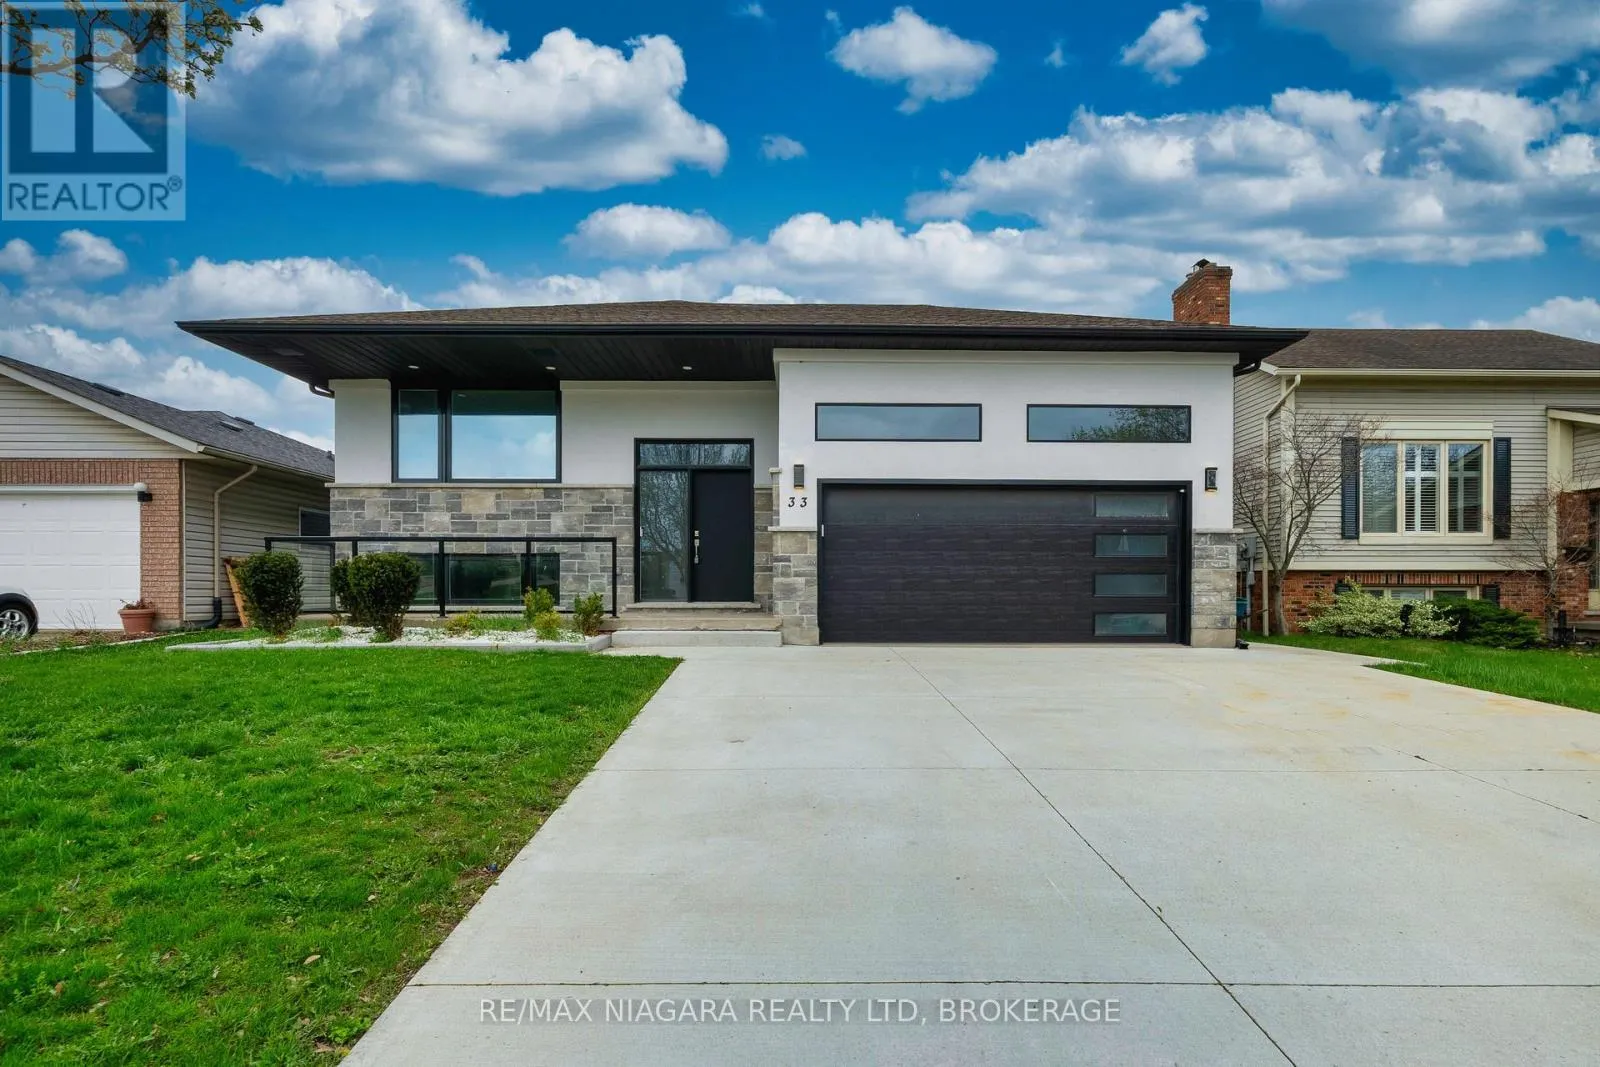


33 West Farmington Drive, St. Catharines (Grapeview)

Directions
111 days ago
$1,075,000

33 West Farmington Drive

St. Catharines (Grapeview), Ontario L2S3S3

MLS® Number: X13484886

Get Qualified for a Mortgage
Bed 6 Bedrooms
Bath 3 Bathrooms
Feet 1100 Square Feet

Listing Description

Welcome to 33 West Farmington Dr in St. Catharines, a beautifully renovated home offering modern style and everyday comfort. Fully updated throughout, this home features a bright open-concept layout connecting the living, dining, and kitchen areas, perfect for family living and entertaining. The modern kitchen showcases sleek cabinetry and quality finishes. A separate entrance to the exterior along with a second kitchen provides excellent potential for an in-law suite or additional living space. Enjoy a professionally finished interlock backyard, ideal for relaxing or hosting gatherings. Located in a desirable neighbourhood close to parks, schools, shopping, and highway access. (id:47966)

(X13484886)

Property Summary

Property Type House
Building Type House
Square Footage
1,100 sqft
Neighbourhood Name St. Catharines (Grapeview)
Time on REALTOR.ca 111 days

Building

Bathrooms

Total 3

Bedrooms

Above Grade 6
Below Grade 3

Interior Features

Appliances Included Washer, Refrigerator, Dishwasher, Stove, Dryer
Flooring Tile, Hardwood
Basement Type Finished, Full, Walk out

Building Features

Features
Stone, Stucco , Carpet Free
Structures
House
Foundation Type
Poured Concrete

Heating & Cooling

Cooling
Central air conditioning
Fireplace
Yes
Heating Type
Forced air, Natural gas

Exterior Features

Exterior Finish
Stone, Stucco

Location

33 West Farmington Drive, St. Catharines (Grapeview)

Parking

Parking Type: Attached Garage, Garage
Total Parking Spaces: 6
Parking Features: Attached Garage, Garage

Measurements

Square Footage: 1,100 sqft
Total Finished Area: 0 sqft

Rooms

Main level
Foyer
8.6 Ft x 7.09 Ft
Living room
16.83 Ft x 12.11 Ft
Dining room
12.11 Ft x 10.4 Ft
Kitchen
15.98 Ft x 9.97 Ft
Eating area
11.29 Ft x 11.15 Ft
Bathroom
7.25 Ft x 6.82 Ft
Primary Bedroom
12.66 Ft x 11.42 Ft
Bathroom
9.38 Ft x 4.95 Ft
Bedroom 2
12.07 Ft x 9.88 Ft
Bedroom 3
12.11 Ft x 11.02 Ft
Basement
Laundry room
9.94 Ft x 9.61 Ft
Bathroom
7.61 Ft x 7.22 Ft
Bedroom 4
18.18 Ft x 11.48 Ft
Bedroom 5
10.99 Ft x 9.71 Ft
Bedroom
10.99 Ft x 9.71 Ft
Utility room
8.5 Ft x 6.5 Ft
Kitchen
16.96 Ft x 16.47 Ft

Similar Listings

Scroll to Top

