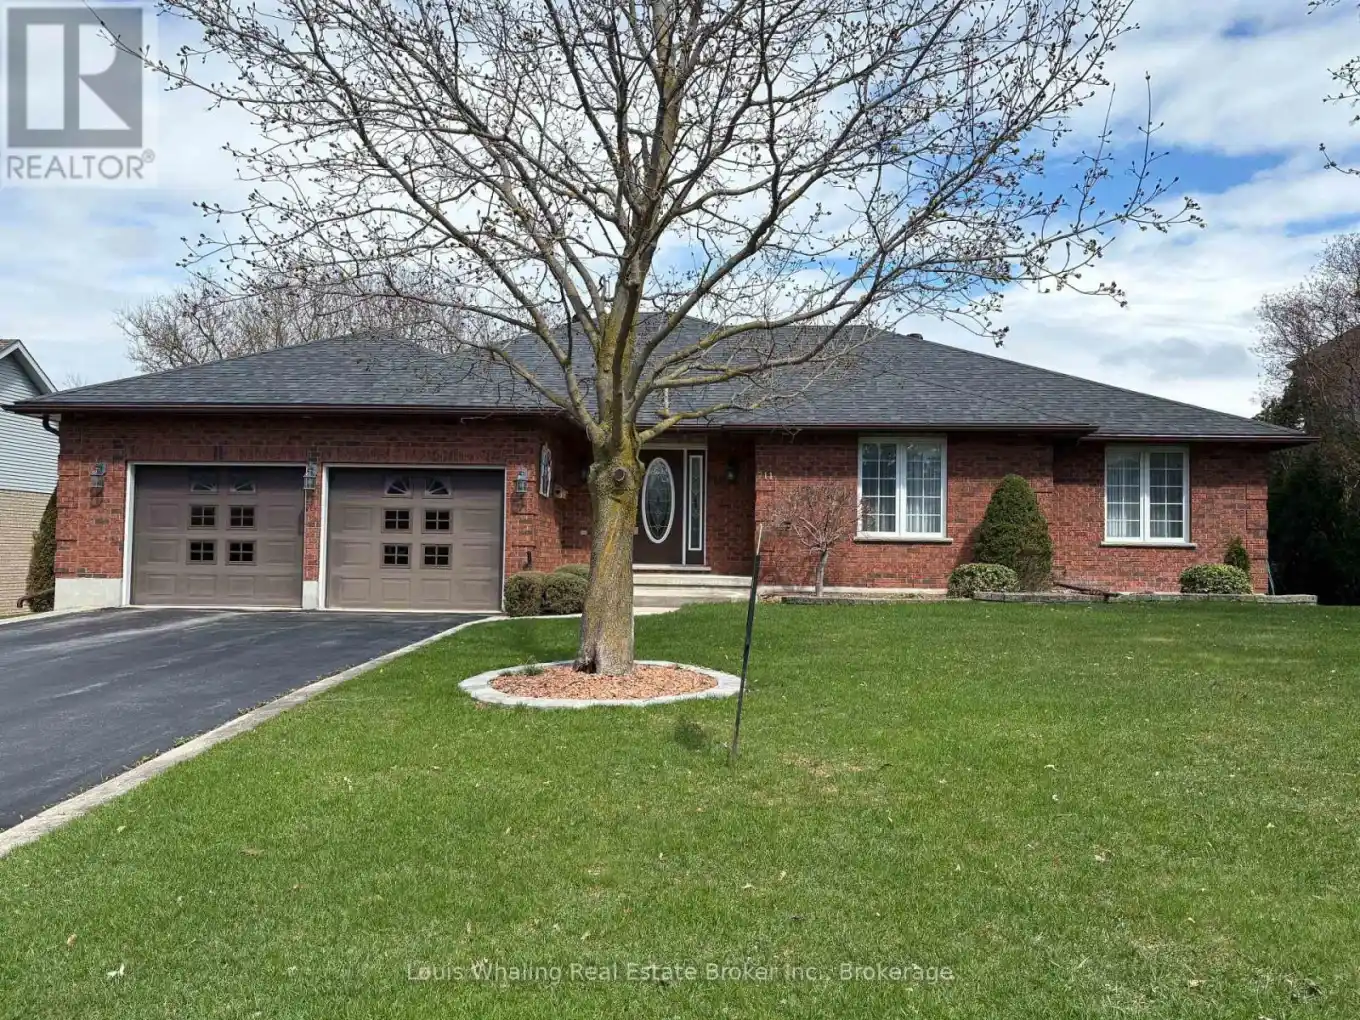


711 21st A Avenue, Hanover

Directions
62 days ago
$750,000

711 21st A Avenue

Hanover, Ontario N4N3M2

MLS® Number: X13484800

Get Qualified for a Mortgage
Bed 4 Bedrooms
Bath 3 Bathrooms
Feet 2000 Square Feet

Listing Description

This all brick bungalow is the perfect family home and is in excellent state of repair! Consisting of 3+1 bedrooms- principal bedroom with walk in closet & 5 pc ensuite with shower & soaker tub, beautiful foyer with curved staircase to the basement, U shaped kitchen cabinets with dining area that leads to sundeck, formal dining room, large main floor laundry & mudroom with 2nd entrance to the basement. The basement is a full walk out with L shaped rec room with gas fireplace, 4th bedroom, workshop, doors to patio & rear yard, the large backyard has mature trees and the roof is approx 5 years old. (id:47966)

(X13484800)

Property Summary

Property Type House
Building Type House
Square Footage
2,000 sqft
Neighbourhood Name Hanover
Time on REALTOR.ca 62 days

Building

Bathrooms

Total 3

Bedrooms

Above Grade 4
Below Grade 1

Interior Features

Appliances Included Washer, Refrigerator, Central Vacuum, Dishwasher, Stove, Dryer, Microwave, Blinds, Garage door opener remote(s)
Basement Type Partially finished, Full, Walk out, N/A, N/A

Building Features

Features
Brick ,
Structures
House
Foundation Type
Concrete

Heating & Cooling

Cooling
Central air conditioning, Air exchanger
Fireplace
Yes
Heating Type
Forced air, Natural gas

Exterior Features

Exterior Finish
Brick

Location

711 21st A Avenue, Hanover

Parking

Parking Type: Attached Garage, Garage
Total Parking Spaces: 6
Parking Features: Attached Garage, Garage

Measurements

Square Footage: 2,000 sqft
Total Finished Area: 0 sqft

Rooms

Main level
Foyer
8.23 Ft x 13.52 Ft
Kitchen
12.04 Ft x 9.84 Ft
Dining room
12.01 Ft x 10.96 Ft
Dining room
13.16 Ft x 13.81 Ft
Living room
12.2 Ft x 18.24 Ft
Primary Bedroom
18.21 Ft x 12.3 Ft
Bedroom 2
12.11 Ft x 12.27 Ft
Bedroom 3
11.38 Ft x 13.16 Ft
Laundry room
12.8 Ft x 7.81 Ft
Basement
Bedroom 4
11.91 Ft x 13.02 Ft
Workshop
12.83 Ft x 21.95 Ft
Utility room
9.02 Ft x 9.32 Ft
Recreational, Games room
30.87 Ft x 36.68 Ft

Similar Listings

Scroll to Top



