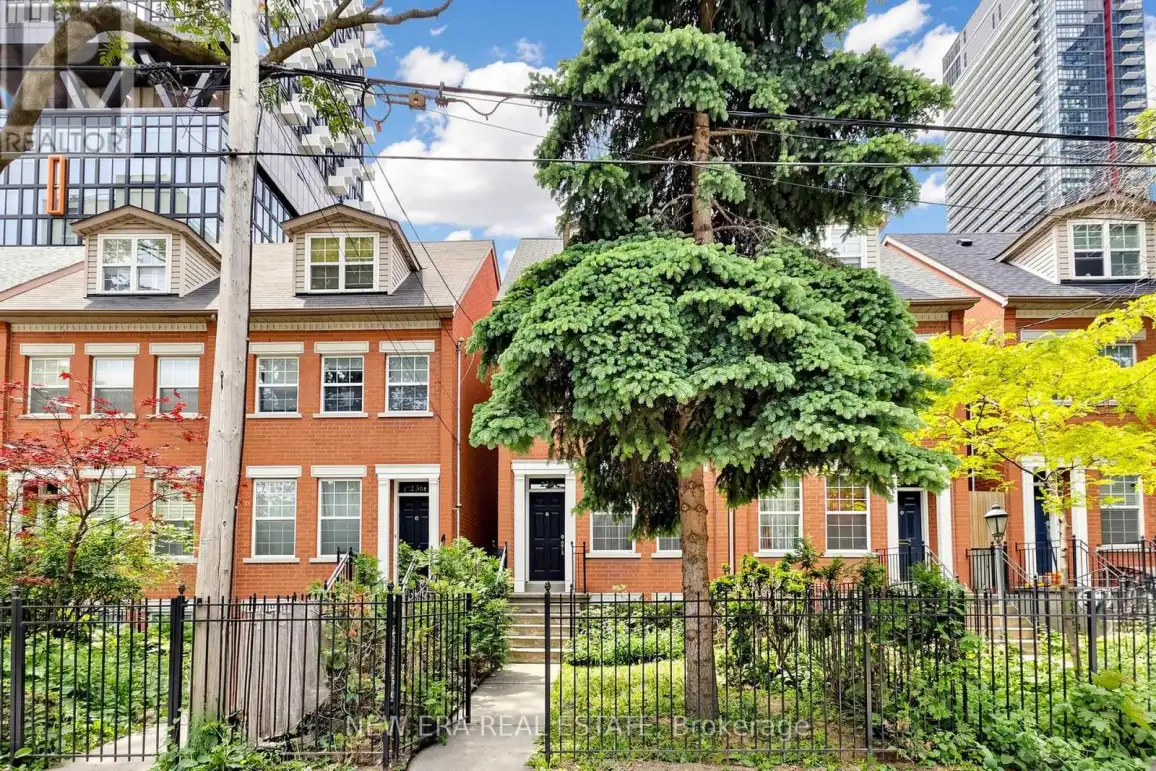
238 George Street, Toronto (Moss Park)

Directions
64 days ago
$1,365,000

238 George Street

Toronto (Moss Park), Ontario M5A2N1

MLS® Number: C13484904

Get Qualified for a Mortgage
Bed 3 Bedrooms
Bath 4 Bathrooms
Feet 2000 Square Feet

Listing Description

Welcome to 238 George Street-a bright, well-maintained home offering the perfect blend of downtown vibrancy and neighborhood charm. Located just steps from Toronto's core, this property places you within easy reach of cafes, dining, shopping, and cultural hotspots. The home features an inviting layout designed to maximize natural light, with a large window in the living area and a beautiful skylight on the upper level, creating a cozy and unique ambiance. Transit access is exceptional: the existing Queen Station on TTC Line 1 is a short walk away, and the upcoming Ontario Line will add even more convenience. The Ontario Line's Queen Station, currently under construction, will be located at the northeast corner of Queen and Yonge Streets, integrating with the existing TTC station entrance building at 2 Queen St. E. Metrolinx homepage. This property is ideal for those seeking a blend of convenience and character, with nearby access to transit and all the essentials. Perfect for first-time buyers or those looking for a downtown lifestyle with a warm, welcoming feel, 238 George St is a rare find in an unbeatable location! (id:47966)

(C13484904)

Property Summary

Property Type House
Building Type House
Square Footage
2,000 sqft
Neighbourhood Name Toronto (Moss Park)
Time on REALTOR.ca 64 days

Building

Bathrooms

Total 4
Partial 1

Bedrooms

Above Grade 3

Interior Features

Appliances Included Washer, Refrigerator, Stove, Dryer, Water Heater
Flooring Parquet
Basement Type Finished, N/A

Building Features

Features
Brick ,
Structures
House
Foundation Type
Concrete

Heating & Cooling

Cooling
Central air conditioning
Heating Type
Forced air, Natural gas

Exterior Features

Exterior Finish
Brick

Location

238 George Street, Toronto (Moss Park)

Parking

Parking Type: Detached Garage, Garage, Street
Total Parking Spaces: 2
Parking Features: Detached Garage, Garage, Street

Measurements

Square Footage: 2,000 sqft
Total Finished Area: 0 sqft

Rooms

Main level
Living room
14.44 Ft x 9.42 Ft
Dining room
13.32 Ft x 11.35 Ft
Kitchen
14.57 Ft x 10.14 Ft
Second level
Bedroom 2
14.99 Ft x 13.78 Ft
Bedroom 3
15.06 Ft x 9.19 Ft
Primary Bedroom
22.77 Ft x 11.58 Ft
Basement
Recreational, Games room
17.95 Ft x 14.11 Ft
Office
14.04 Ft x 8.96 Ft

Similar Listings

Scroll to Top