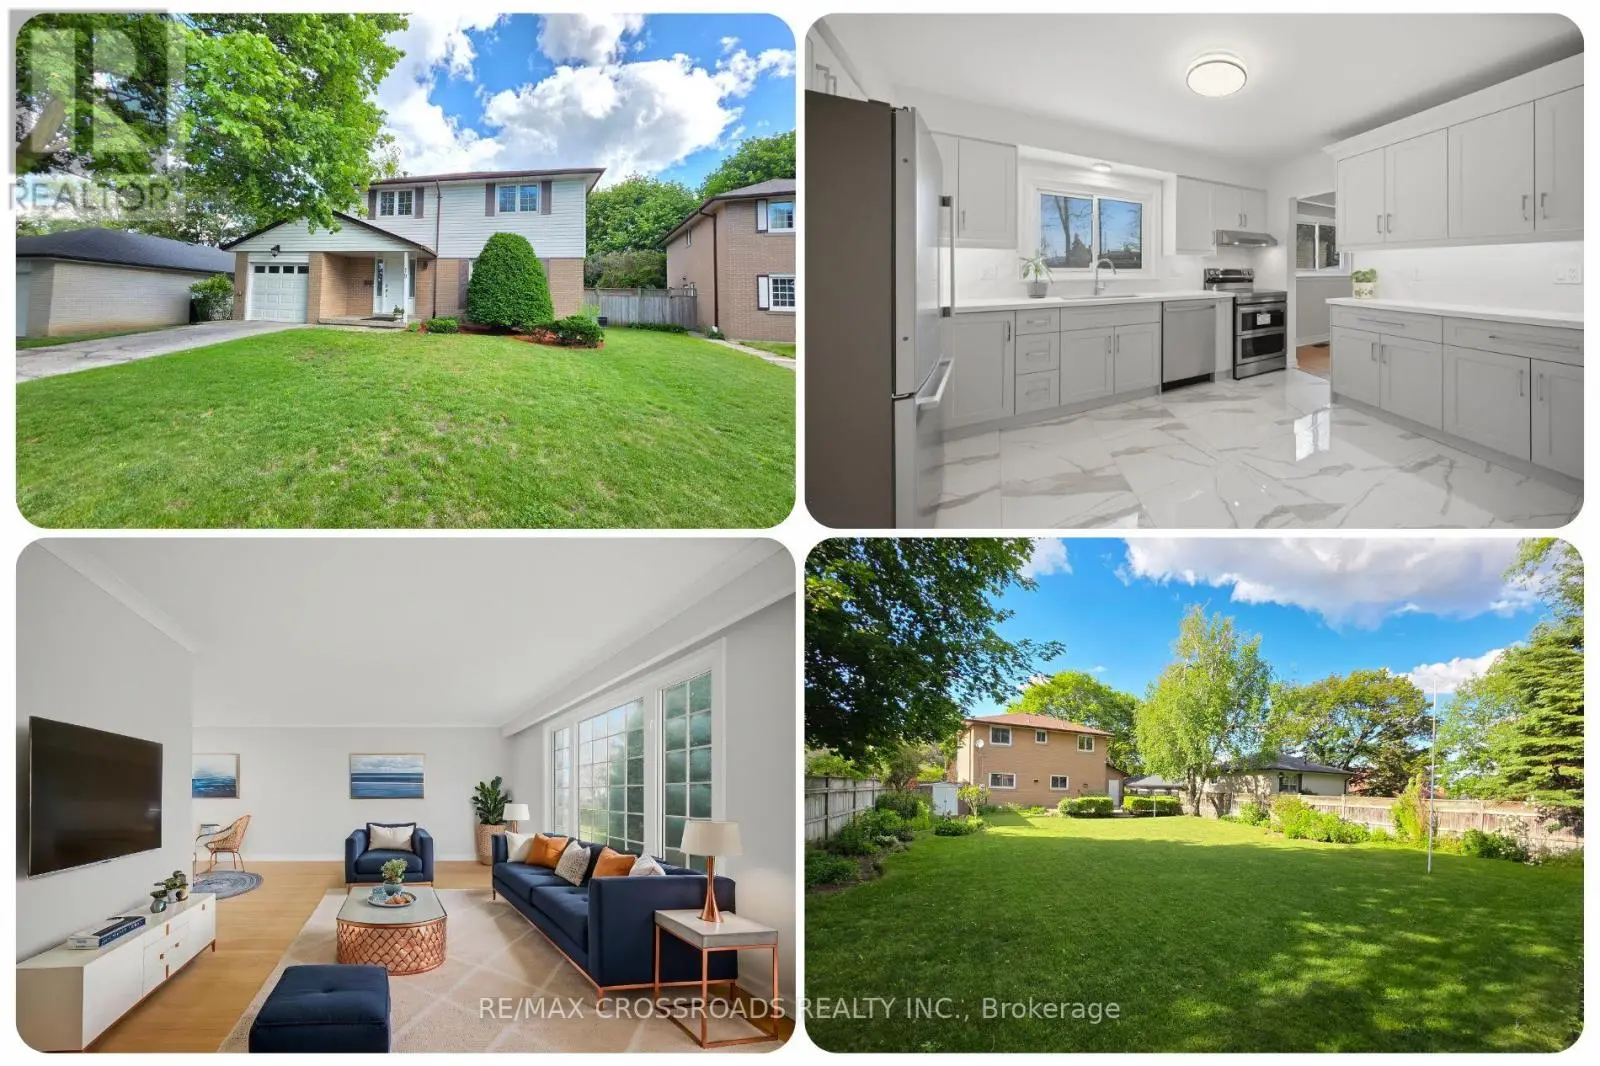
19 Portico Drive, Toronto (Woburn)

Directions
111 days ago
$999,000

19 Portico Drive

Toronto (Woburn), Ontario M1G3R4

MLS® Number: E13484818

Get Qualified for a Mortgage
Bed 5 Bedrooms
Bath 3 Bathrooms
Feet 1100 Square Feet

Listing Description

19 Portico Drive is a Spectacularly Renovated Family Home in Toronto with Premium Finishes! This beautifully reimagined 4-bedroom, 2.5-bathroom residence perfectly blends timeless elegance with modern comfort. Step inside to discover a bright main floor featuring refreshed hardwood floors and a spacious living area ideal for entertaining. A fully renovated eat-in kitchen boasts quartz countertops, tile flooring, a coffee bar, and new top-of-the-line stainless steel appliances. And the renovated bathrooms include quartz countertops, Moen fixtures, new vanities, mirrors, lighting, and tile finishes. The inviting lower level adds new vinyl flooring, pot lights, a built-in bookcase, separate laundry area, ample closet storage, new washer and dryer, 3-piece bath, and rough-inplumbing for future kitchenette. Step outside to a landscaped, private backyard with a sprawling interlockingdeck-perfect for summer barbecues. Located just minutes from top-rated schools, parks, and shopping.Home features: new exterior doors, new lighting, new painting, new flooring, oak-capped staircase, 200 AMP service, premium fenced lot, convenient location, separate side entrance, and more. (id:47966)

(E13484818)

Property Summary

Property Type House
Building Type House
Square Footage
1,100 sqft
Neighbourhood Name Toronto (Woburn)
Time on REALTOR.ca 111 days

Building

Bathrooms

Total 3
Partial 1

Bedrooms

Above Grade 5
Below Grade 1

Interior Features

Appliances Included Washer, Refrigerator, Water meter, Dishwasher, Range, Dryer, Hood Fan, Garage door opener, Garage door opener remote(s)
Flooring Tile, Hardwood, Vinyl, Porcelain Tile
Basement Type Finished, Full, Separate entrance, N/A, N/A

Building Features

Features
Brick , Irregular lot size, Carpet Free
Structures
House
Foundation Type
Concrete

Heating & Cooling

Cooling
Central air conditioning
Heating Type
Forced air, Natural gas

Exterior Features

Exterior Finish
Brick

Location

19 Portico Drive, Toronto (Woburn)

Parking

Parking Type: Attached Garage, Garage
Total Parking Spaces: 3
Parking Features: Attached Garage, Garage

Measurements

Square Footage: 1,100 sqft
Total Finished Area: 0 sqft

Rooms

Main level
Foyer
12.86 Ft x 4.36 Ft
Living room
18.11 Ft x 12.99 Ft
Kitchen
13.39 Ft x 10.43 Ft
Dining room
11.22 Ft x 9.65 Ft
Basement
Bedroom
21.49 Ft x 18.44 Ft
Utility room
12.93 Ft x 6.36 Ft
Foyer
18.93 Ft x 3.41 Ft
Second level
Foyer
16.7 Ft x 3.08 Ft
Primary Bedroom
13.78 Ft x 11.02 Ft
Bedroom 2
11.02 Ft x 9.45 Ft
Bedroom 3
10.27 Ft x 9.97 Ft
Bedroom 4
9.25 Ft x 8.86 Ft

Land

Lot Features

Fencing: Fenced yard

Similar Listings

Scroll to Top