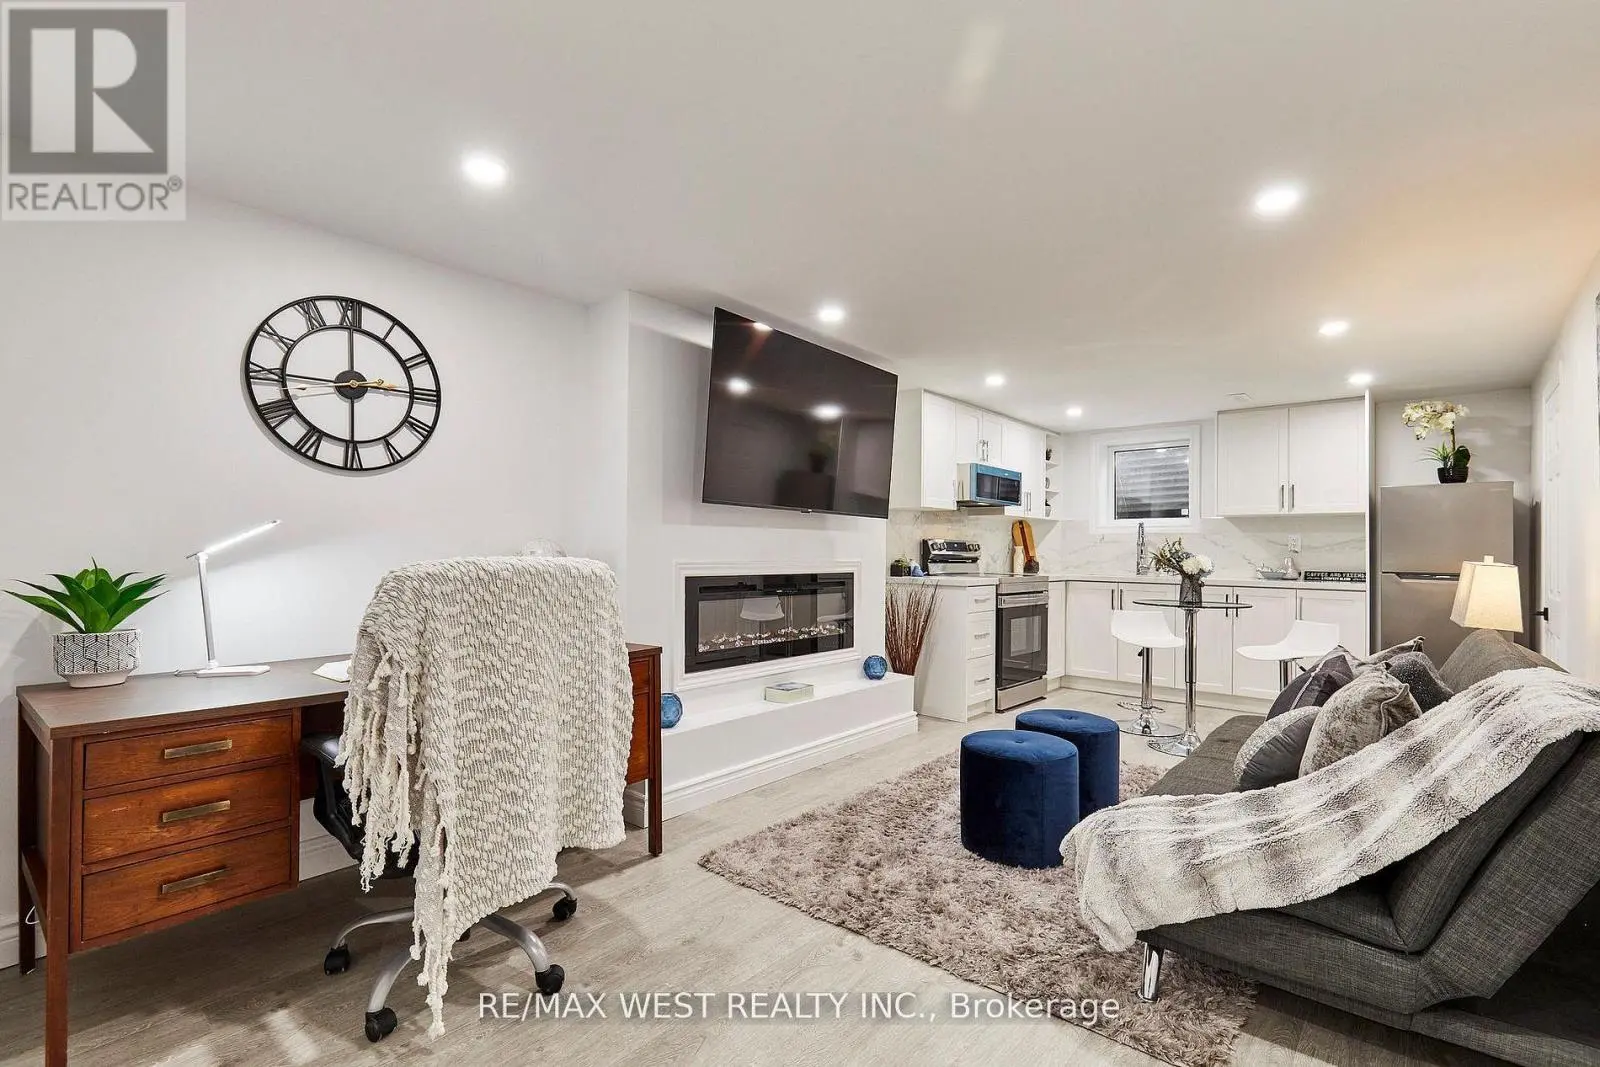


67 Hobbs Drive Unit Bsmt, Clarington (Bowmanville)

Directions
62 days ago
$1,600

67 Hobbs Drive Unit Bsmt

Clarington (Bowmanville), Ontario L1C3M2

MLS® Number: E13484834

Get Qualified for a Mortgage
Bed 1 Bedrooms
Bath 1 Bathrooms
Feet 1100 Square Feet

Listing Description

Absolutely Breathtaking! Cozy & Brand New Never Lived in 1 Bedroom Bsmt Apartment ready for you to call home! Customize how you want to rent! Listed Price includes: Utilities, Wireless internet, Fibe TV and Netflix - Get Fully Furnished for an extra $50/month! 1 Parking Spot available for $50/month or 2 Car (Tandem) Parking for $80/Month. Features and Finishes include: Pot Lights Throughout (Manually controlled or Able to connect to Google Home *Not included* to control with your voice or smartphone) Premium Vinyl Flooring, Quartz Countertops, Stainless Steel Appliances, Over the Range Microwave, Premium Kitchen Backsplash, Touchless Kitchen and Bathroom Faucets, Electric Fireplace with Heating and remote control, Work area with Solid Wood Desk and Separate lighting (Available with furnished option), Keypad Entry, Shared Backyard Access + more!
* CLICK ON MULTIMEDIA BUTTON BELOW TO VIEW SPECIAL VIDEO SHOWCASING THIS UNIT FOR RENT
* (id:47966)

(E13484834)

Property Summary

Property Type Other
Building Type Other
Square Footage
1,100 sqft
Neighbourhood Name Clarington (Bowmanville)
Time on REALTOR.ca 62 days

Building

Bathrooms

Total 1

Bedrooms

Above Grade 1

Interior Features

Appliances Included Water Heater
Flooring Vinyl
Basement Type Finished, Apartment in basement, Separate entrance, N/A, N/A, N/A

Building Features

Features
Brick, Vinyl siding , Carpet Free
Structures
Other
Foundation Type
Poured Concrete

Heating & Cooling

Cooling
Central air conditioning
Fireplace
Yes
Heating Type
Forced air, Electric, Natural gas, Other

Exterior Features

Exterior Finish
Brick, Vinyl siding

Location

67 Hobbs Drive Unit Bsmt, Clarington (Bowmanville)

Parking

Parking Type: Attached Garage, No Garage
Total Parking Spaces: 1
Parking Features: Attached Garage, No Garage

Measurements

Square Footage: 1,100 sqft
Total Finished Area: 0 sqft

Rooms

Basement
Living room
9.09 Ft x 12.5 Ft
Kitchen
8.99 Ft x 35.27 Ft
Primary Bedroom
10.99 Ft x 9.25 Ft

Land

Lot Features

Fencing: Fenced yard

Similar Listings

Scroll to Top



