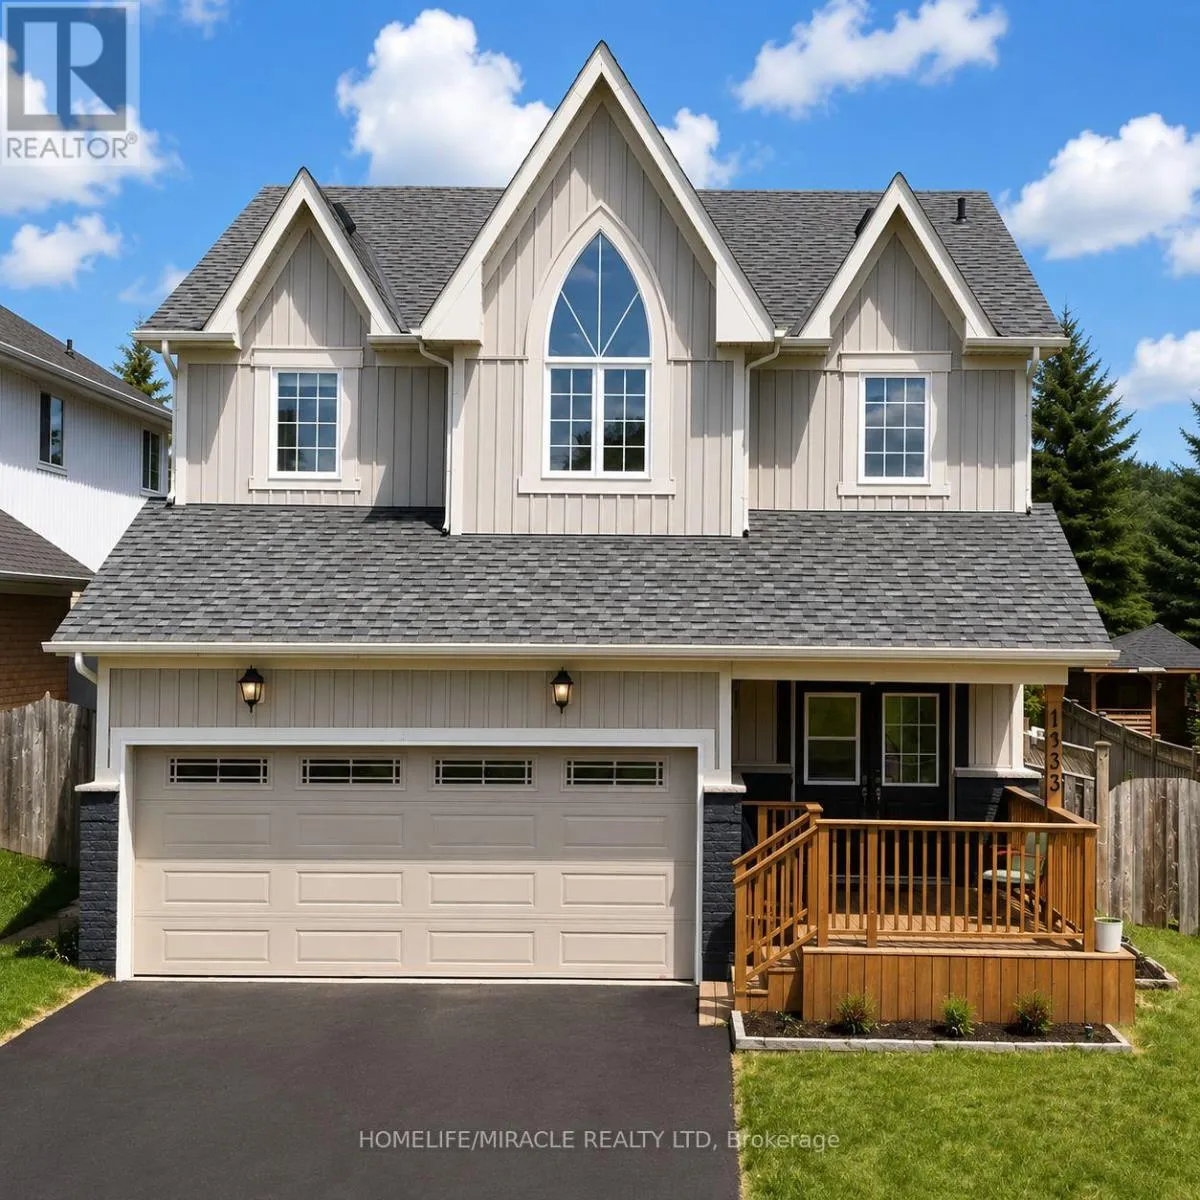
Nestled within Oshawa's peaceful Pinecrest neighborhood, this exquisite detached two-storey home welcomes you with a grand entrance and soaring foyer, setting the stage for elegance and comfort. The main level features a spacious layout, including a formal dining room and a large living room perfect for entertaining guests. The modern kitchen boasts stainless steel appliance, and a walkout to a backyard oasis, ideal for summer gatherings.Upstairs, discover four bright and generously sized bedrooms, each offering ample natural light. The primary suite featuring his-and-hers walk-in closets and a large five-piece ensuite bathroom, promising relaxation and privacy. The finished basement includes 3-piece bath and separate entrance, perfect for additional living space and entertainment. Double car garage plus parking for four more vehicles ensures convenience for the whole family.Location is unmatched: the school is just adjacent, steps to Harmony Valley Park, and minutes to Smart Centre, Home Depot, Best Buy, restaurants, shops, and banks. Easy access to Hwy 401 & 407, Costco, Durham College, Ontario Tech, and top-rated schools.This is a fantastic opportunity to lease a move-in-ready home. Virtual staging for illustration purposes only. (id:47966)
(E13484914)



 3
Bedrooms
3
Bedrooms
 2
Bathrooms
2
Bathrooms
 1100
Square Feet
1100
Square Feet

