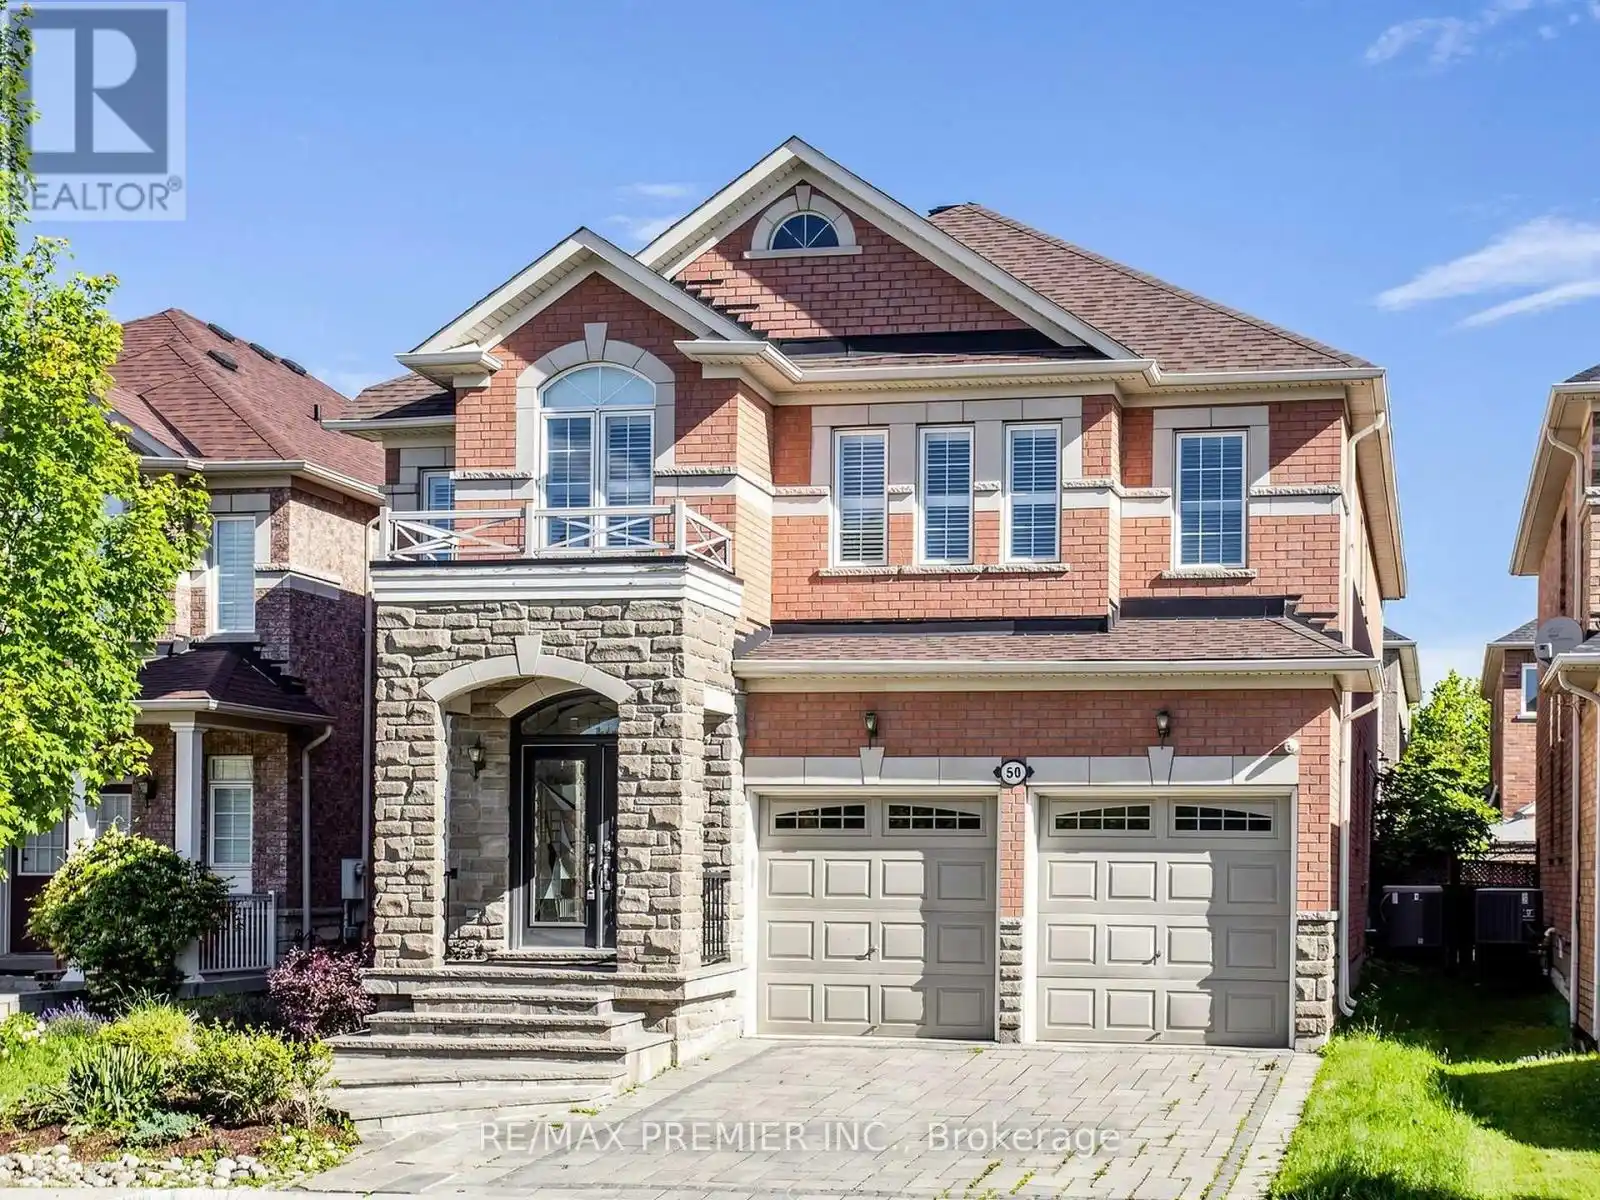


50 Ascalon Drive, Vaughan (Patterson)

Directions
111 days ago
$1,988,000

50 Ascalon Drive

Vaughan (Patterson), Ontario L6A0M5

MLS® Number: N13484830

Get Qualified for a Mortgage
Bed 4 Bedrooms
Bath 5 Bathrooms
Feet 3000 Square Feet

Listing Description

Fabulous Executive Home On Family-Friendly Street! Fully Interlocked Front And Backyard. Featuring Over 3,200 Sq. Ft. Of Beautifully Upgraded Living Space With 4 Bedrooms And 4.5 Baths, This Exceptional Residence Boasts Over $300,000 In Upgrades. Enjoy A Custom-Designed Kitchen With Built-In Appliances, A Spacious Family Room With A Stunning Two-Sided Fireplace, And A Main-Floor Office Ideal For Working From Home. The Elegant Dining Room Includes A Premium $10,000 Dining Table. All Bedrooms Offer Walk-In Closets, While The Luxurious Primary Retreat Features A Spa-Inspired 7-Piece Ensuite With A Seamless Glass Shower And Fireplace. Pot Lights Throughout. The Professionally Finished Basement Showcases Tile Flooring Throughout, A Wet Bar, Sauna, And Plenty Of Additional Space For Entertaining And Relaxation. new roof 2023 (id:47966)

(N13484830)

Property Summary

Property Type House
Building Type House
Square Footage
3,000 sqft
Neighbourhood Name Vaughan (Patterson)
Time on REALTOR.ca 111 days

Building

Bathrooms

Total 5
Partial 1

Bedrooms

Above Grade 4

Interior Features

Appliances Included Washer, Refrigerator, Central Vacuum, Wine Fridge, Oven, Dryer, Cooktop
Flooring Hardwood
Basement Type Finished, N/A

Building Features

Features
Brick , Sauna
Structures
House
Foundation Type
Concrete

Heating & Cooling

Cooling
Central air conditioning
Fireplace
Yes
Heating Type
Forced air, Natural gas

Exterior Features

Exterior Finish
Brick

Location

50 Ascalon Drive, Vaughan (Patterson)

Neighbourhood Features

Zoning

Finished Basement W/Home Theater & Sauna

Parking

Parking Type: Garage
Total Parking Spaces: 4
Parking Features: Garage

Measurements

Square Footage: 3,000 sqft
Total Finished Area: 0 sqft

Rooms

Second level
Bedroom 4
16.11 Ft x 15.75 Ft
Primary Bedroom
20.51 Ft x 19.06 Ft
Bedroom 2
16.77 Ft x 12.89 Ft
Bedroom 3
10.89 Ft x 11.71 Ft
Main level
Family room
17.95 Ft x 11.48 Ft
Kitchen
17.81 Ft x 15.32 Ft
Eating area
17.81 Ft x 15.32 Ft
Dining room
20.47 Ft x 12.04 Ft
Living room
20.47 Ft x 12.04 Ft
Office
8.76 Ft x 13.25 Ft

Other Property Information

Zoning Description
Finished Basement W/Home Theater & Sauna

Similar Listings

Scroll to Top

