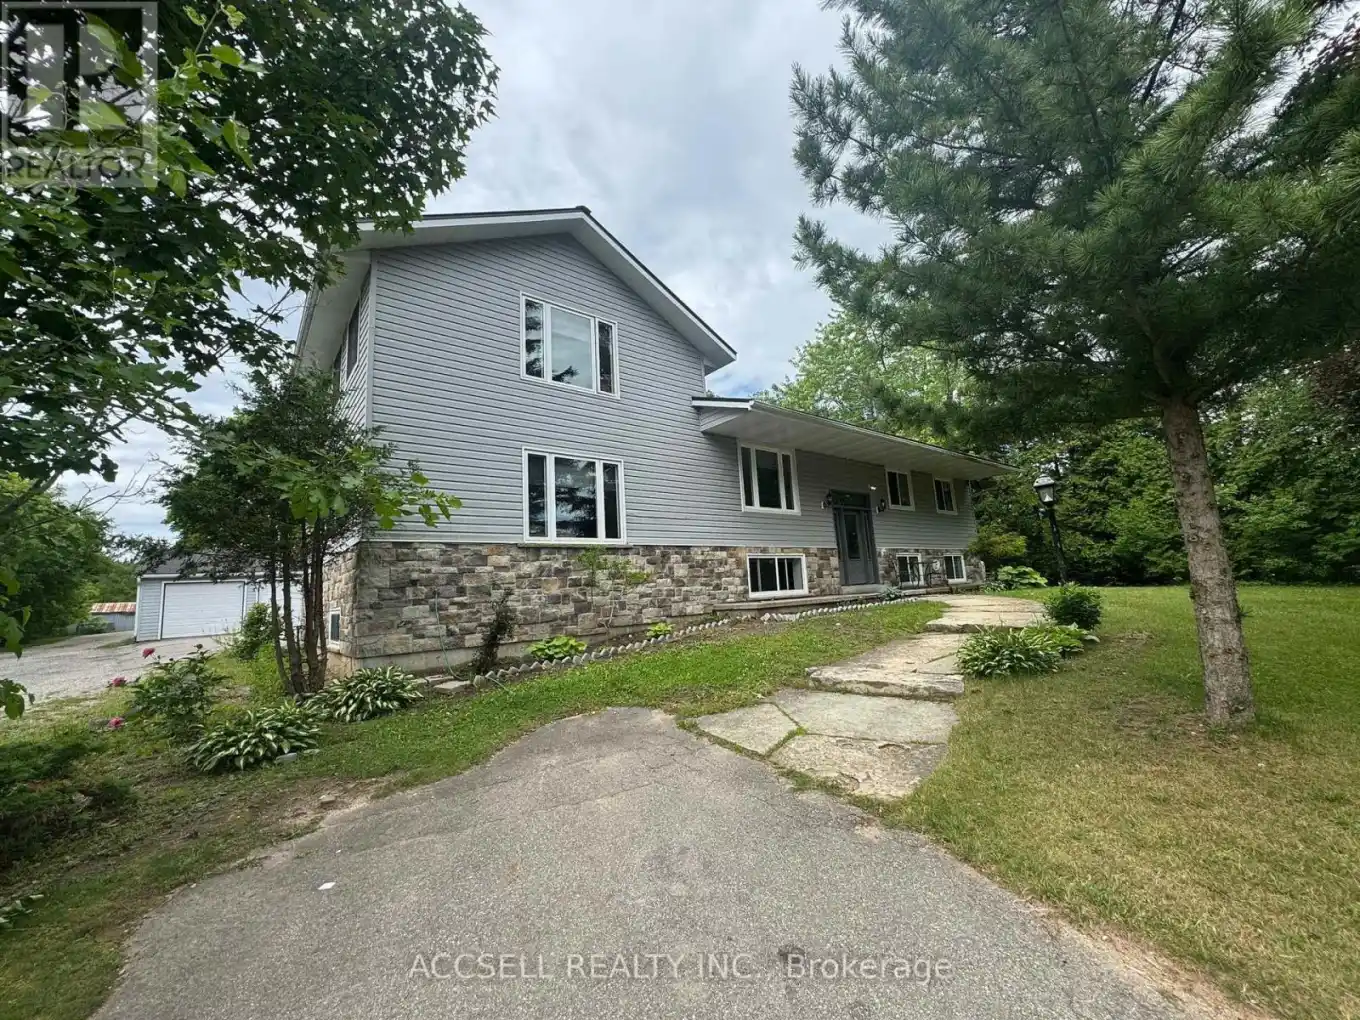


14222 Dublin Line, Halton Hills (Rural Halton Hills)

Directions
60 days ago
$1,799,000

14222 Dublin Line

Halton Hills (Rural Halton Hills), Ontario L7J2L9

MLS® Number: W13484860

Get Qualified for a Mortgage
Bed 5 Bedrooms
Bath 3 Bathrooms
Feet 2000 Square Feet

Listing Description

Power of sale----- As is condition-----No warranties------This exceptional home and property offer endless possibilities on a private 3.75-acre lot. The fabulous sidesplit features expansive windows throughout, filling the home with natural light and creating bright, sun-filled living spaces. The spacious kitchen boasts a massive breakfast bar, granite countertops, and an open-concept design overlooking the dining room, living room, and sitting area.The private upper-level primary retreat offers a king-sized bedroom, two walk-in closets, and a beautifully 3-piece ensuite. Two additional bedrooms share a well-appointed 4-piece bathroom.The lower level is ideal for extended family or an in-law suite, featuring one bedroom, a dining area, family room, and an eat-in kitchen. Numerous updates throughout the home make this a truly move-in-ready opportunity. (id:47966)

(W13484860)

Property Summary

Property Type House
Building Type House
Square Footage
2,000 sqft
Neighbourhood Name Halton Hills (Rural Halton Hills)
Time on REALTOR.ca 60 days

Building

Bathrooms

Total 3

Bedrooms

Above Grade 5
Below Grade 1

Interior Features

Appliances Included All
Flooring Hardwood, Laminate, Carpeted, Ceramic, Vinyl
Basement Type Finished, Apartment in basement, N/A, N/A

Building Features

Features
Stone, Vinyl siding , Lane, Sump Pump
Structures
House
Foundation Type
Unknown

Heating & Cooling

Cooling
None
Heating Type
Forced air, Propane

Exterior Features

Exterior Finish
Stone, Vinyl siding

Location

14222 Dublin Line, Halton Hills (Rural Halton Hills)

Neighbourhood Features

Community Features

School Bus

Zoning

PC

Parking

Parking Type: Detached Garage, Garage
Total Parking Spaces: 23
Parking Features: Detached Garage, Garage

Measurements

Square Footage: 2,000 sqft
Total Finished Area: 0 sqft

Rooms

Main level
Kitchen
16.01 Ft x 10.73 Ft
Dining room
13.06 Ft x 12.01 Ft
Living room
13.45 Ft x 19.59 Ft
Bedroom 2
12.63 Ft x 10.96 Ft
Bedroom 3
13.85 Ft x 13.06 Ft
Bedroom 4
9.09 Ft x 9.09 Ft
Lower level
Bedroom 5
13.19 Ft x 10.5 Ft
Kitchen
12.01 Ft x 10.04 Ft
Family room
19 Ft x 11.29 Ft
Dining room
8.99 Ft x 10.76 Ft
Upper Level
Primary Bedroom
19.85 Ft x 19.85 Ft

Other Property Information

Zoning Description
PC

Similar Listings

Scroll to Top



