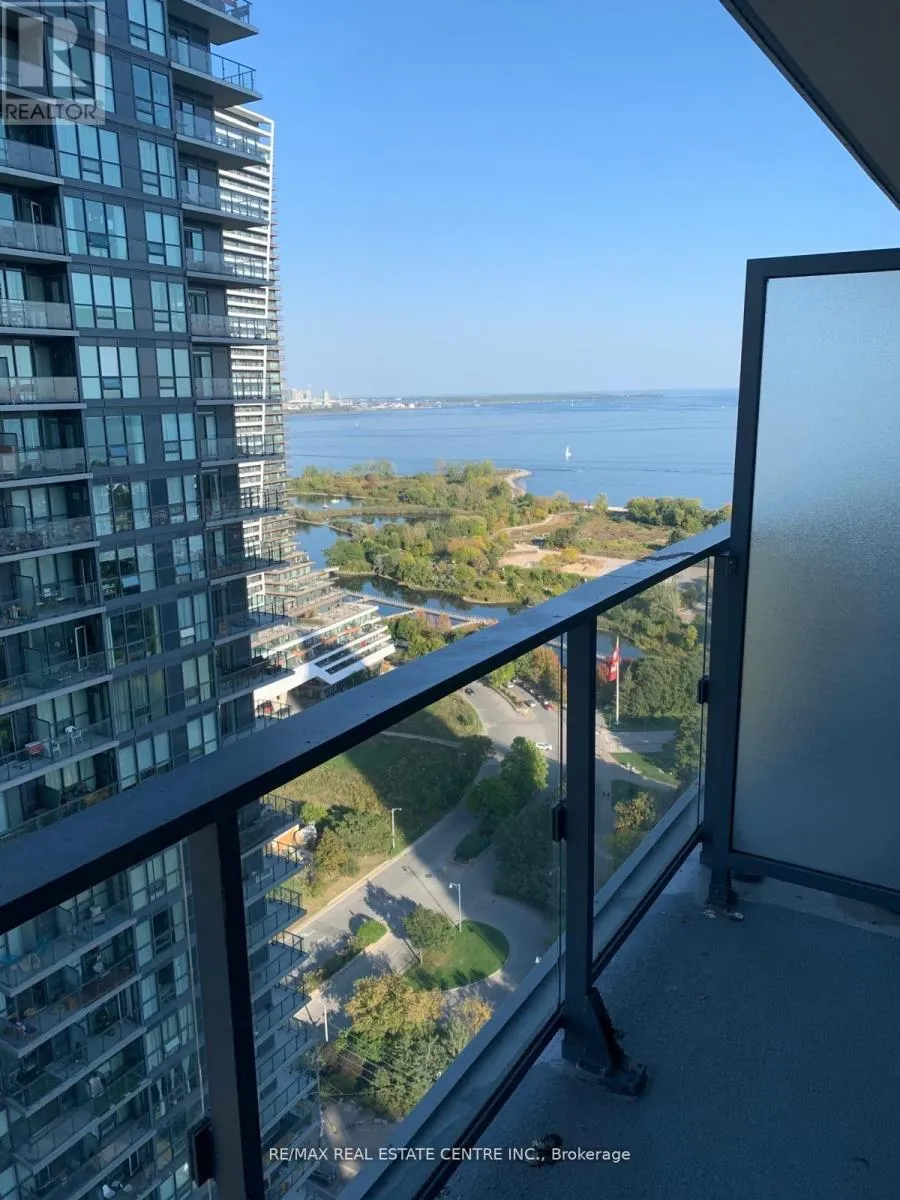


2212 Lakeshore Boulevard West Unit 3510, Toronto (Mimico)

Directions
61 days ago
$2,575

2212 Lakeshore Boulevard West Unit 3510

Toronto (Mimico), Ontario M8V1B4

MLS® Number: W13484946

Get Qualified for a Mortgage
Bed 2 Bedrooms
Bath 1 Bathrooms
Feet 600 Square Feet

Listing Description

Welcome to this well-maintained condo offering exceptional value with heat and water included in the monthly rent. This unit features a functional layout with modern in-suite conveniences, including stainless steel appliances, refrigerator, oven, dishwasher, microwave, and in-suite washer & dryer. Enjoy an impressive range of building amenities, including a year-round indoor swimming pool, fully equipped gym, squash/tennis court, internet café/library, quiet room, children's play area, and BBQ area (first-come, first-served). Additional facilities such as the party room, guest suites, and office rooms are available through paid booking services. The building offers 24-hour security and convenient access to transit, with TTC steps away and quick connections to major highways including the Gardiner Expressway. Perfectly located for commuters and those seeking comfort, convenience, and a vibrant community lifestyle. (id:47966)

(W13484946)

Property Summary

Property Type Apartment
Building Type Apartment
Square Footage
600 sqft
Neighbourhood Name Toronto (Mimico)
Time on REALTOR.ca 61 days

Building

Bathrooms

Total 1

Bedrooms

Above Grade 2
Below Grade 1

Interior Features

Appliances Included Washer, Refrigerator, Dishwasher, Oven, Dryer, Microwave
Flooring Hardwood
Basement Type None

Building Features

Features
Concrete, Brick , Balcony
Structures
Apartment

Heating & Cooling

Cooling
Central air conditioning
Heating Type
Forced air, Natural gas

Exterior Features

Exterior Finish
Concrete, Brick

Neighbourhood Features

Community Features

Pets not Allowed

Parking

Parking Type: Garage
Total Parking Spaces: 1
Parking Features: Garage

Measurements

Square Footage: 600 sqft
Total Finished Area: 0 sqft

Rooms

Ground level
Dining room
10.37 Ft x 10.6 Ft
Living room
10.37 Ft x 10.6 Ft
Kitchen
12.6 Ft x 10.47 Ft
Bedroom
10.7 Ft x 9.71 Ft
Den
6.69 Ft x 7.81 Ft

Similar Listings

Scroll to Top



