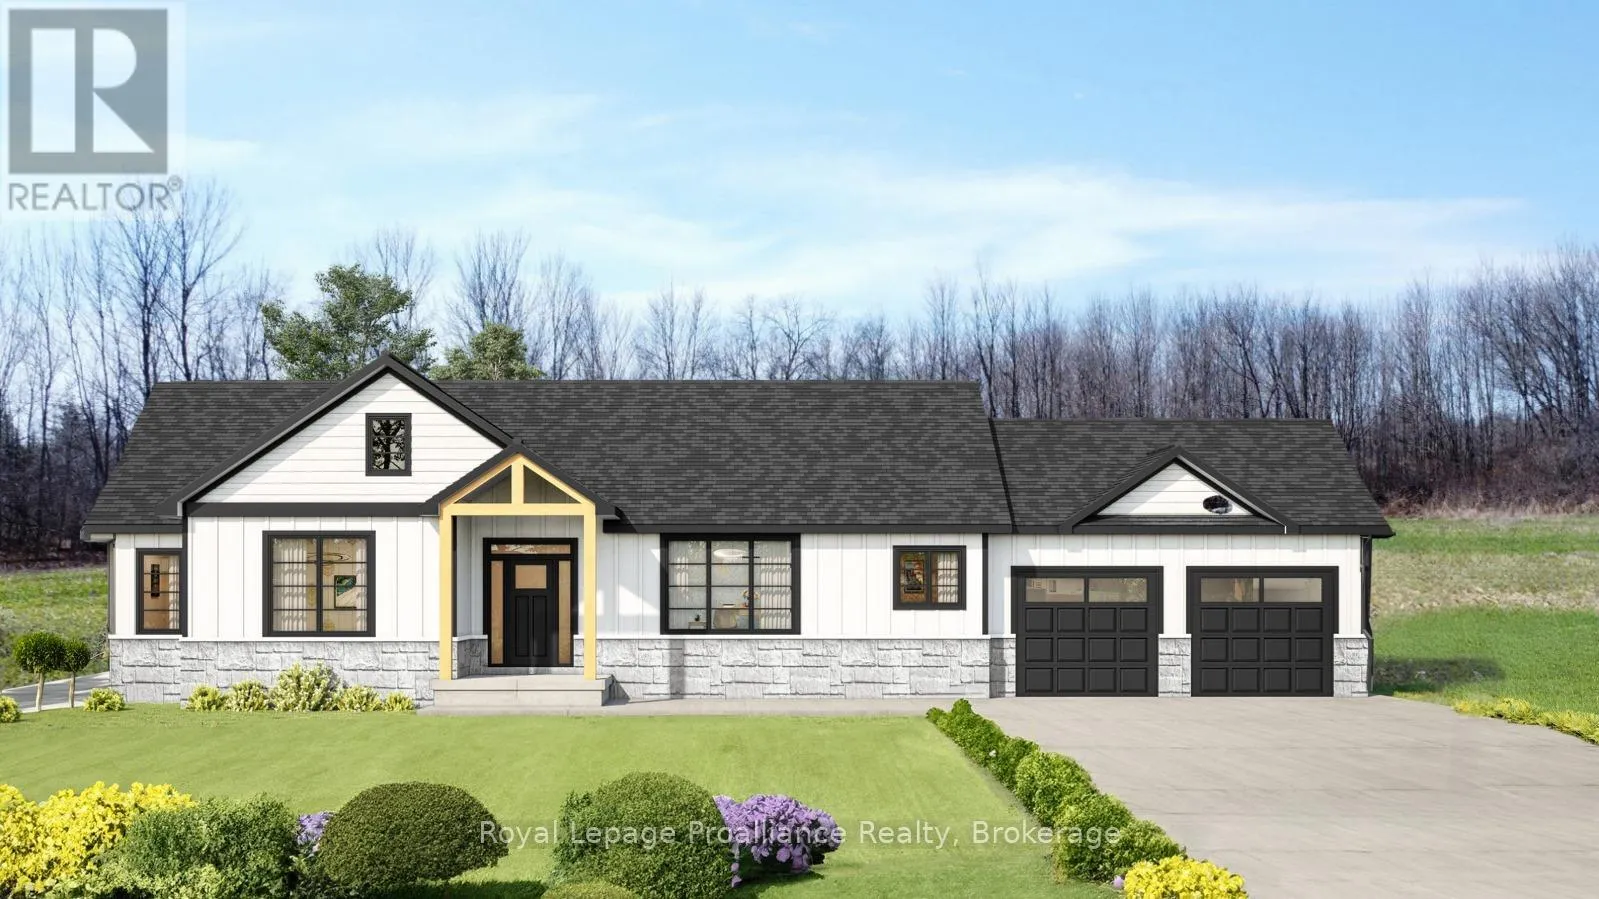


Squire Road, Stirling-Rawdon (Rawdon Ward)

Directions
111 days ago
$862,000

Squire Road

Stirling-Rawdon (Rawdon Ward), Ontario K0K3C0

MLS® Number: X13485030

Get Qualified for a Mortgage
Bed 3 Bedrooms
Bath 2 Bathrooms
Feet 1500 Square Feet

Listing Description

Looking for a new home but just can't find the right property? Come experience elegance and tranquility in this spacious 3 bedroom home. With over 1500 square feet of living space, this beautiful country home features a stunning timber frame entrance vaulted ceilings, a great room with tray ceiling with pot lights, 2 full bathrooms, a gourmet kitchen and double garage all nestled on a sprawling 5.5 acres. This property offers endless possibilities for outdoor enthusiasts with its close proximity to the Trans-Canada Trails and tranquil nature setting, don't miss the chance to make this your forever home. Or let Van Huizen Homes turn your visions into reality by building your your very own dream home. Your dream sanctuary awaits! There is another 5.4 acre lot right next to this one that could be built on as well. Price reflects new HST Rebate. (id:47966)

(X13485030)

Property Summary

Property Type House
Building Type House
Square Footage
1,500 sqft
Neighbourhood Name Stirling-Rawdon (Rawdon Ward)
Time on REALTOR.ca 111 days

Building

Bathrooms

Total 2

Bedrooms

Above Grade 3

Interior Features

Appliances Included Garage door opener remote(s)
Basement Type Unfinished, N/A

Building Features

Features
Stone, Vinyl siding , Sump Pump
Structures
House
Foundation Type
Poured Concrete

Heating & Cooling

Cooling
Central air conditioning
Heating Type
Forced air, Propane

Exterior Features

Exterior Finish
Stone, Vinyl siding

Location

Squire Road, Stirling-Rawdon (Rawdon Ward)

Neighbourhood Features

Zoning

A-RU

Parking

Parking Type: Attached Garage, Garage
Total Parking Spaces: 8
Parking Features: Attached Garage, Garage

Measurements

Square Footage: 1,500 sqft
Total Finished Area: 0 sqft

Rooms

Main level
Foyer
8.53 Ft x 6.23 Ft
Great room
18.04 Ft x 14.6 Ft
Mud room
5.91 Ft x 12.47 Ft
Kitchen
11.98 Ft x 11.98 Ft
Dining room
12.6 Ft x 11.98 Ft
Primary Bedroom
14.11 Ft x 12.14 Ft
Bathroom
6.1 Ft x 13.78 Ft
Bedroom 2
12.4 Ft x 9.84 Ft
Bedroom 3
9.84 Ft x 9.84 Ft
Bathroom
4.92 Ft x 9.84 Ft

Other Property Information

Zoning Description
A-RU

Similar Listings

Scroll to Top

