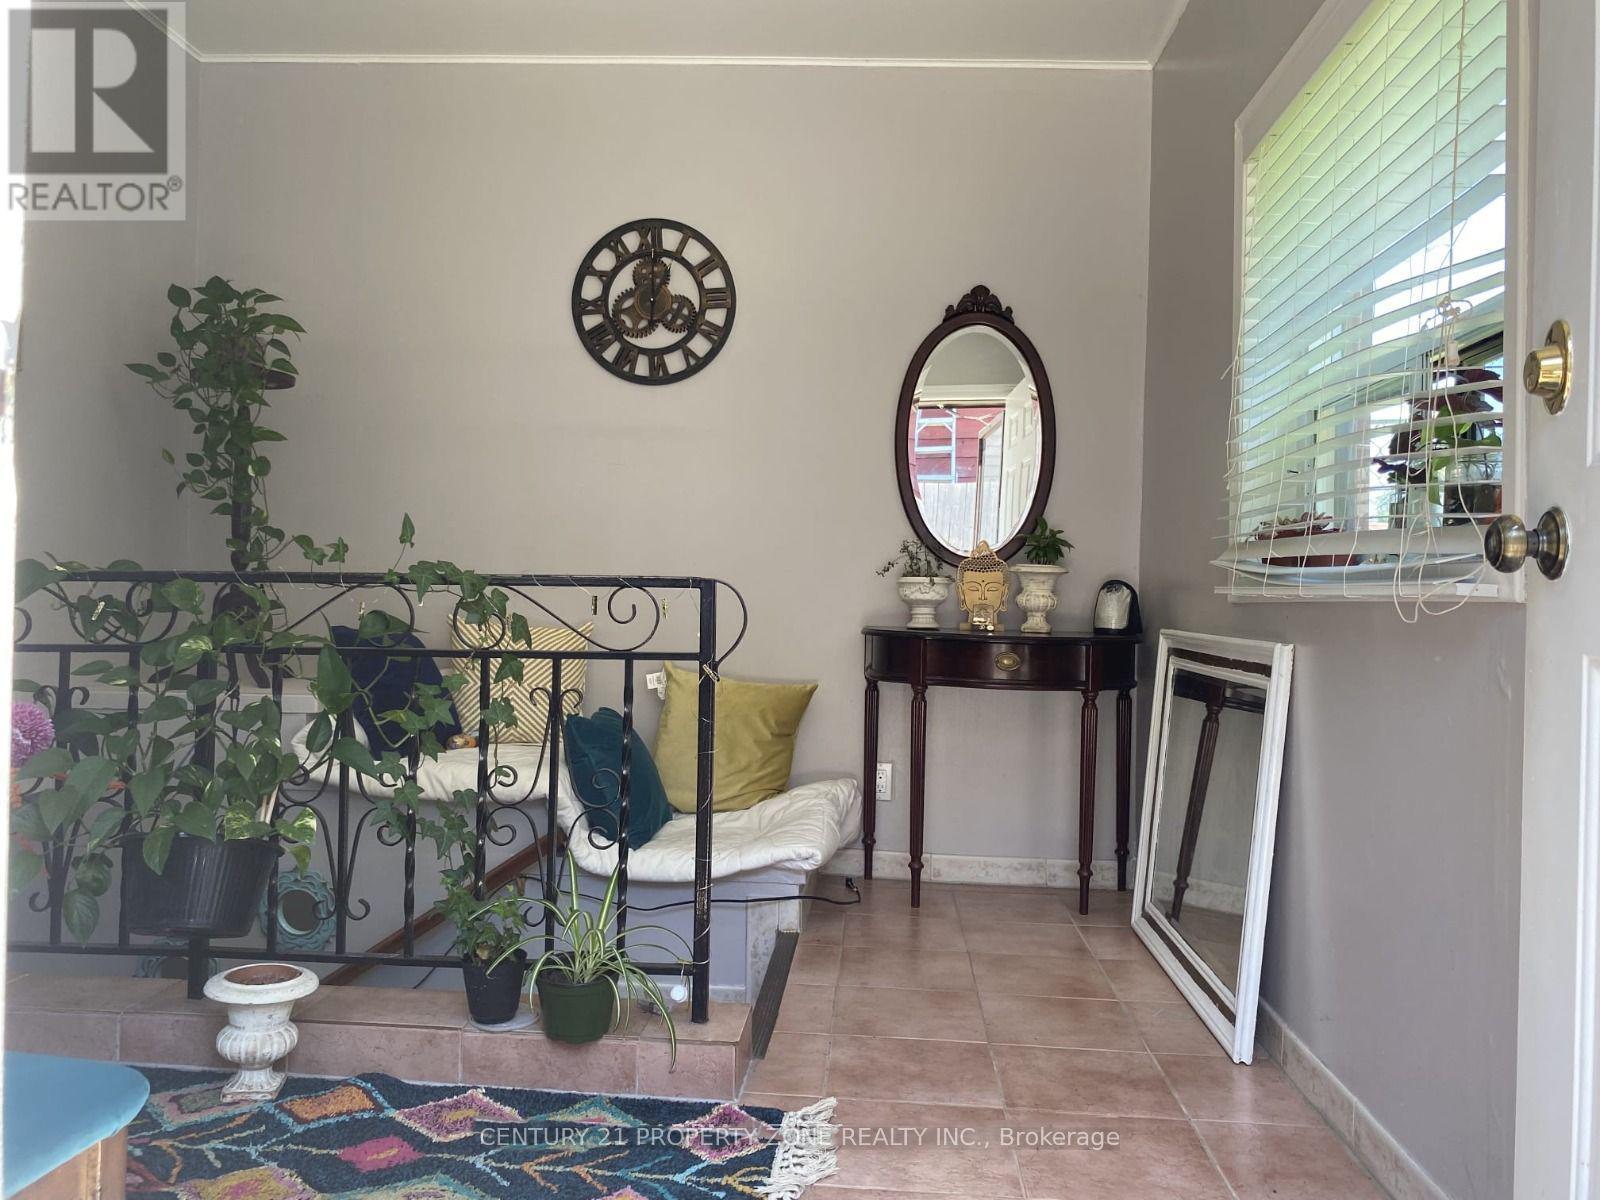


188 Hess Street North, Hamilton (Strathcona)

Directions
59 days ago
$519,999

188 Hess Street North

Hamilton (Strathcona), Ontario L8R2T4

MLS® Number: X13484774

Get Qualified for a Mortgage
Bed 4 Bedrooms
Bath 3 Bathrooms
Feet 700 Square Feet

Listing Description

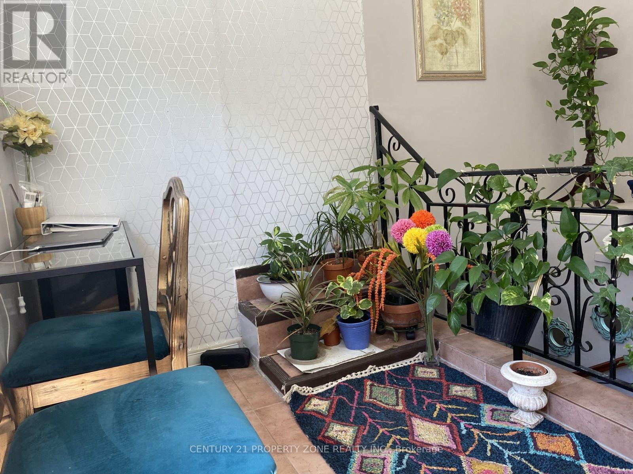
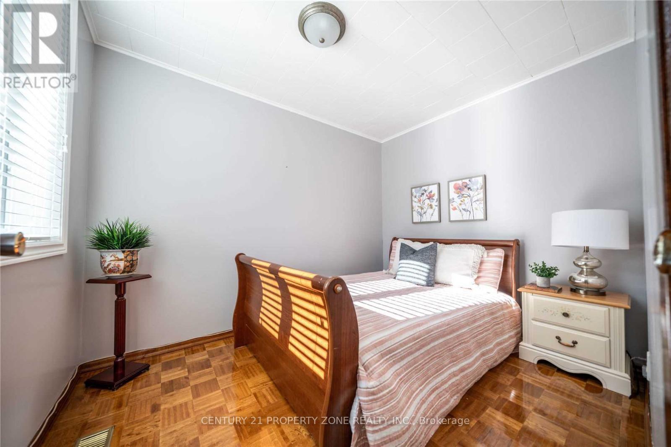
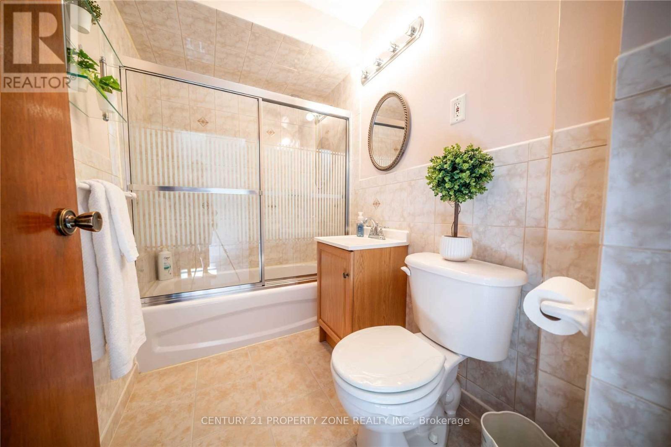
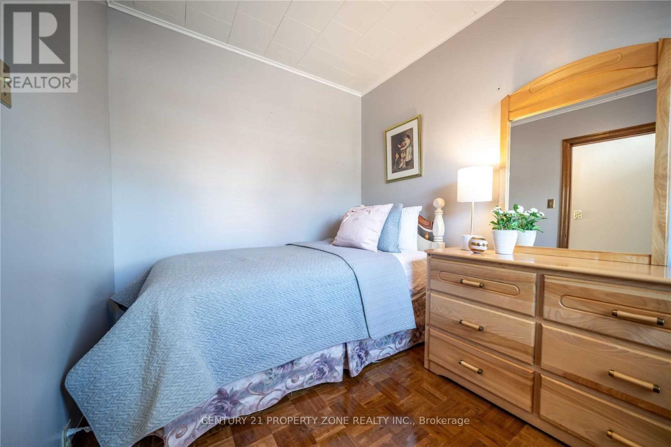
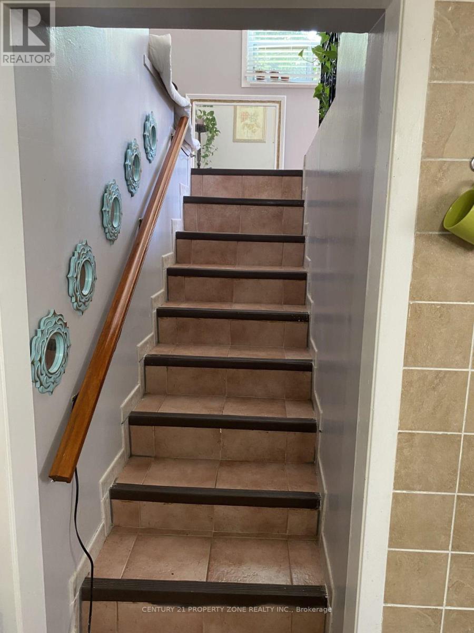
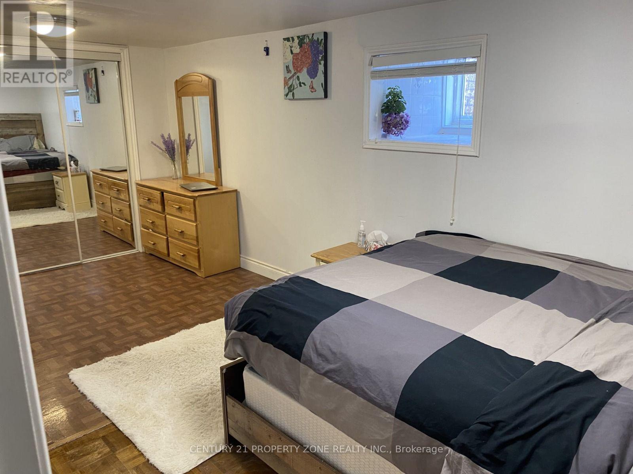
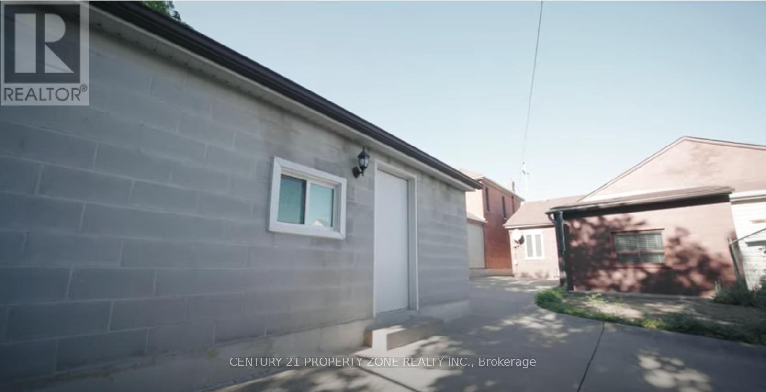
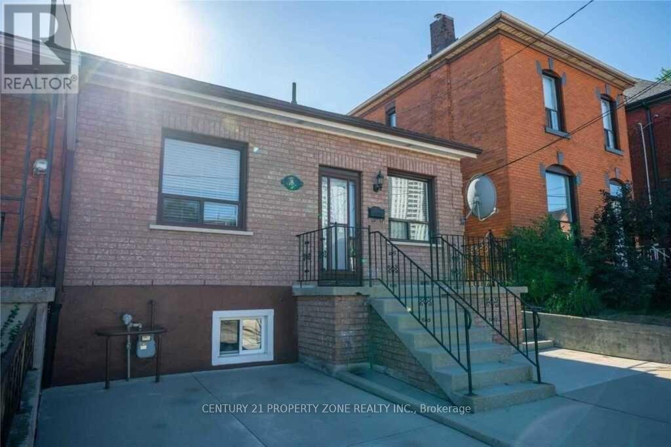
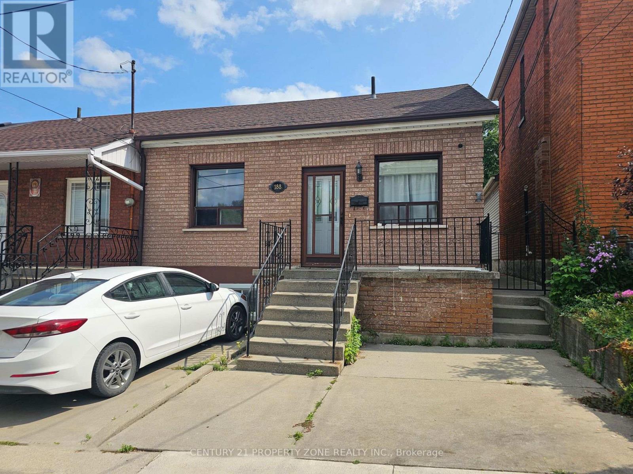
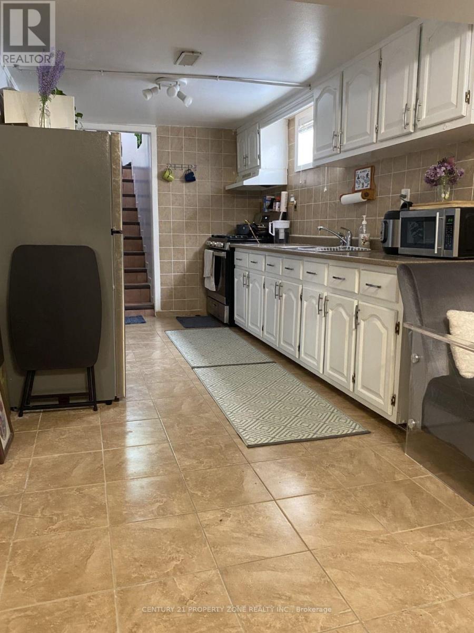
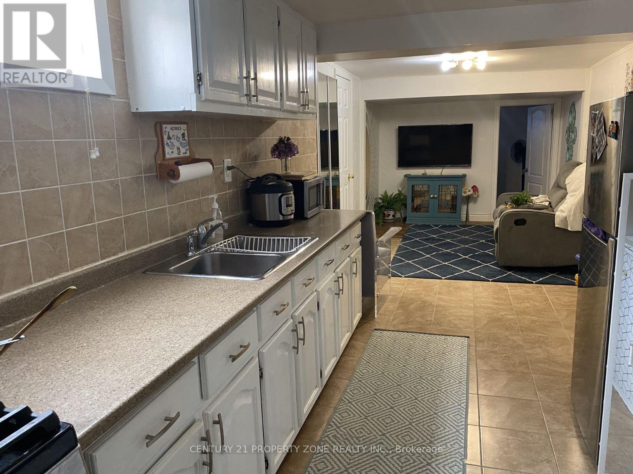
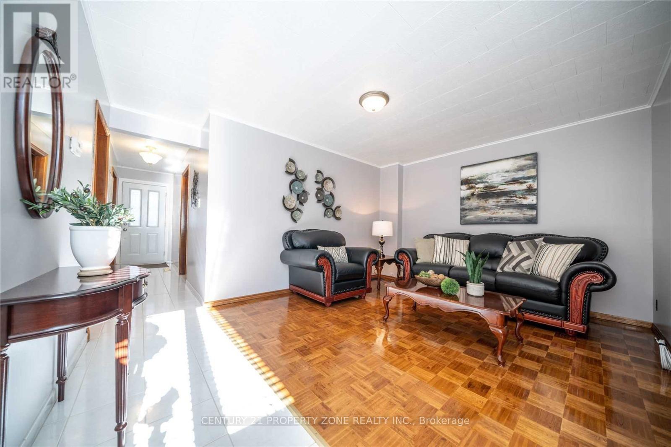
Welcome to 188 Hess Street North, a bright corner-unit home in Hamilton's sought-after Strathcona neighbourhood. This versatile property features 3+1 bedrooms and 2 bathrooms, makingit ideal for families, investors, or anyone looking for additional income potential.One of the standout features is the two separate living spaces, each with its own laundry facilities, offering convenience and privacy for occupants. The finished lower level includes a kitchen, bedroom, bathroom, living area, and dedicated laundry, creating a flexible setup for extended family or potential rental use.Step outside to the backyard, where you'll find a solid concrete shed with alley access andexciting future ADU potential, subject to city approvals. Located just minutes from down town Hamilton, GO Transit, and Highway 403, this property offers flexibility, convenience, and long-term value. Don't miss your chance to own this unique opportunity in one of Hamilton's growing neighbourhoods. (id:47966)

(X13484774)

Property Summary

Property Type Row / Townhouse
Building Type Row / Townhouse
Square Footage
700 sqft
Neighbourhood Name Hamilton (Strathcona)
Time on REALTOR.ca 59 days

Building

Bathrooms

Total 3

Bedrooms

Above Grade 4
Below Grade 1

Interior Features

Basement Type Finished, Full, Separate entrance, N/A, N/A

Building Features

Features
Brick , In-Law Suite
Structures
Row / Townhouse
Foundation Type
Unknown

Heating & Cooling

Cooling
Central air conditioning
Heating Type
Forced air, Natural gas

Exterior Features

Exterior Finish
Brick

Location

188 Hess Street North, Hamilton (Strathcona)

Neighbourhood Features

Zoning

D

Parking

Parking Type: No Garage
Total Parking Spaces: 1
Parking Features: No Garage

Measurements

Square Footage: 700 sqft
Total Finished Area: 0 sqft

Rooms

Main level
Primary Bedroom
11.32 Ft x 12.8 Ft
Bedroom 2
7.81 Ft x 4.92 Ft
Bedroom 3
9.71 Ft x 7.38 Ft
Kitchen
13.29 Ft x 10.66 Ft
Living room
11.48 Ft x 14.76 Ft
Bathroom
7.09 Ft x 4.1 Ft
Basement
Other
8.5 Ft x 6.92 Ft
Bedroom
10.83 Ft x 9.84 Ft
Recreational, Games room
11.98 Ft x 8.86 Ft
Kitchen
11.98 Ft x 8.2 Ft
Bedroom
16.73 Ft x 12.99 Ft

Other Property Information

Zoning Description
D

Similar Listings

Scroll to Top