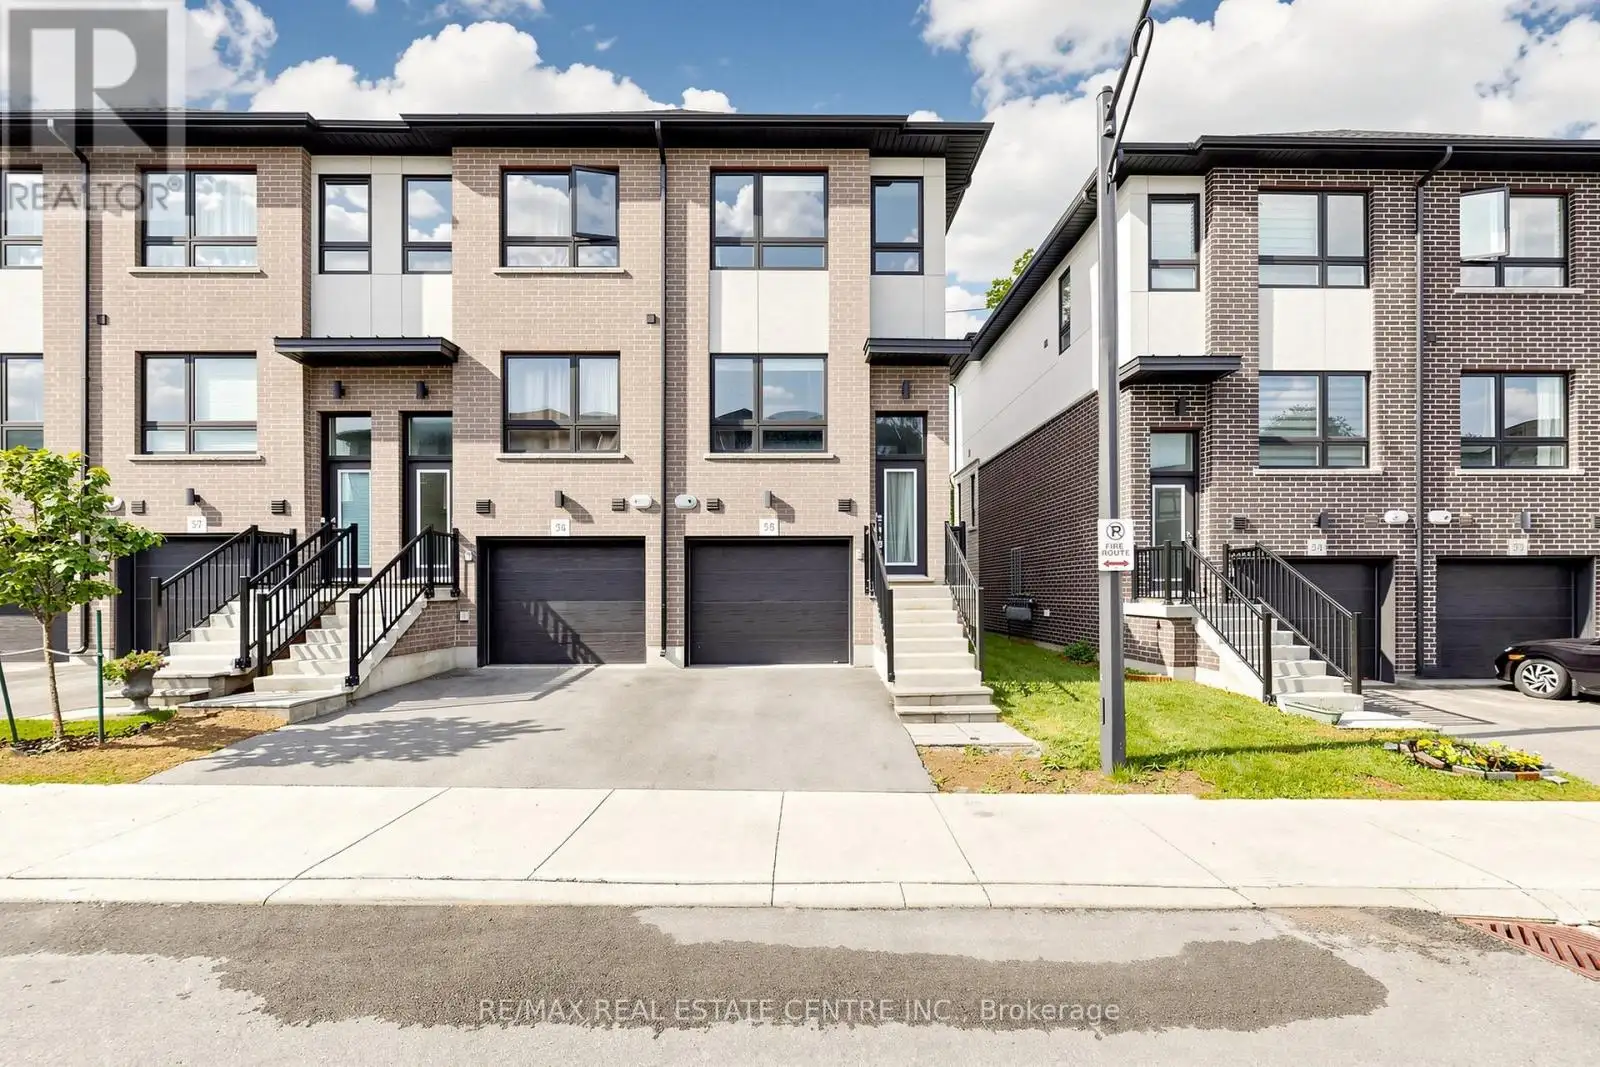


720 Grey Street South Unit 55, Brantford

Directions
114 days ago
$2,350

720 Grey Street South Unit 55

Brantford, Ontario N3S0K2

MLS® Number: X13484890

Get Qualified for a Mortgage
Bed 3 Bedrooms
Bath 3 Bathrooms
Feet 1500 Square Feet

Listing Description

Welcome to this beautifully maintained end-unit 3-storey townhouse offering 1,552 sq. ft. of stylish, carpet-free living space. Featuring 3 spacious bedrooms and 3 full bathrooms, this freshly painted home is move-in ready. The main level includes a versatile bedroom with walkout to the backyard, a full bath, and garage access-perfect for guests, in-laws, or a home office. The bright open-concept second floor showcases a modern kitchen overlooking the dining and living areas, with walkout to a private balcony. Upstairs, enjoy a spacious primary suite with ensuite bath, an additional well-sized bedroom, and another full bathroom. Ideally located near Hwy 403, the Grand River, parks, trails, shopping, and downtown amenities. Enjoy the added privacy, extra natural light, and enhanced curb appeal that come with this desirable end-unit location. (id:47966)

(X13484890)

Property Summary

Property Type Row / Townhouse
Building Type Row / Townhouse
Square Footage
1,500 sqft
Neighbourhood Name Brantford
Time on REALTOR.ca 114 days

Building

Bathrooms

Total 3

Bedrooms

Above Grade 3

Interior Features

Appliances Included Washer, Refrigerator, Dishwasher, Stove, Dryer, Blinds, Garage door opener remote(s)
Flooring Laminate
Basement Type None

Building Features

Features
Brick , In suite Laundry
Structures
Row / Townhouse
Foundation Type
Poured Concrete

Heating & Cooling

Cooling
Central air conditioning
Heating Type
Forced air, Natural gas

Exterior Features

Exterior Finish
Brick

Location

720 Grey Street South Unit 55, Brantford

Parking

Parking Type: Attached Garage, Garage
Total Parking Spaces: 2
Parking Features: Attached Garage, Garage

Measurements

Square Footage: 1,500 sqft
Total Finished Area: 0 sqft

Rooms

Main level
Bedroom 3
14.93 Ft x 10.17 Ft
Bathroom
N/A
Second level
Living room
14.93 Ft x 16.01 Ft
Kitchen
10.63 Ft x 12.57 Ft
Dining room
10.6 Ft x 10.56 Ft
Third level
Primary Bedroom
14.9 Ft x 10.2 Ft
Bedroom 2
14.9 Ft x 9.58 Ft
Laundry room
N/A
Bathroom
N/A

Similar Listings

Scroll to Top

