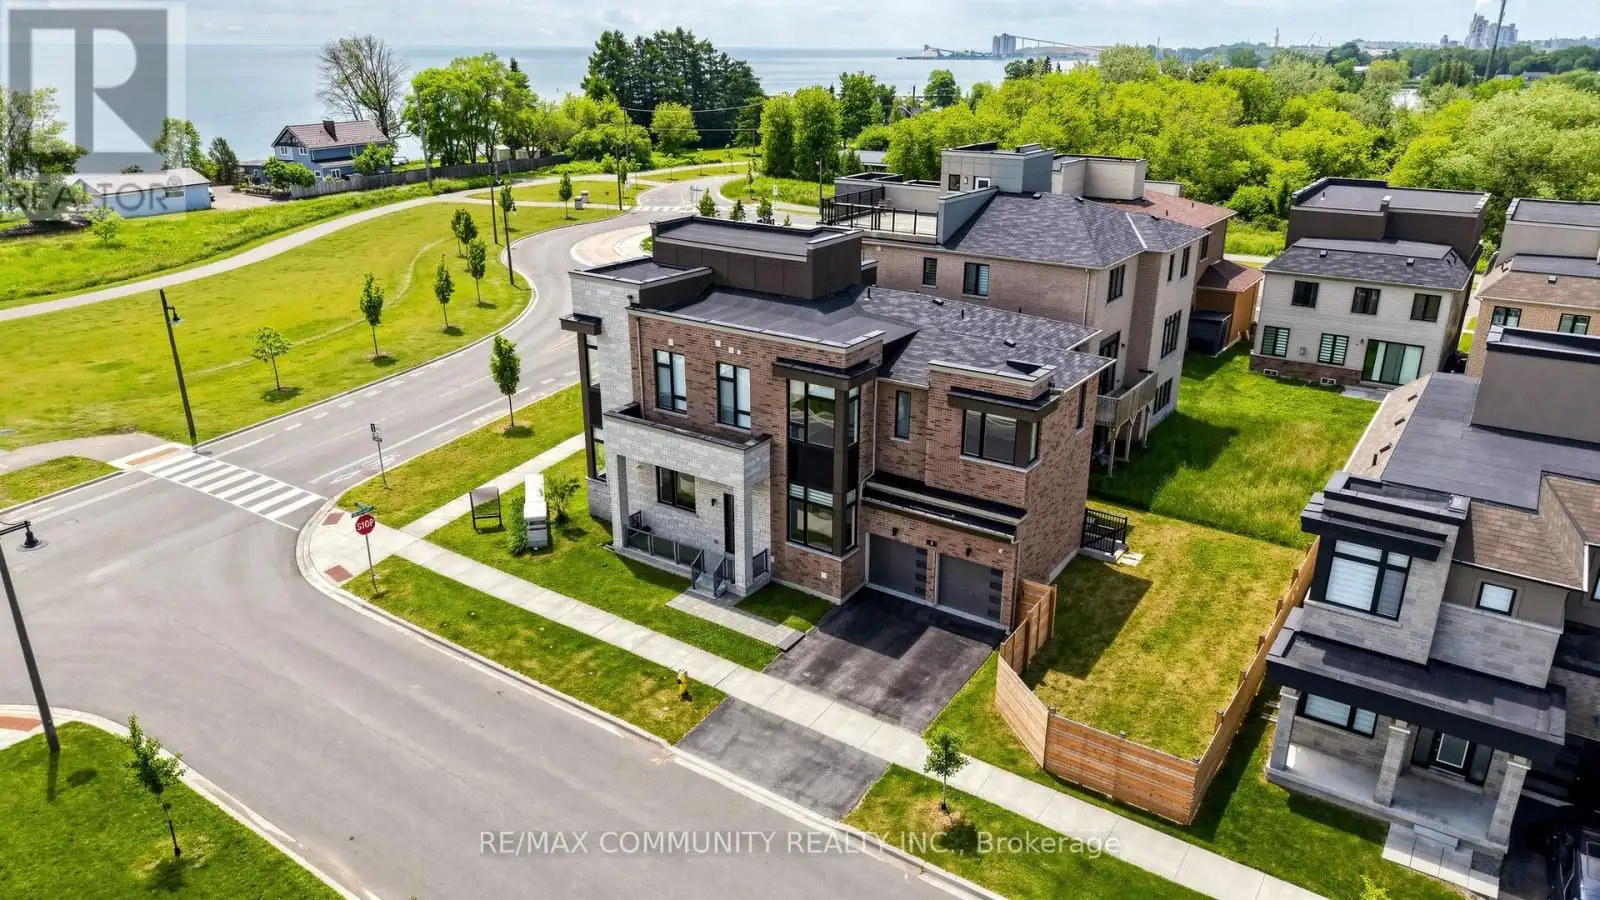


2 Cryderman Lane, Clarington (Bowmanville)

Directions
111 days ago
$6,000

2 Cryderman Lane

Clarington (Bowmanville), Ontario L1C1Z8

MLS® Number: E13485040

Get Qualified for a Mortgage
Bed 4 Bedrooms
Bath 5 Bathrooms
Feet 3500 Square Feet

Listing Description

GTA's Largest Master-Planned Waterfront Community W/Luxurious Life Style. Elevator goes to all levels. 4,186 Sqft Plus 551 Sqft (Terrace & Balconies). all the bedroom offers its own ensuite bath and walk-in closet, 11' Main Fl & 10' 2nd Fl With 8' Doors. Roof Top Terrace, Balconies on each floor, W/Up, 200 Amp Service. Plug For Electric Car Charger. Quartz Counters For Kitchen & All Washrooms. Upgraded Kitchen Cabinets W/Crown Moulding & Valance, Central Vacuum,W/O Deck. Smart Connect System. 8' Door and Wi-Fi Enabled Garage Door Opener W/Remotes.Rooftop terrace boasting unobstructed views of Lake Ontario, a rare and priceless escape to enjoy sunrise coffees or sunset wines. Located just steps from the waterfront, trails, Park and marina, this is more than a home. (id:47966)

(E13485040)

Property Summary

Property Type House
Building Type House
Square Footage
3,500 sqft
Neighbourhood Name Clarington (Bowmanville)
Time on REALTOR.ca 111 days

Building

Bathrooms

Total 5
Partial 1

Bedrooms

Above Grade 4

Interior Features

Appliances Included Refrigerator, Central Vacuum, Dishwasher, Stove, Oven, Microwave, Garage door opener remote(s)
Flooring Hardwood
Basement Type Unfinished, Walk out, N/A, N/A

Building Features

Features
Brick, Stone , Carpet Free
Structures
House
Foundation Type
Poured Concrete

Heating & Cooling

Cooling
Central air conditioning
Fireplace
Yes
Heating Type
Forced air, Natural gas

Exterior Features

Exterior Finish
Brick, Stone

Location

2 Cryderman Lane, Clarington (Bowmanville)

Neighbourhood Features

Community Features

School Bus

Parking

Parking Type: Attached Garage, Garage
Total Parking Spaces: 4
Parking Features: Attached Garage, Garage

Measurements

Square Footage: 3,500 sqft
Total Finished Area: 0 sqft

Rooms

Main level
Living room
12.99 Ft x 10.01 Ft
Dining room
14.01 Ft x 10.99 Ft
Family room
20.51 Ft x 16.01 Ft
Kitchen
16.04 Ft x 12.99 Ft
Eating area
14.5 Ft x 12.4 Ft
Office
12.01 Ft x 10.01 Ft
Second level
Primary Bedroom
20.51 Ft x 16.01 Ft
Bedroom 2
15.32 Ft x 12.99 Ft
Bedroom 3
12.01 Ft x 10.01 Ft
Bedroom 4
18.41 Ft x 12.17 Ft

Similar Listings

Scroll to Top

