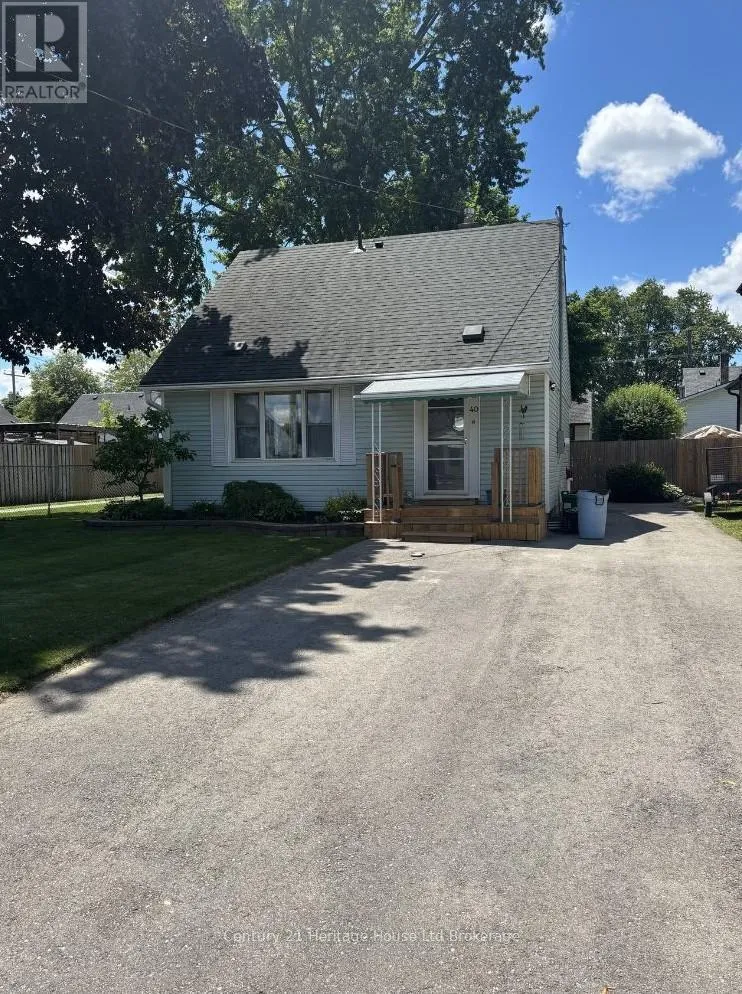


40 Kensington Street, Woodstock (Woodstock – North)

Directions
59 days ago
$514,900

40 Kensington Street

Woodstock (Woodstock - North), Ontario N4S5L4

MLS® Number: X13485050

Get Qualified for a Mortgage
Bed 3 Bedrooms
Bath 3 Bathrooms
Feet 700 Square Feet

Listing Description

Very cute and in exceptional condition! Located in preferred North Woodstock, beautiful mature lot with mature trees and landscaping. Many recent renovations including kitchen cabinetry, stainless steel appliances, washer and dryer on main floor but with basement hookups available. The dining room was a former bedroom and future sliding patio door to large deck and gazebo. Upstairs are two bedrooms with a shared new two-piece bath. The current owner finished the basement with a new four-piece bath and finished bedroom/ rec room. (Currently occupied by their boarder). Shingles and furnace installed in 2015, newer vinyl windows, new front porch, located in Prime school district. This house is an exceptional condition. (id:47966)

(X13485050)

Property Summary

Property Type House
Building Type House
Square Footage
700 sqft
Neighbourhood Name Woodstock (Woodstock - North)
Time on REALTOR.ca 59 days

Building

Bathrooms

Total 3
Partial 1

Bedrooms

Above Grade 3
Below Grade 1

Interior Features

Appliances Included Washer, Refrigerator, Water meter, Water softener, Dishwasher, Stove, Dryer, Microwave, Water Heater
Basement Type Finished, Full

Building Features

Features
Vinyl siding , Level lot, Gazebo, Guest Suite, Sump Pump
Structures
House
Foundation Type
Block

Heating & Cooling

Cooling
Central air conditioning
Heating Type
Forced air, Natural gas

Exterior Features

Exterior Finish
Vinyl siding

Location

40 Kensington Street, Woodstock (Woodstock - North)

Neighbourhood Features

Community Features

School Bus

Parking

Parking Type: No Garage
Total Parking Spaces: 2
Parking Features: No Garage

Measurements

Square Footage: 700 sqft
Total Finished Area: 0 sqft

Rooms

Main level
Kitchen
13.65 Ft x 11.02 Ft
Dining room
11.15 Ft x 9.42 Ft
Living room
16.14 Ft x 11.81 Ft
Upper Level
Bedroom
12.24 Ft x 10.07 Ft
Bedroom
11.38 Ft x 9.97 Ft
Basement
Recreational, Games room
15.81 Ft x 9.42 Ft

Land

Lot Features

Fencing: Partially fenced, Fenced yard

Similar Listings

Scroll to Top



