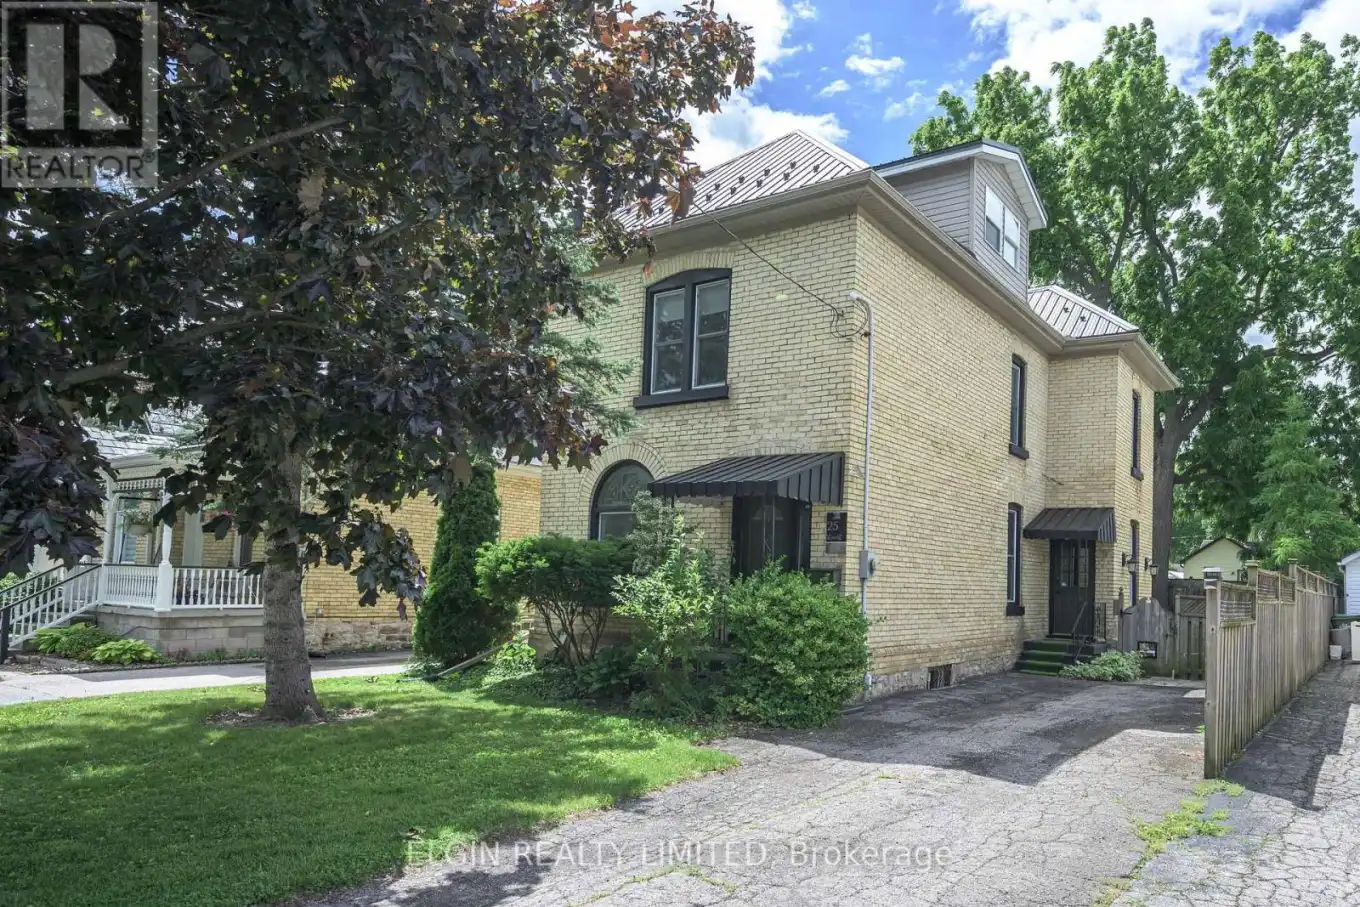


25 Locust Street, St. Thomas

Directions
113 days ago
$510,000

25 Locust Street

St. Thomas, Ontario N5R2C2

MLS® Number: X13485300

Get Qualified for a Mortgage
Bed 3 Bedrooms
Bath 2 Bathrooms
Feet 1500 Square Feet

Listing Description

Solid century brick home in excellent condition on a quiet street within walking distance to plaza, butcher, downtown. 9 foot ceilings main floor, stained glass window, Close to hospital. Features 3 bedrooms, 2 bathrooms and finished attic. Approx. 1867 sq. feet inc. attic. Metal roof, newer furnace and central air , recent carpets, paint, hardwood, fireplace, walk in closet, electric fireplace, vinyl windows. Kitchen has hard surface countertops. Fenced yard. John Wise and Parkside School areas. Appliances included.2 Fridges, washer, dryer, stove, microwave. Newer electrical service (id:47966)

(X13485300)

Property Summary

Property Type House
Building Type House
Square Footage
1,500 sqft
Neighbourhood Name St. Thomas
Time on REALTOR.ca 113 days

Building

Bathrooms

Total 2

Bedrooms

Above Grade 3

Interior Features

Appliances Included Water Heater
Basement Type Unfinished, N/A

Building Features

Features
Brick ,
Structures
House
Foundation Type
Stone

Heating & Cooling

Cooling
Central air conditioning
Fireplace
Yes
Heating Type
Forced air, Natural gas

Exterior Features

Exterior Finish
Brick

Location

25 Locust Street, St. Thomas

Neighbourhood Features

Zoning

R3

Parking

Parking Type: No Garage
Total Parking Spaces: 2
Parking Features: No Garage

Measurements

Square Footage: 1,500 sqft
Total Finished Area: 0 sqft

Rooms

Ground level
Living room
15.75 Ft x 10.99 Ft
Dining room
9.84 Ft x 16.73 Ft
Kitchen
9.84 Ft x 14.44 Ft
Bathroom
4.59 Ft x 6.5 Ft
Second level
Primary Bedroom
12.14 Ft x 13.78 Ft
Bedroom 2
13.12 Ft x 7.22 Ft
Bedroom 3
9.51 Ft x 10.99 Ft
Third level
Recreational, Games room
21.98 Ft x 10.3 Ft

Land

Lot Features

Fencing: Fenced yard

Other Property Information

Zoning Description
R3

Similar Listings

Scroll to Top

