

7 Windward Way South, Ashfield-Colborne-Wawanosh (Colborne)

Directions
62 days ago
$479,900

7 Windward Way South

Ashfield-Colborne-Wawanosh (Colborne), Ontario N7A0B8

MLS® Number: X13485104

Get Qualified for a Mortgage
Bed 2 Bedrooms
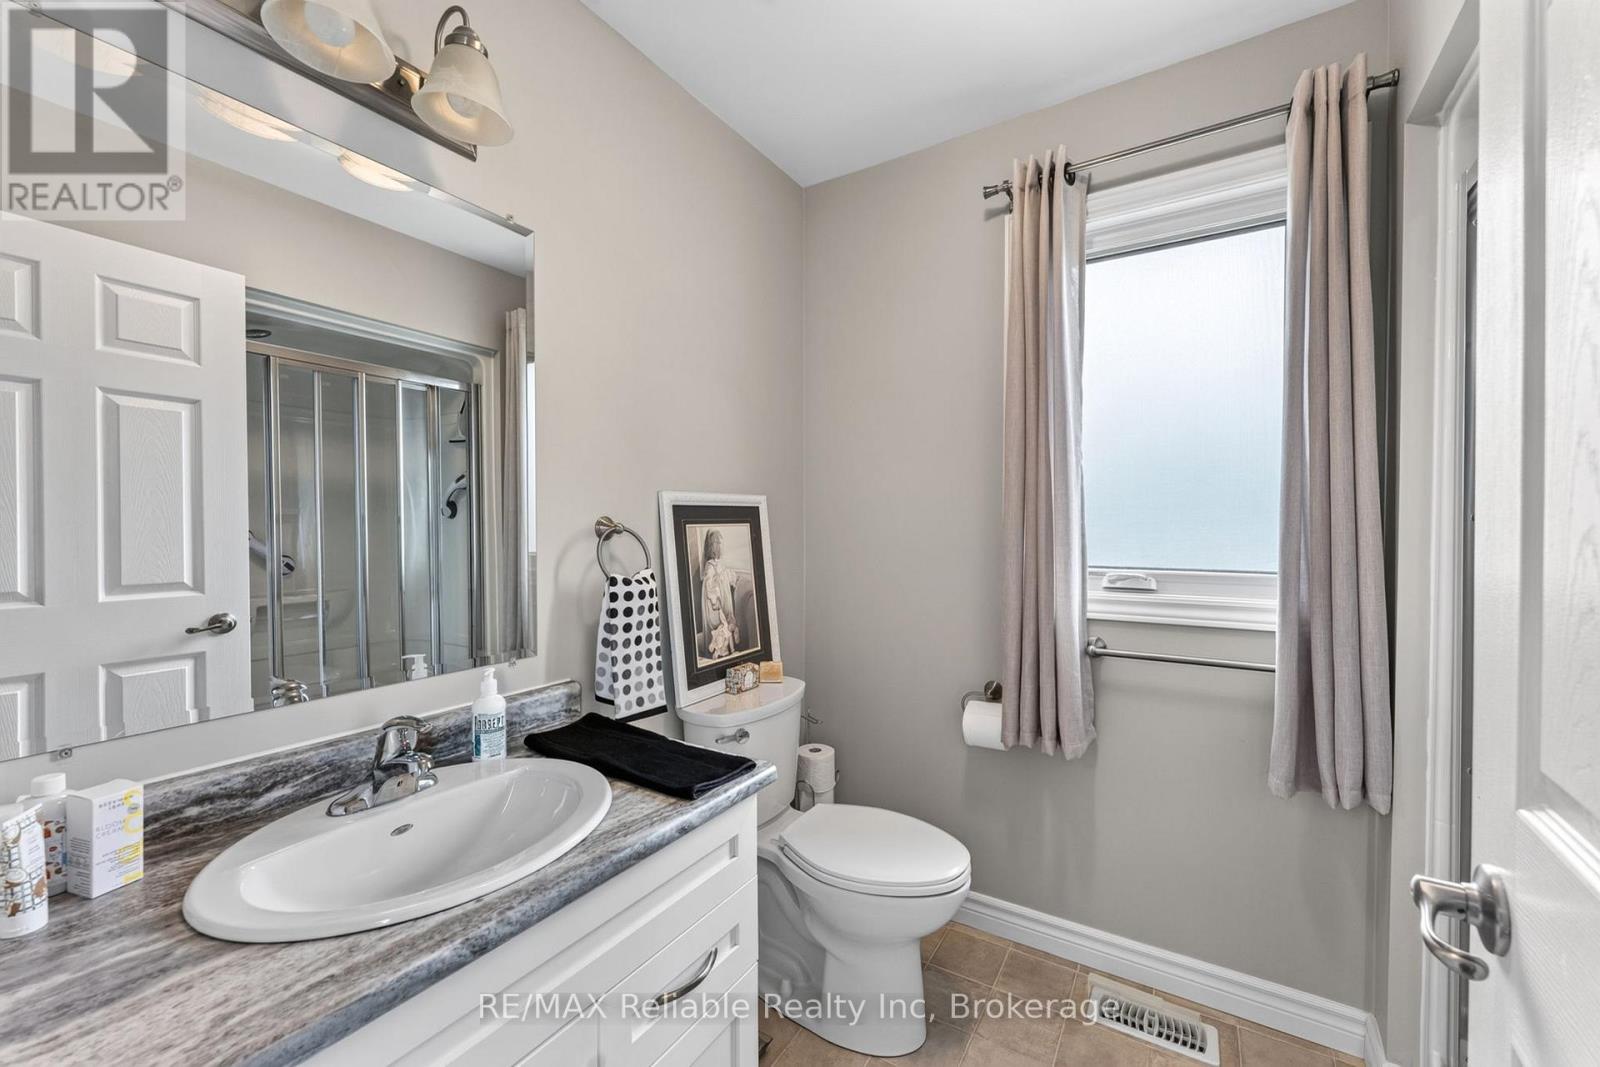
Bath 2 Bathrooms
Feet 1100 Square Feet
Listing Description

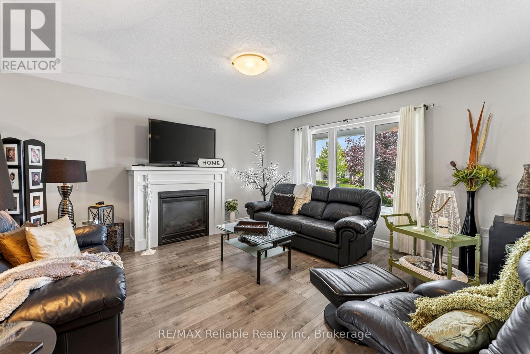
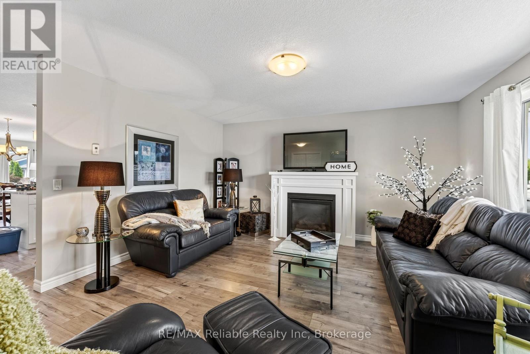
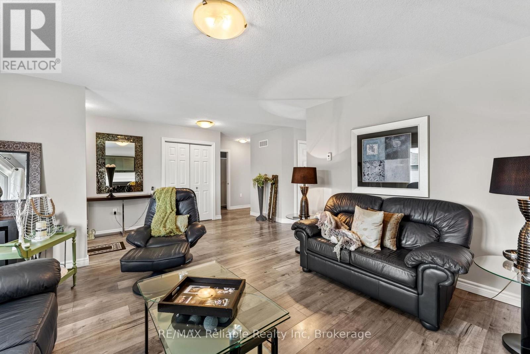
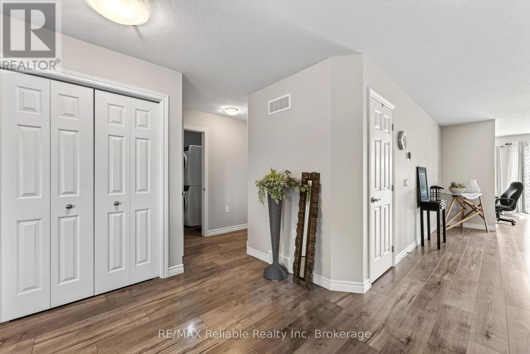
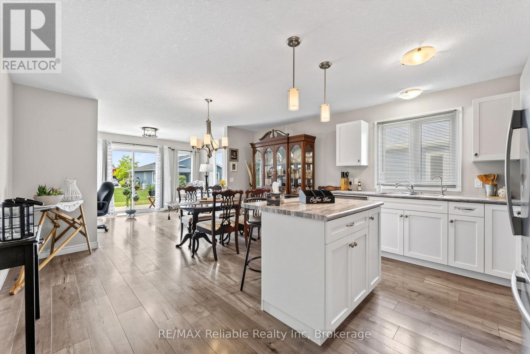
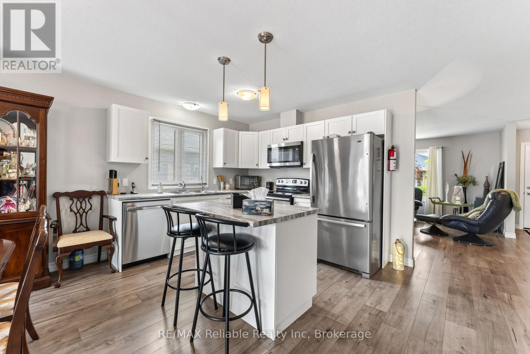
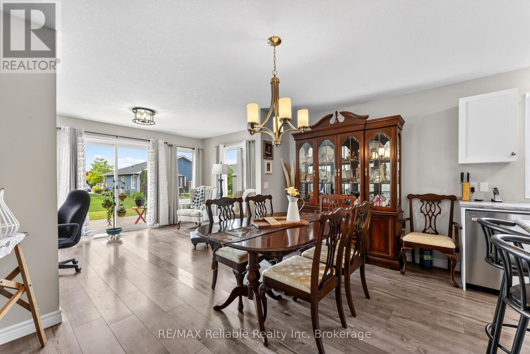
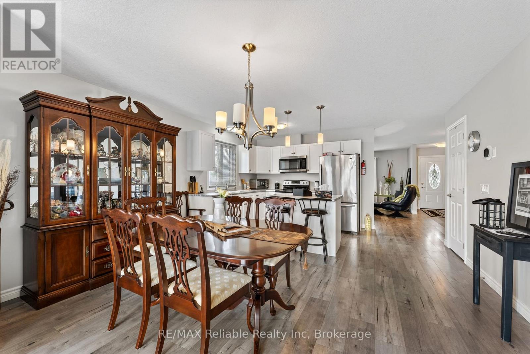
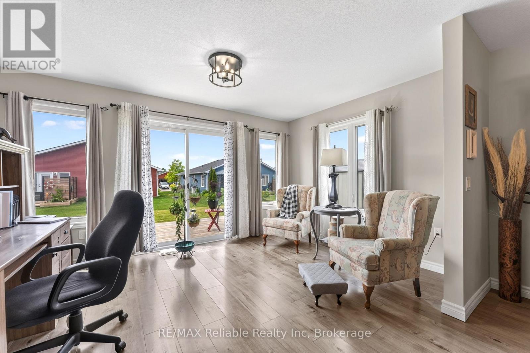
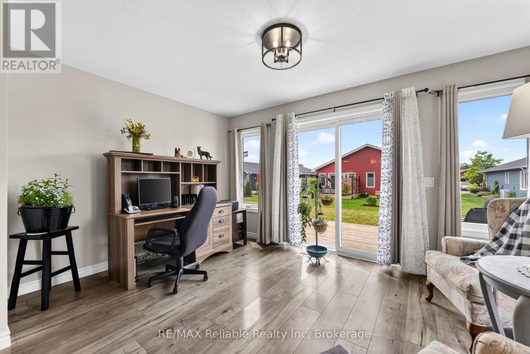
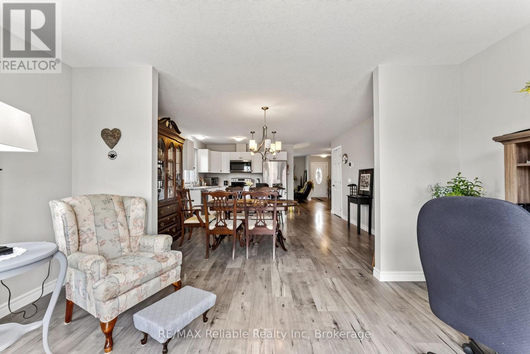
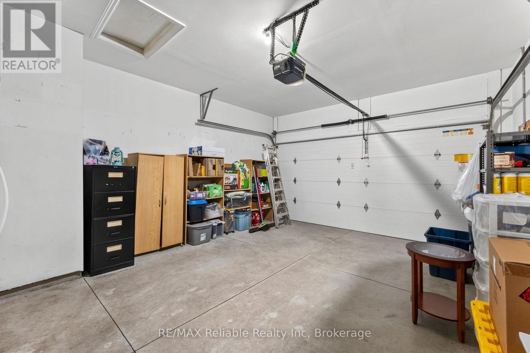
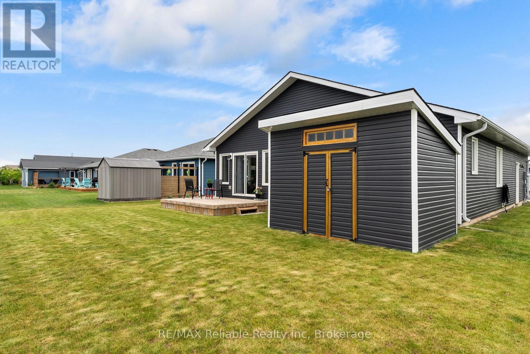
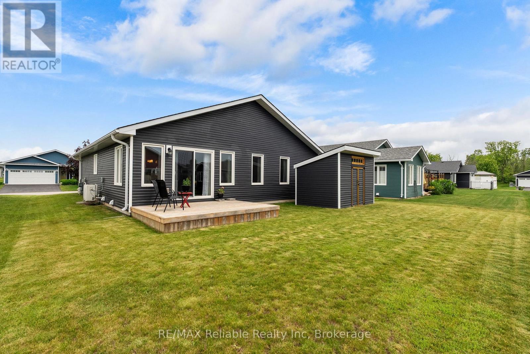
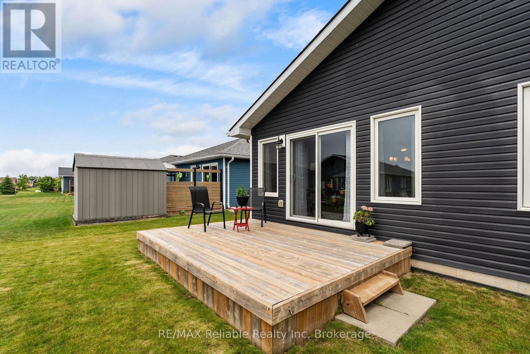
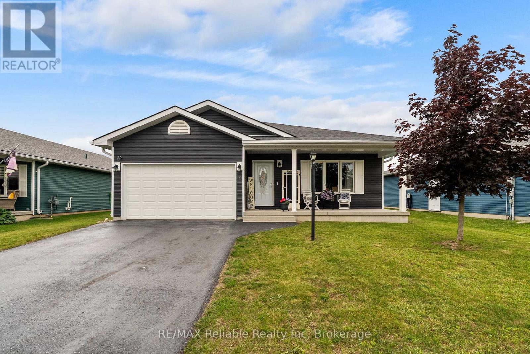
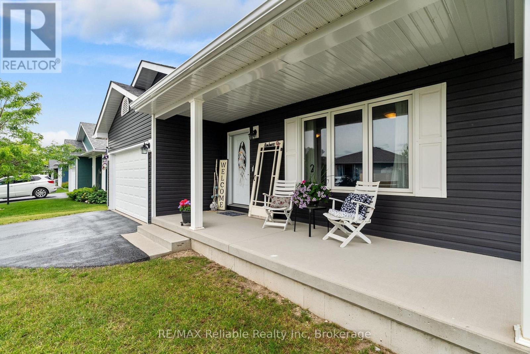
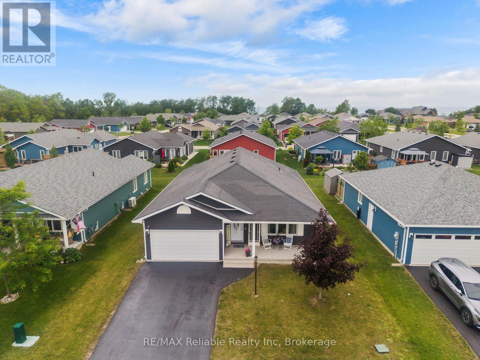
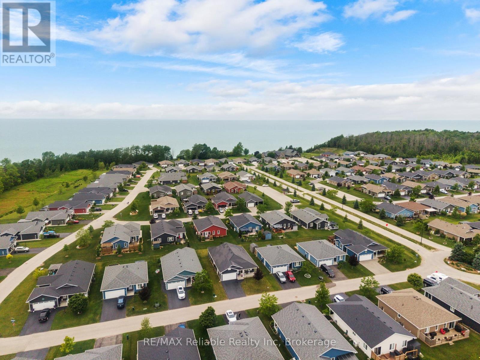
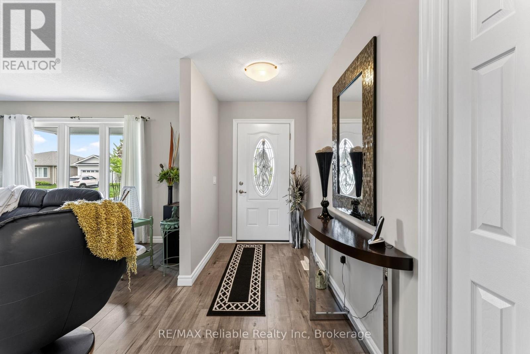
Welcome to this beautiful home in The Bluffs at Huron community just minutes from Goderich, Ontario. Offering 2 bedrooms, 2 bathrooms, and an attached 1.5 garage, this inviting property features an open-concept layout designed for comfortable living and effortless entertaining. An extended addition provides extra living space, enhancing both comfort and functionality. Enjoy the convenience of being just two minutes from Sunset Golf Course and with access to the stunning shores of Lake Huron, where you can take in breathtaking sunsets. Residents can also take advantage of the many amenities the Bluffs community has to offer, including pickleball courts and a variety of social and recreational activities. If you're looking for a vibrant community lifestyle in a peaceful setting, this could be the perfect place to call home. Contact us today for more information or to schedule a viewing (id:47966)

(X13485104)

Property Summary

Property Type House
Building Type House
Square Footage
1,100 sqft
Neighbourhood Name Ashfield-Colborne-Wawanosh (Colborne)
Time on REALTOR.ca 62 days

Building

Bathrooms

Total 2

Bedrooms

Above Grade 2

Interior Features

Appliances Included Water Heater
Basement Type None

Building Features

Features
Vinyl siding ,
Structures
House
Foundation Type
Concrete

Heating & Cooling

Cooling
Central air conditioning
Fireplace
Yes
Heating Type
Forced air, Natural gas

Exterior Features

Exterior Finish
Vinyl siding

Location

7 Windward Way South, Ashfield-Colborne-Wawanosh (Colborne)

Neighbourhood Features

Zoning

LR3-2

Parking

Parking Type: Attached Garage, Garage
Total Parking Spaces: 3
Parking Features: Attached Garage, Garage

Measurements

Square Footage: 1,100 sqft
Total Finished Area: 0 sqft

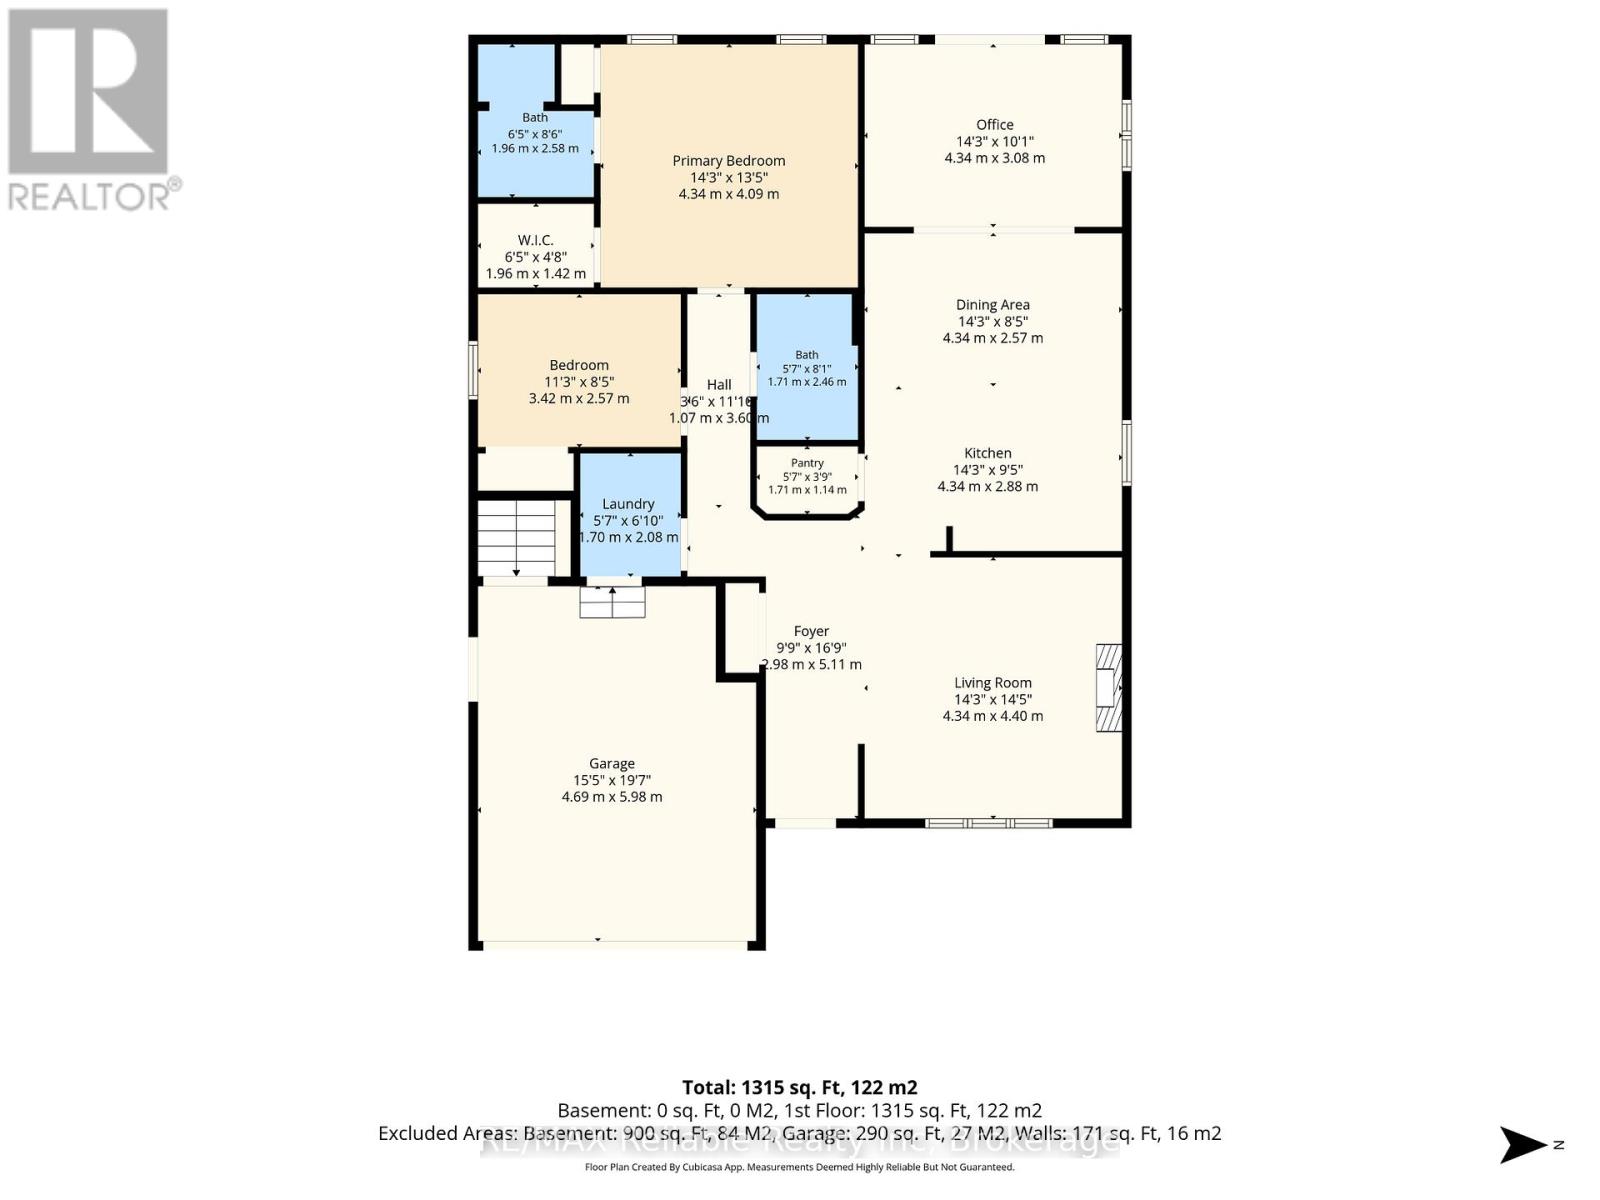
Rooms

Main level
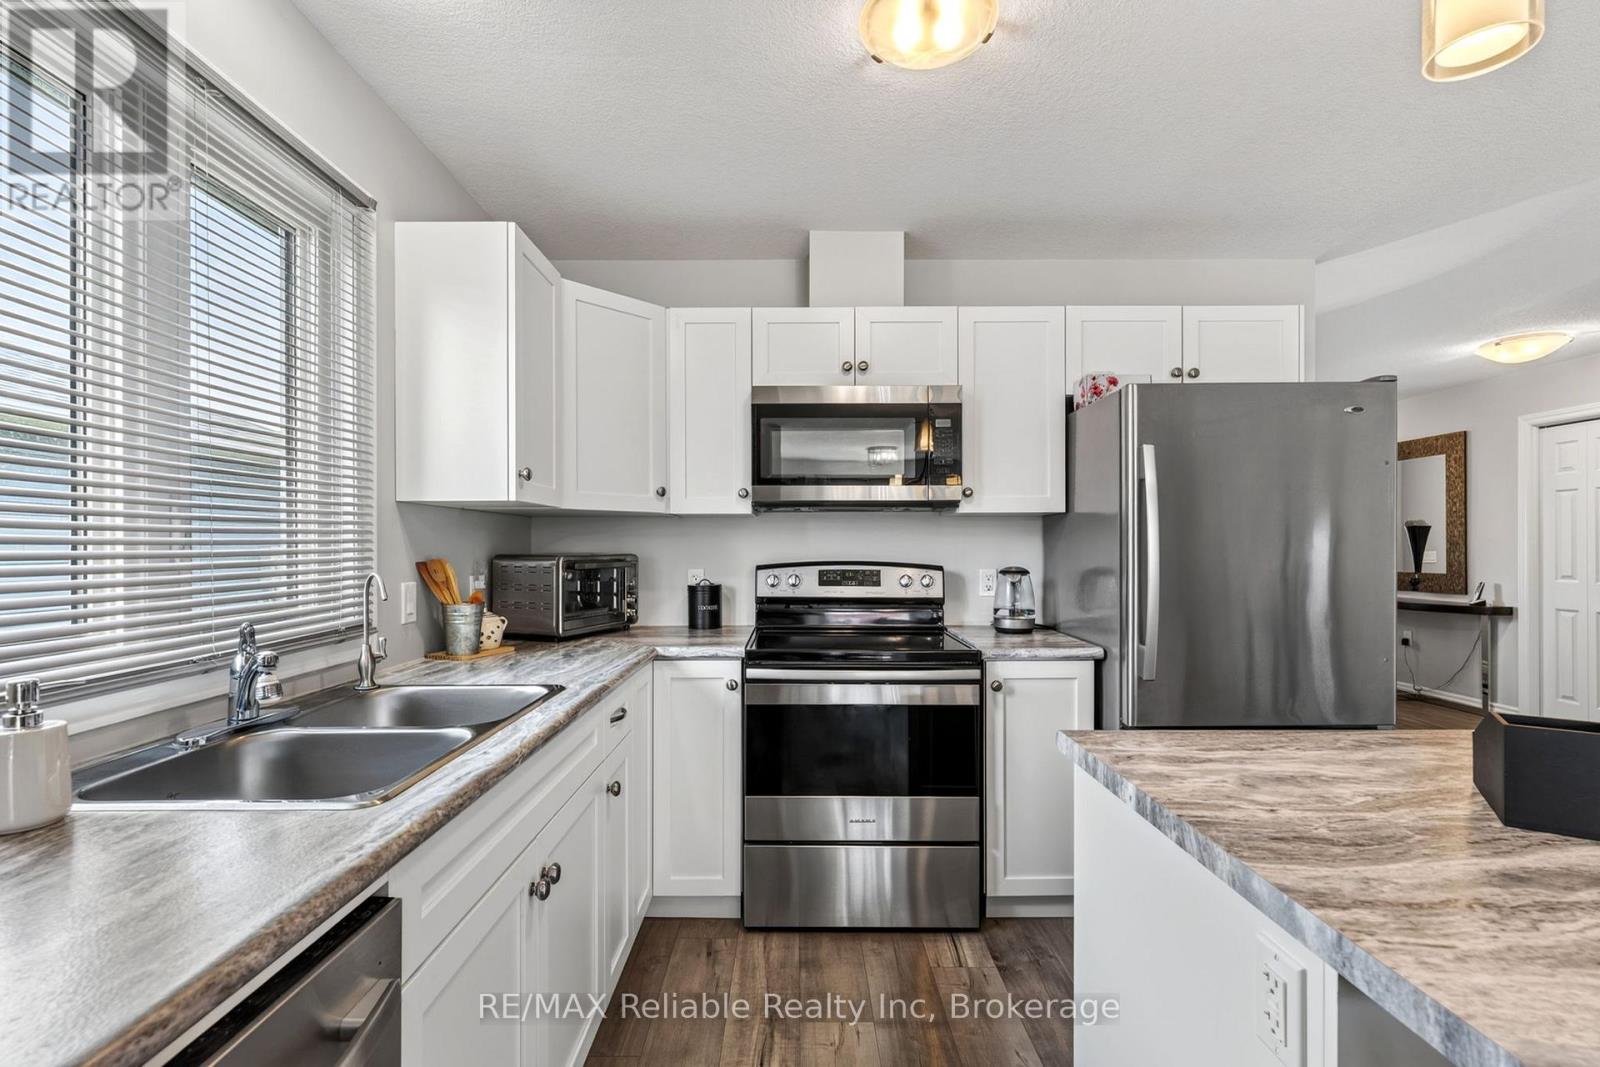
Kitchen
17.88 Ft x 14.24 Ft
Office
10.1 Ft x 14.24 Ft
Living room
14.44 Ft x 14.24 Ft
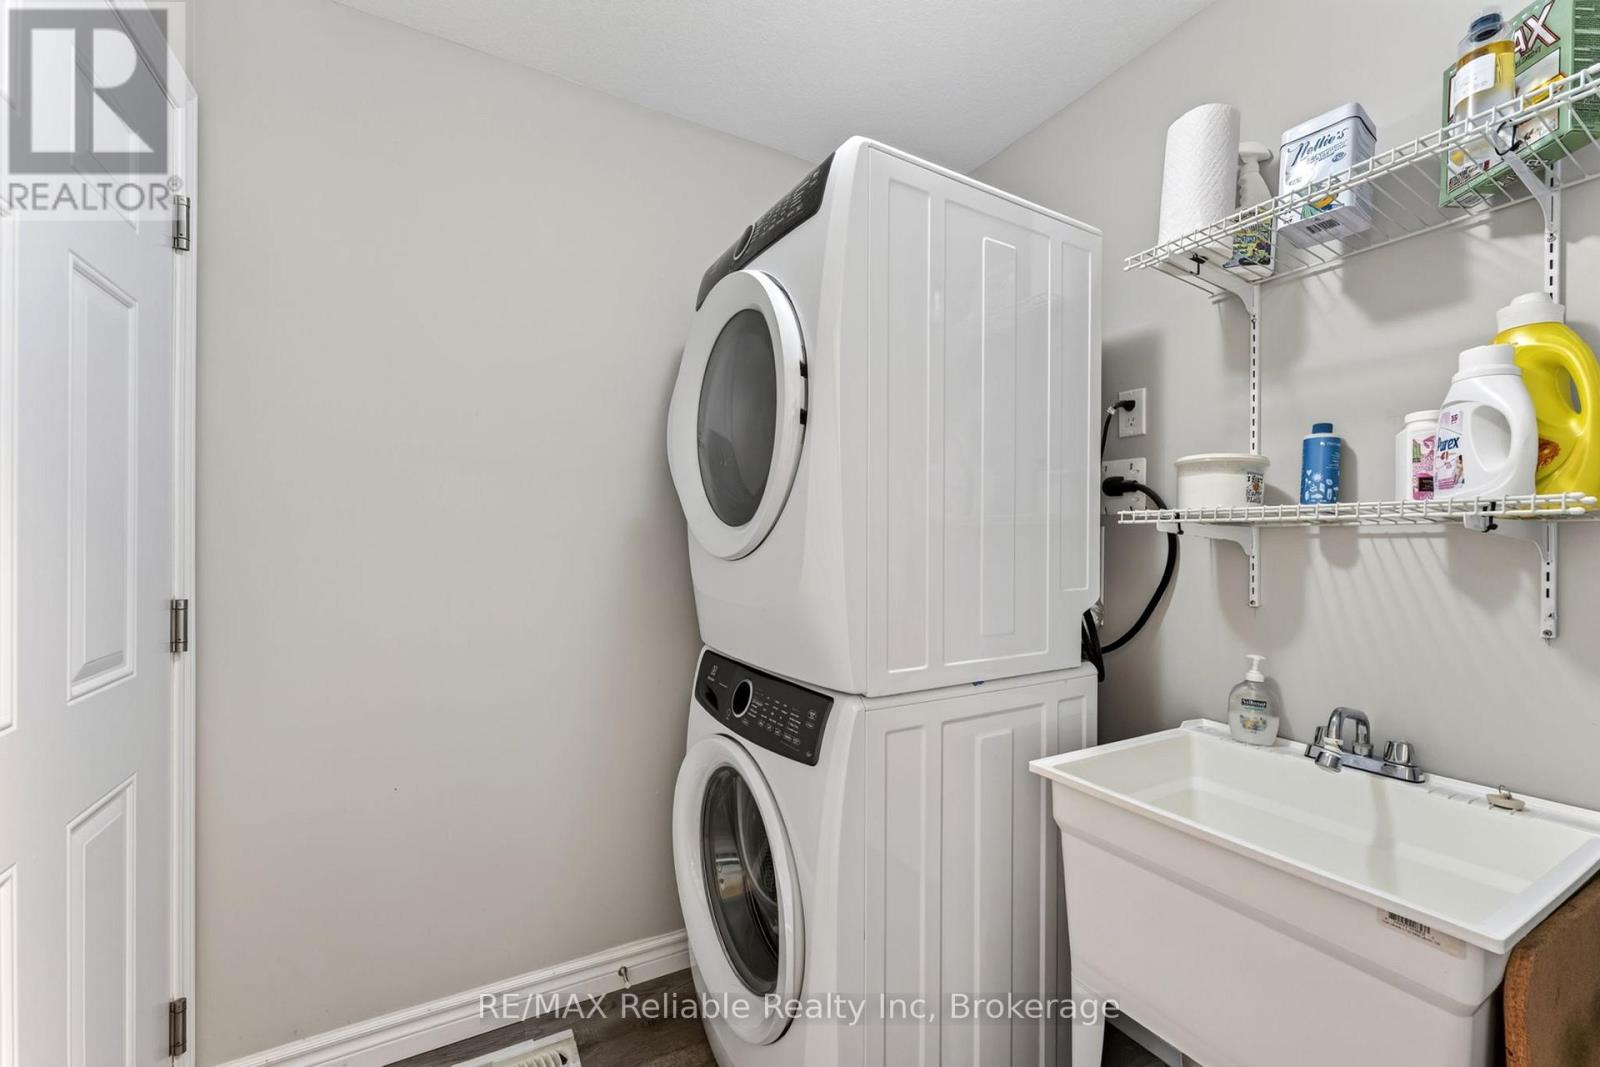
Laundry room
6.82 Ft x 5.58 Ft
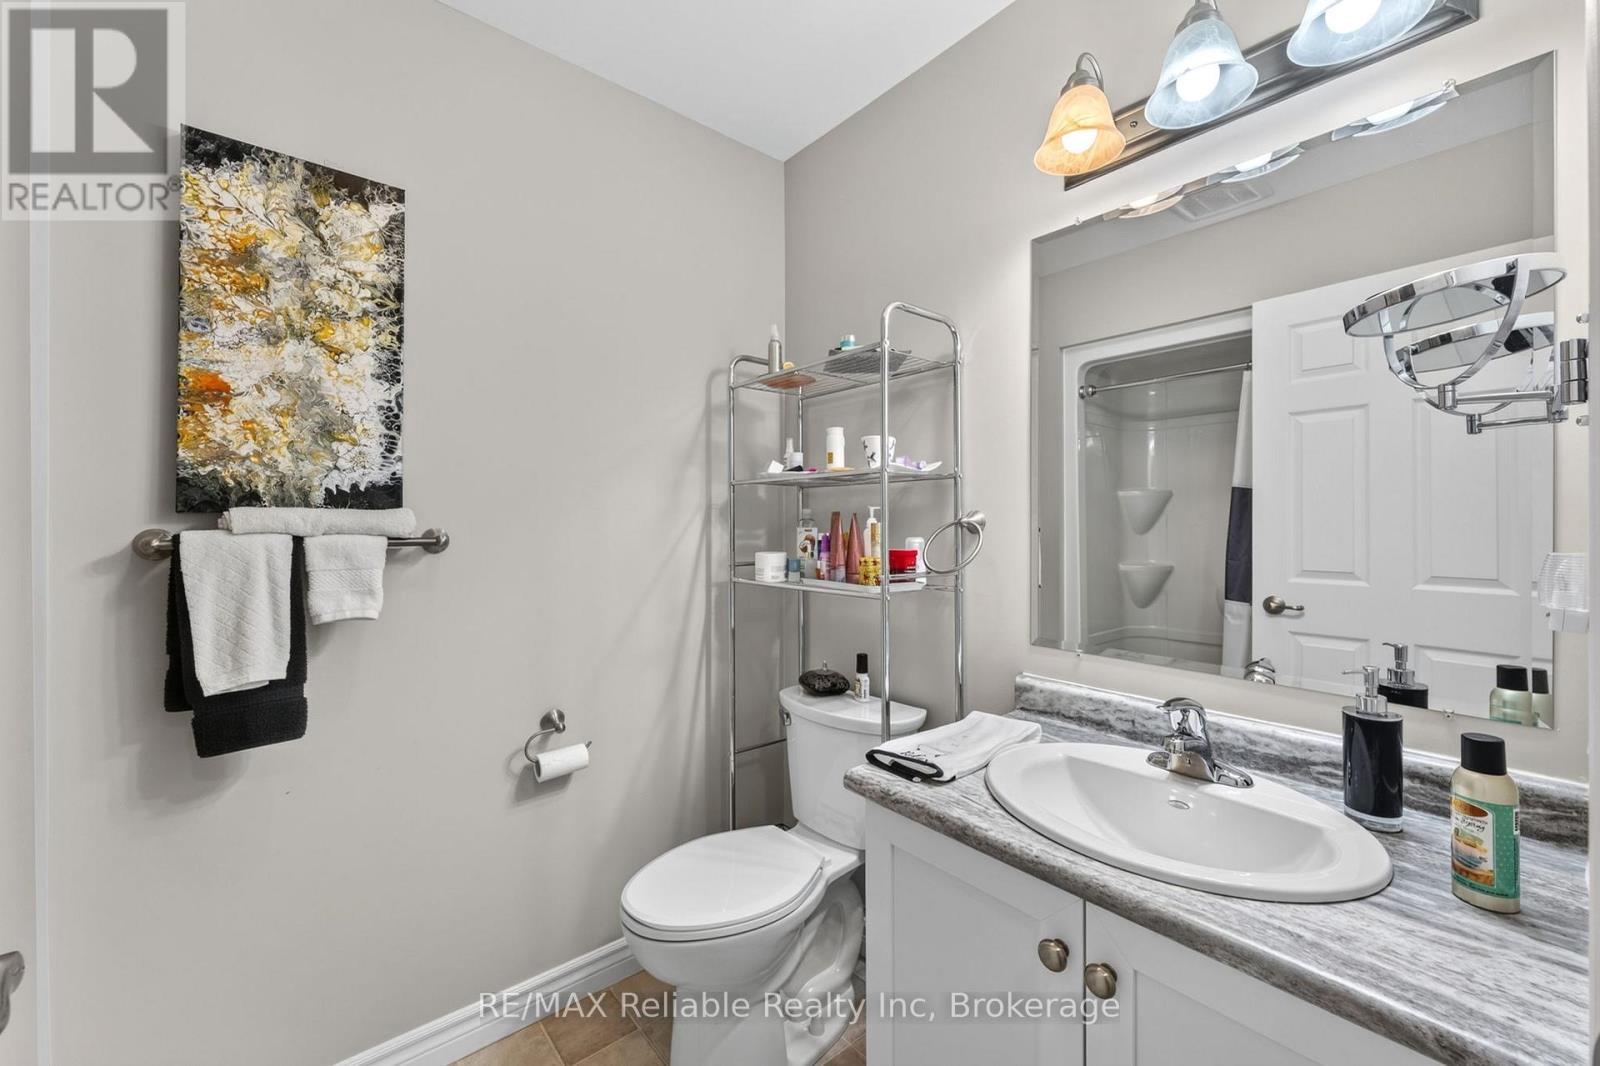
Bathroom
8.07 Ft x 5.61 Ft
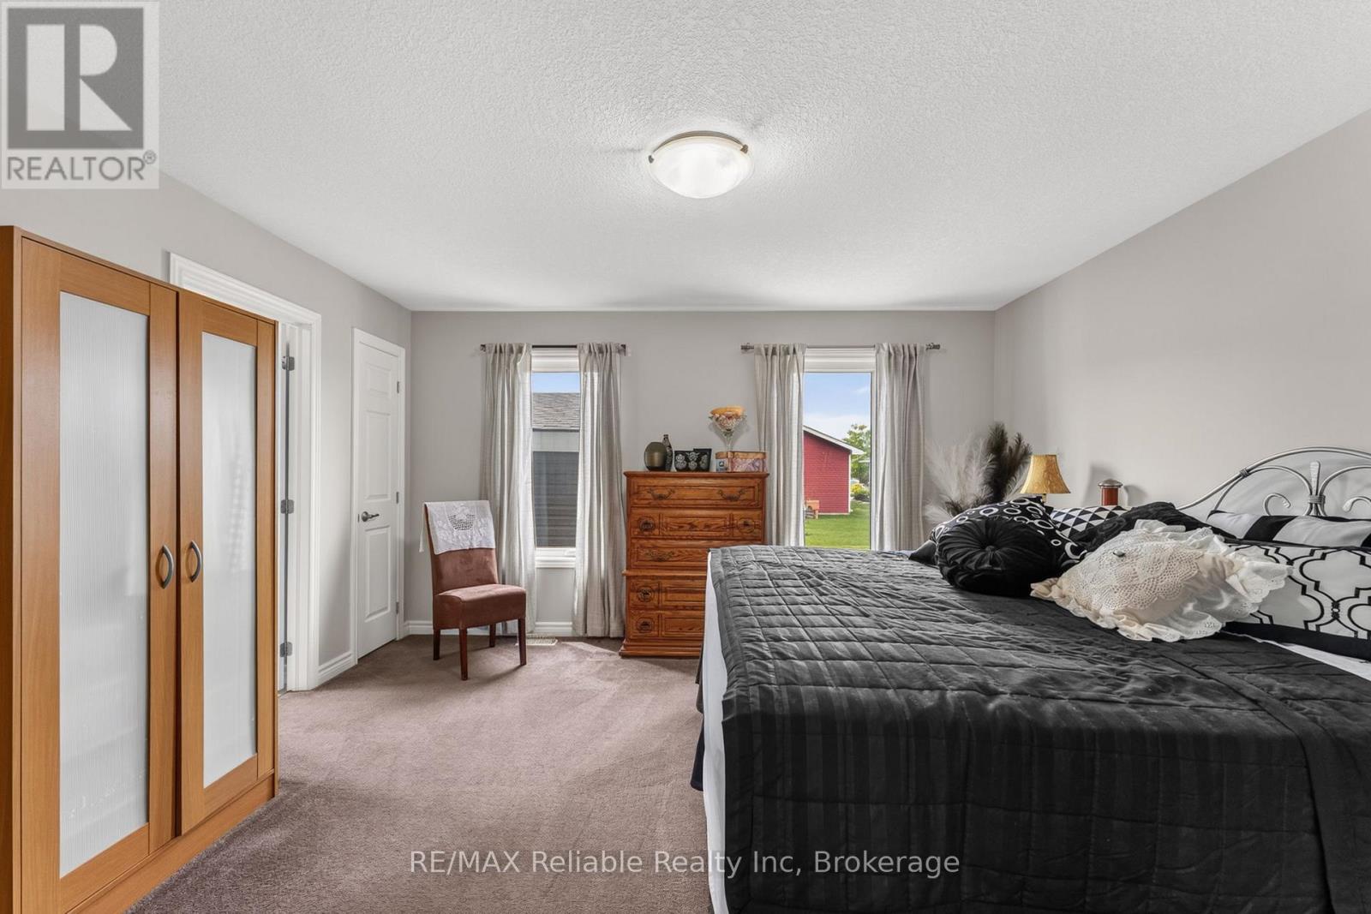
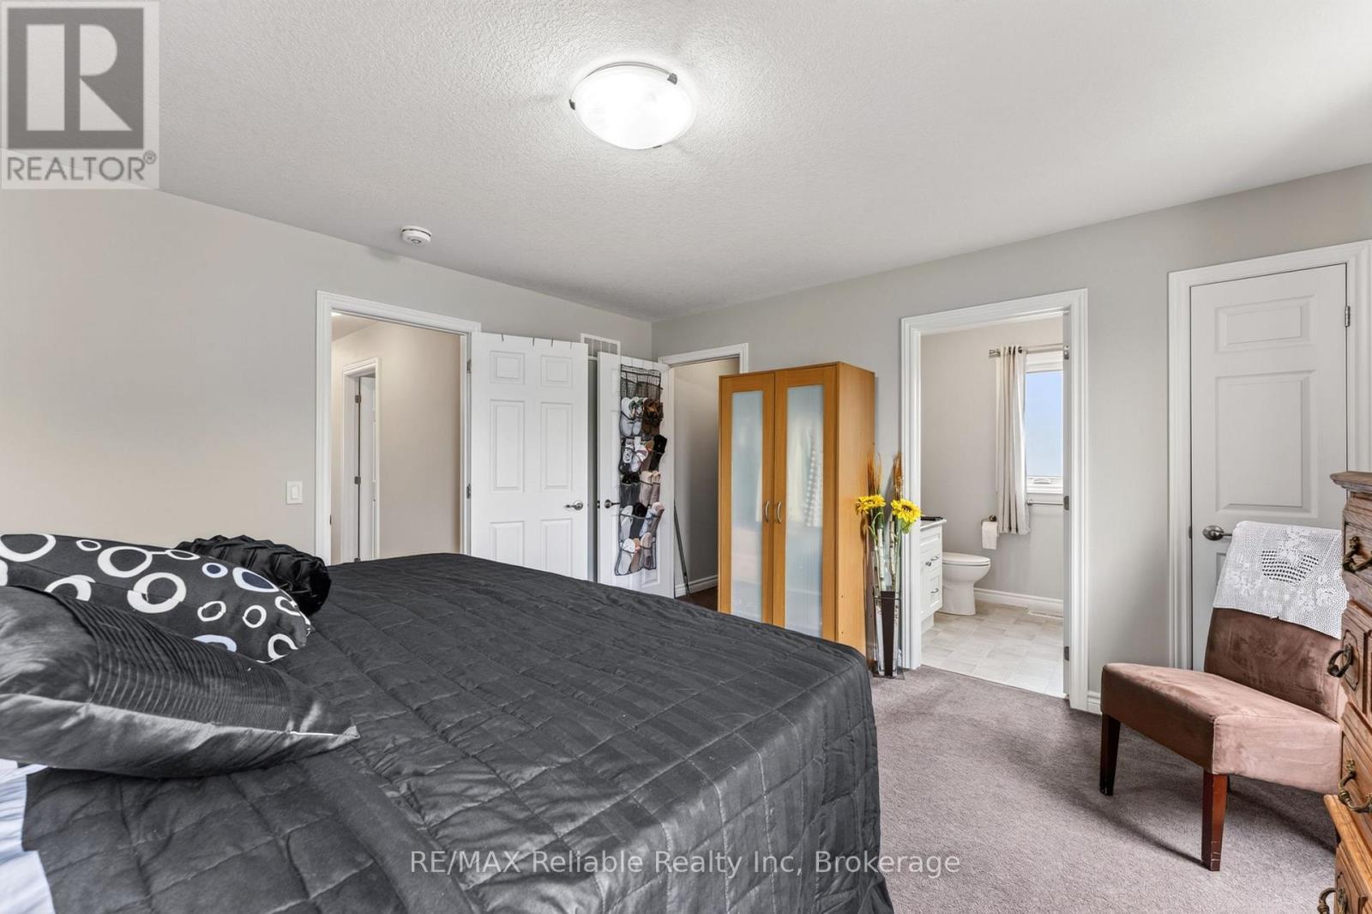
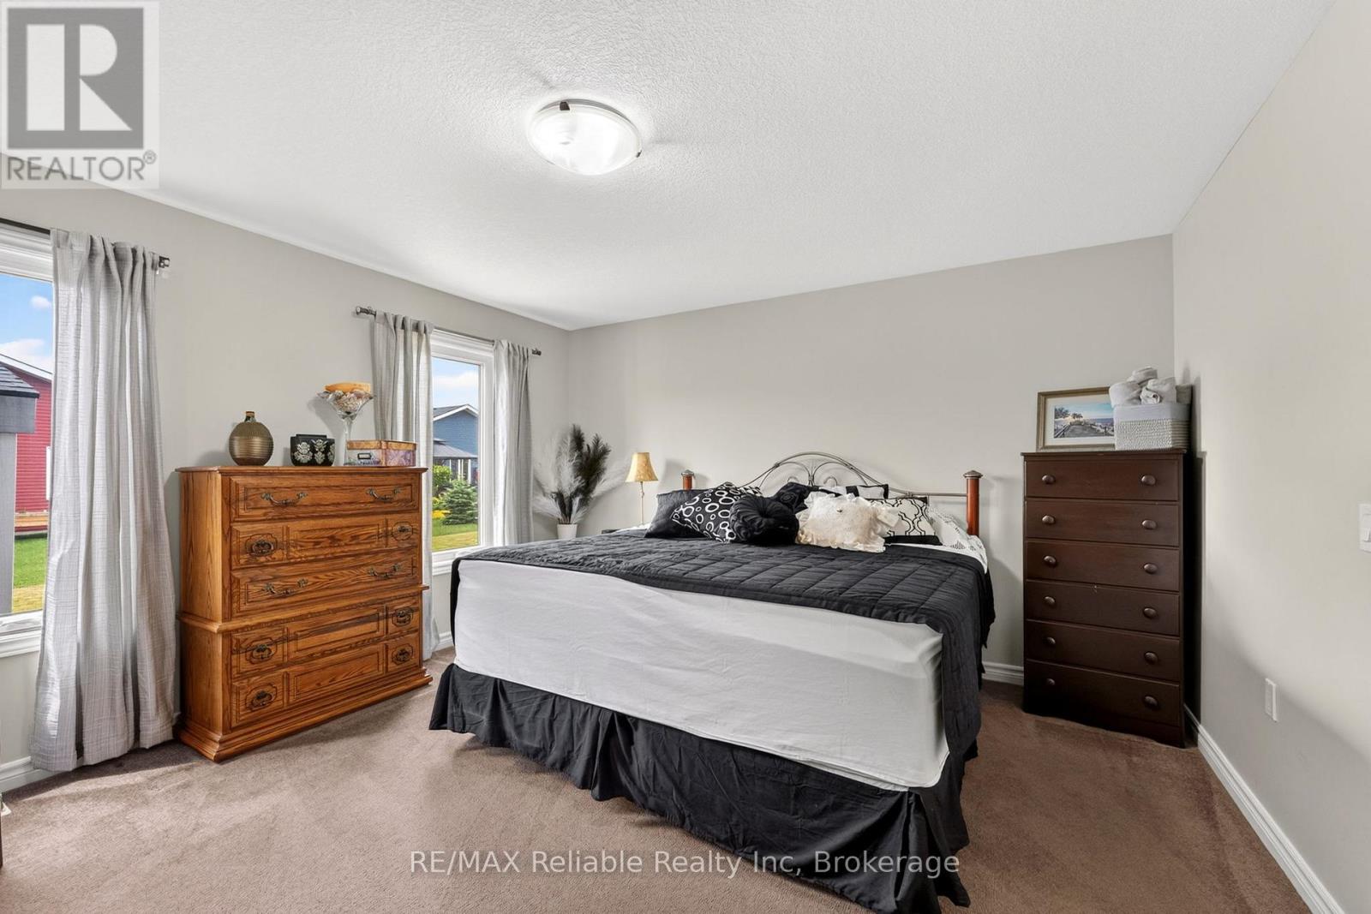
Primary Bedroom
13.42 Ft x 14.24 Ft
Bathroom
8.46 Ft x 6.43 Ft
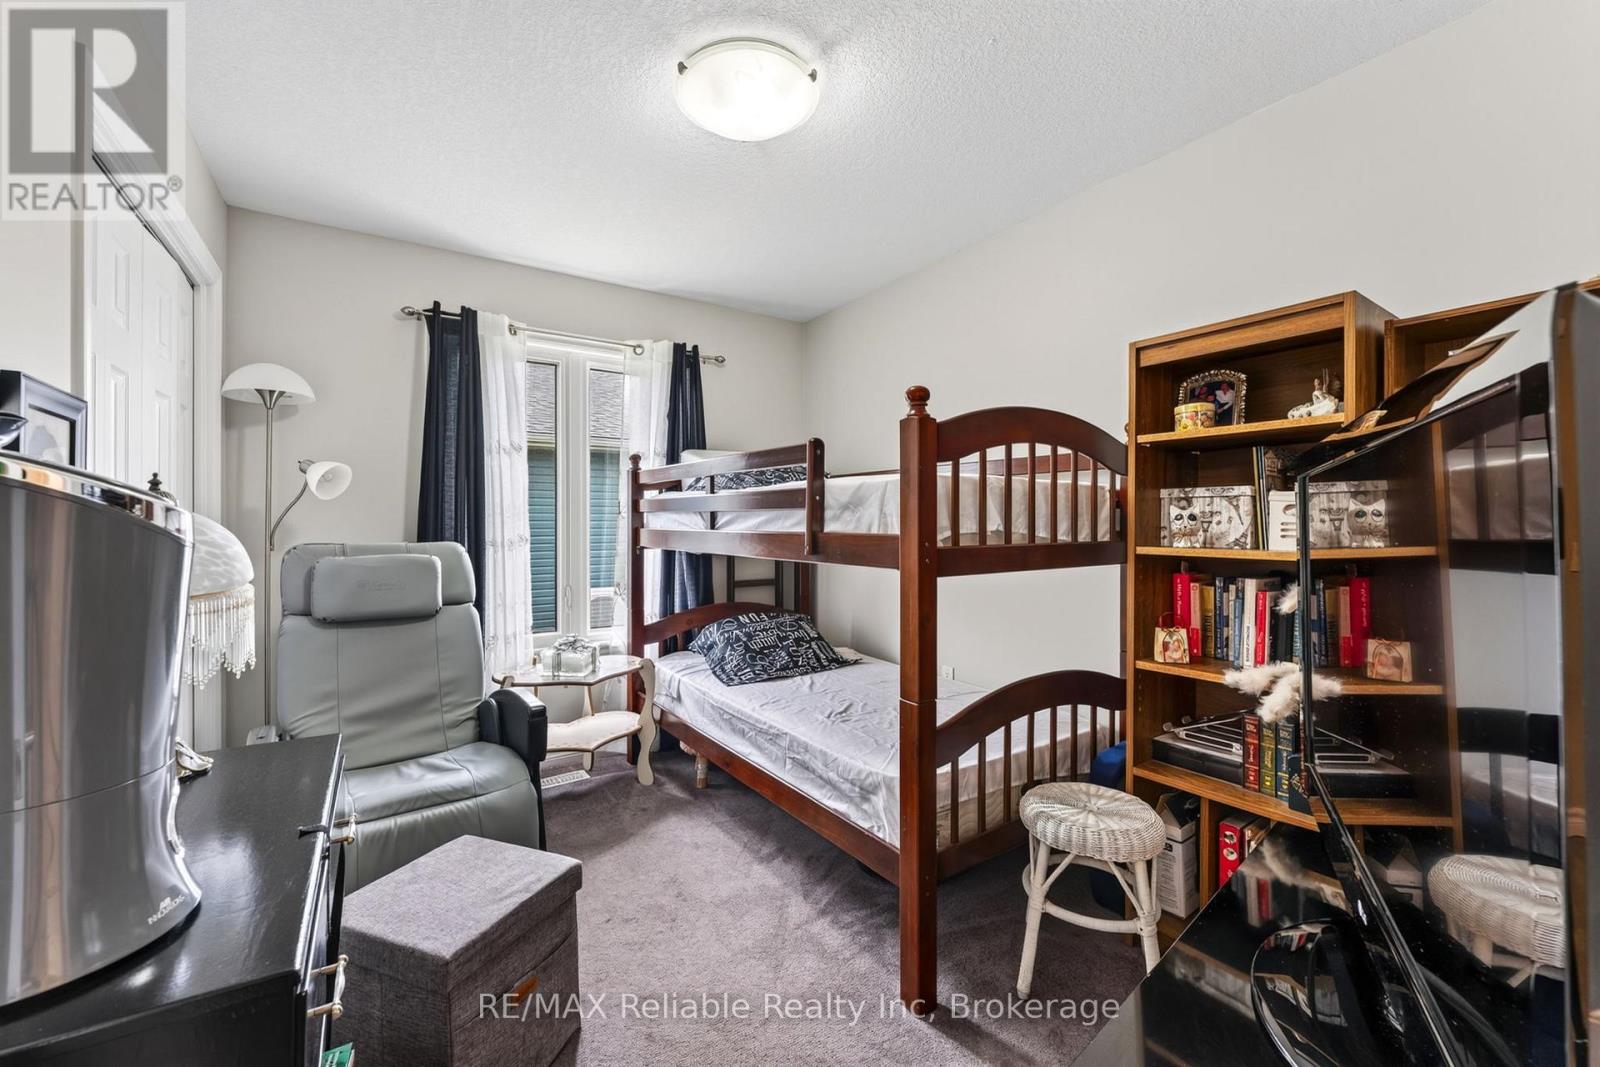
Bedroom
8.43 Ft x 11.22 Ft

Other Property Information

Zoning Description
LR3-2

Similar Listings

Scroll to Top