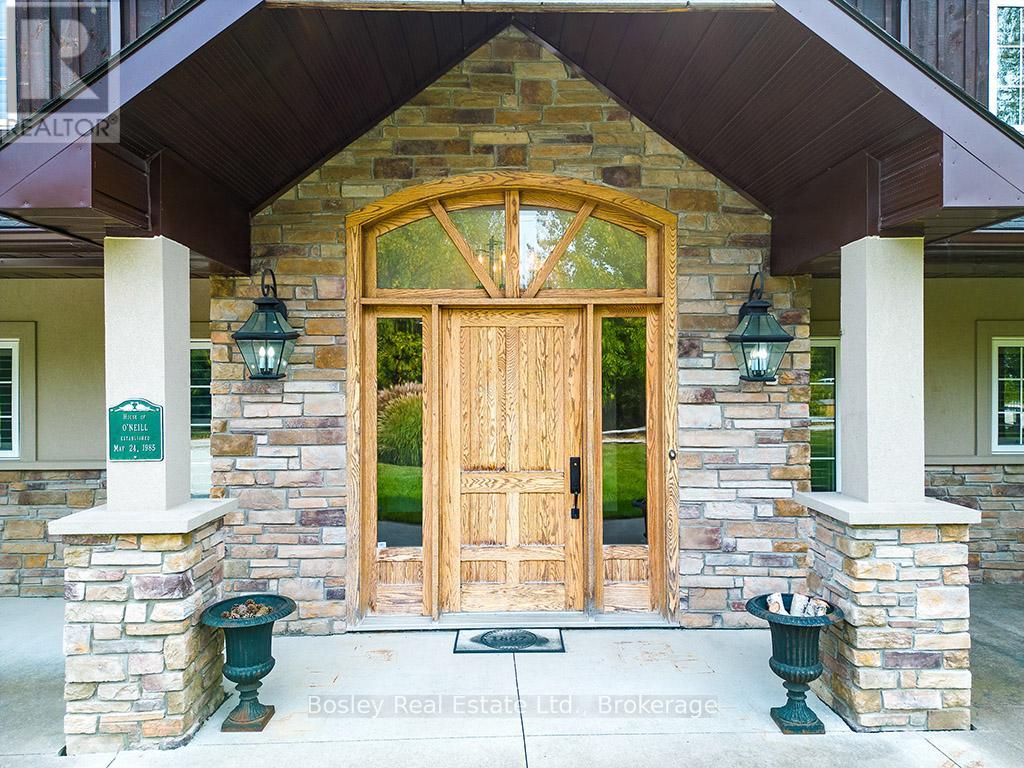


102 Ridgeview Drive North, Blue Mountains

Directions
111 days ago
$1,399,000

102 Ridgeview Drive North

Blue Mountains, Ontario L9Y0L4

MLS® Number: X13485302

Get Qualified for a Mortgage
Bed 6 Bedrooms
Bath 3 Bathrooms
Feet 3500 Square Feet

Listing Description

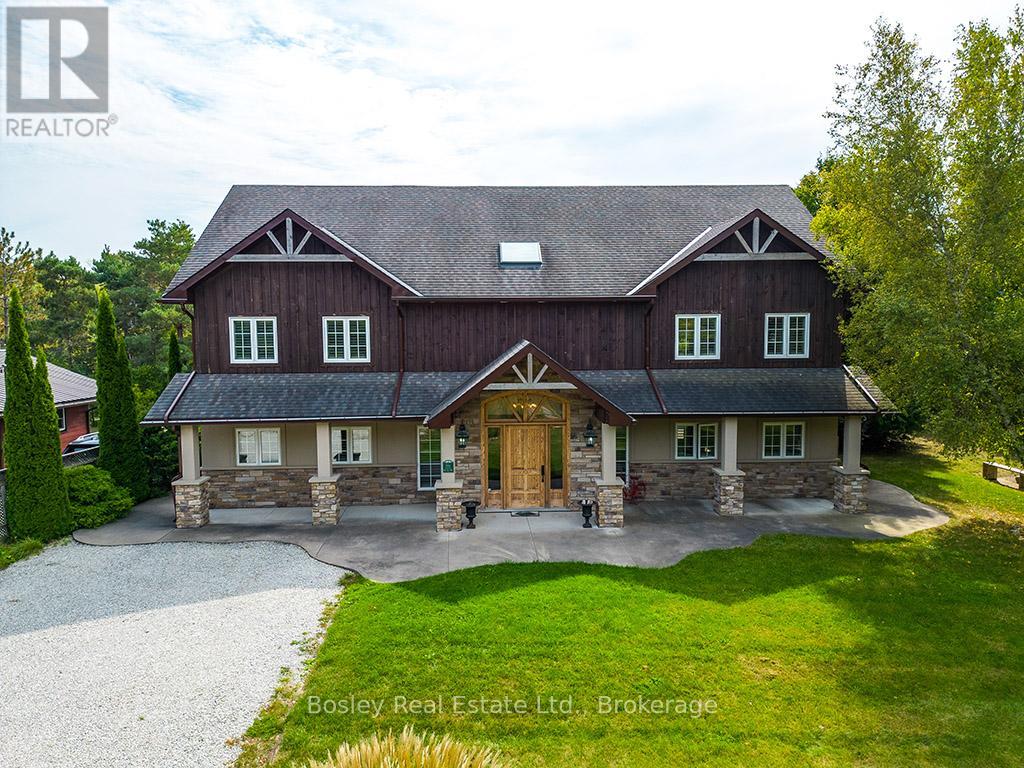
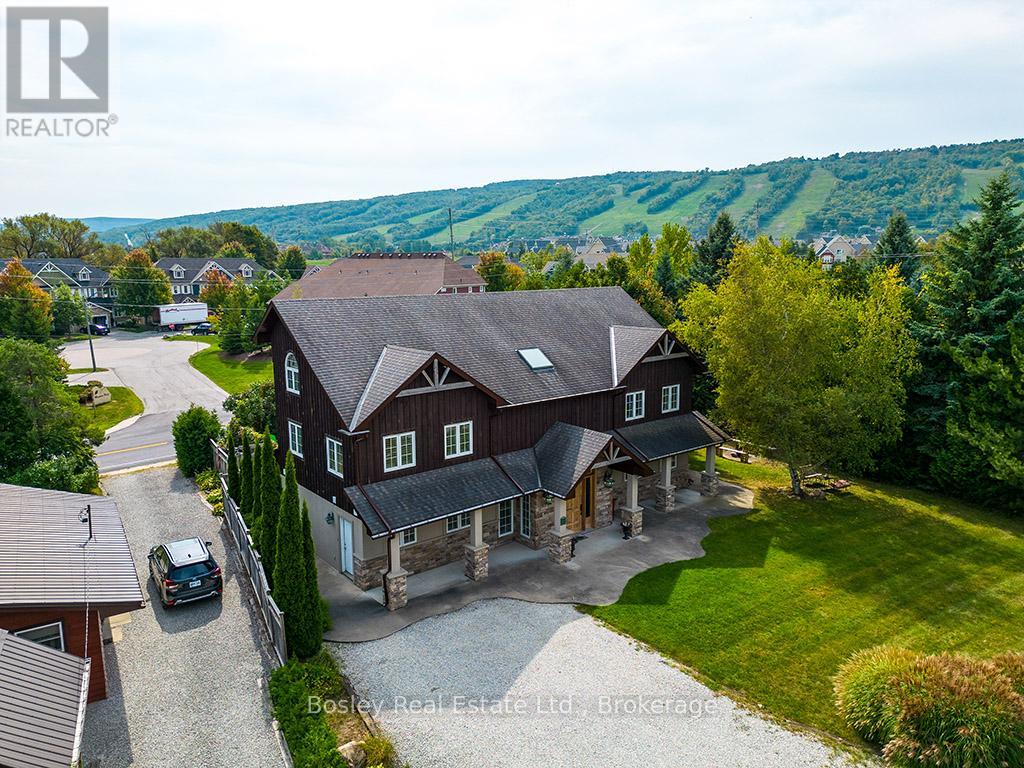
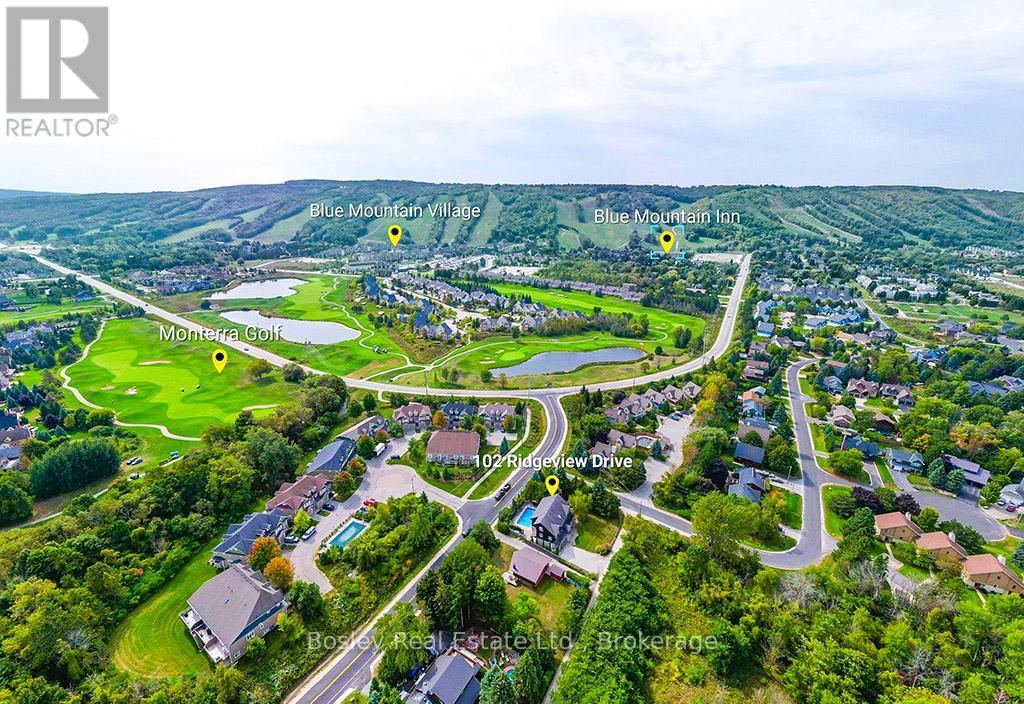
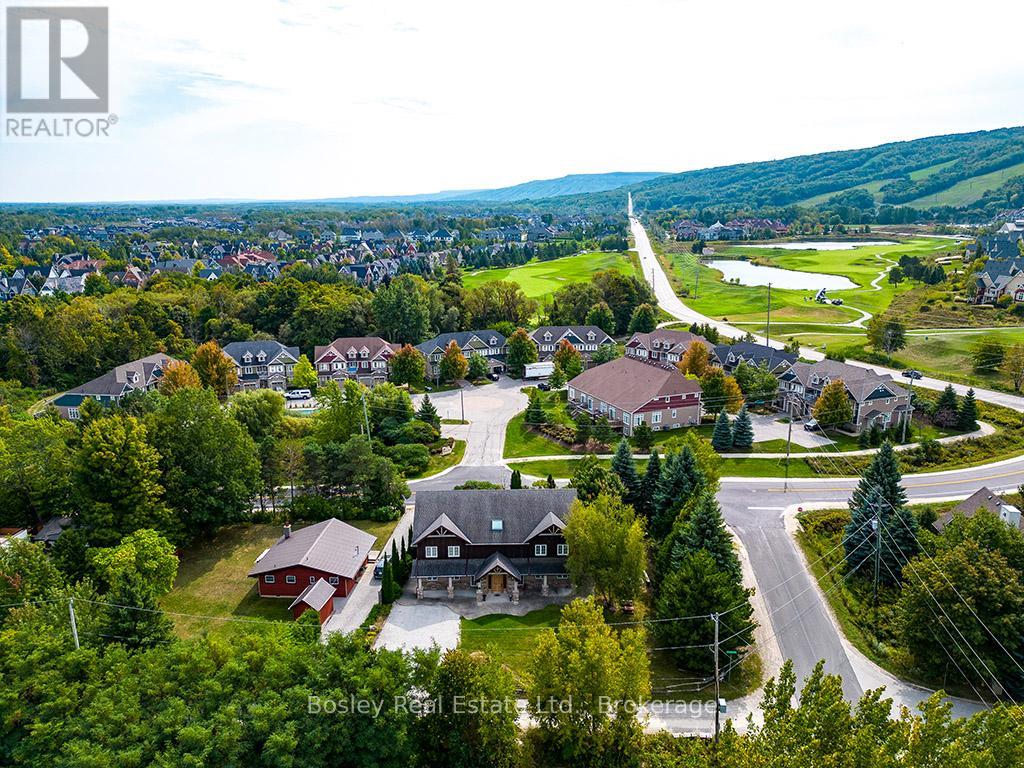
Located on a private lane, this architecturally designed chalet offers refined living within walking distance to Blue Mountain Resort and Monterra Golf. Situated on a 1/4 acre lot, this property features a private inground pool, spa amenities including a sauna, wet room, and steam shower, with no additional fees. The spacious foyer leads to a gourmet kitchen with quartz countertops and an oversized island. The main level features a primary bedroom with a luxury ensuite and walk-in closet. The Great Room boasts vaulted ceilings, a stone gas fireplace, and a walkout to a covered deck overlooking the 27' x 40' pool. The side yard provides space for outdoor activities, while the upper level offers 5 additional bedrooms, a 5-piece bathroom, and a sauna. Close to hiking, skiing, and the amenities of Blue Mountain Village, and just minutes from Collingwood, this property offers year-round enjoyment.
This is a linked property.
(id:47966)

(X13485302)

Property Summary

Property Type House
Building Type House
Square Footage
3,500 sqft
Neighbourhood Name Blue Mountains
Time on REALTOR.ca 111 days

Building

Bathrooms

Total 3

Bedrooms

Above Grade 6

Interior Features

Appliances Included Washer, Refrigerator, Dishwasher, Range, Oven, Dryer, Hood Fan, Window Coverings
Basement Type Partial

Building Features

Features
Wood, Stucco , Cul-de-sac
Structures
House

Heating & Cooling

Cooling
Central air conditioning
Fireplace
Yes
Heating Type
Forced air, Natural gas

Exterior Features

Exterior Finish
Wood, Stucco

Location

102 Ridgeview Drive North, Blue Mountains

Neighbourhood Features

Community Features

School Bus

Parking

Parking Type: No Garage
Total Parking Spaces: 6
Parking Features: No Garage

Measurements

Square Footage: 3,500 sqft
Total Finished Area: 0 sqft

Rooms

Main level
Primary Bedroom
16.34 Ft x 15.16 Ft
Kitchen
11.15 Ft x 16.08 Ft
Bathroom
8.43 Ft x 9.91 Ft
Bathroom
10.33 Ft x 13.68 Ft
Third level
Loft
12.6 Ft x 7.09 Ft
Second level
Bedroom 2
8.92 Ft x 11.32 Ft
Bedroom 3
8.92 Ft x 11.25 Ft
Bedroom 4
14.67 Ft x 15.09 Ft
Bedroom 5
10.5 Ft x 15.09 Ft
Bathroom
10.66 Ft x 9.42 Ft
Bedroom
10.4 Ft x 15.09 Ft

Similar Listings

Scroll to Top

