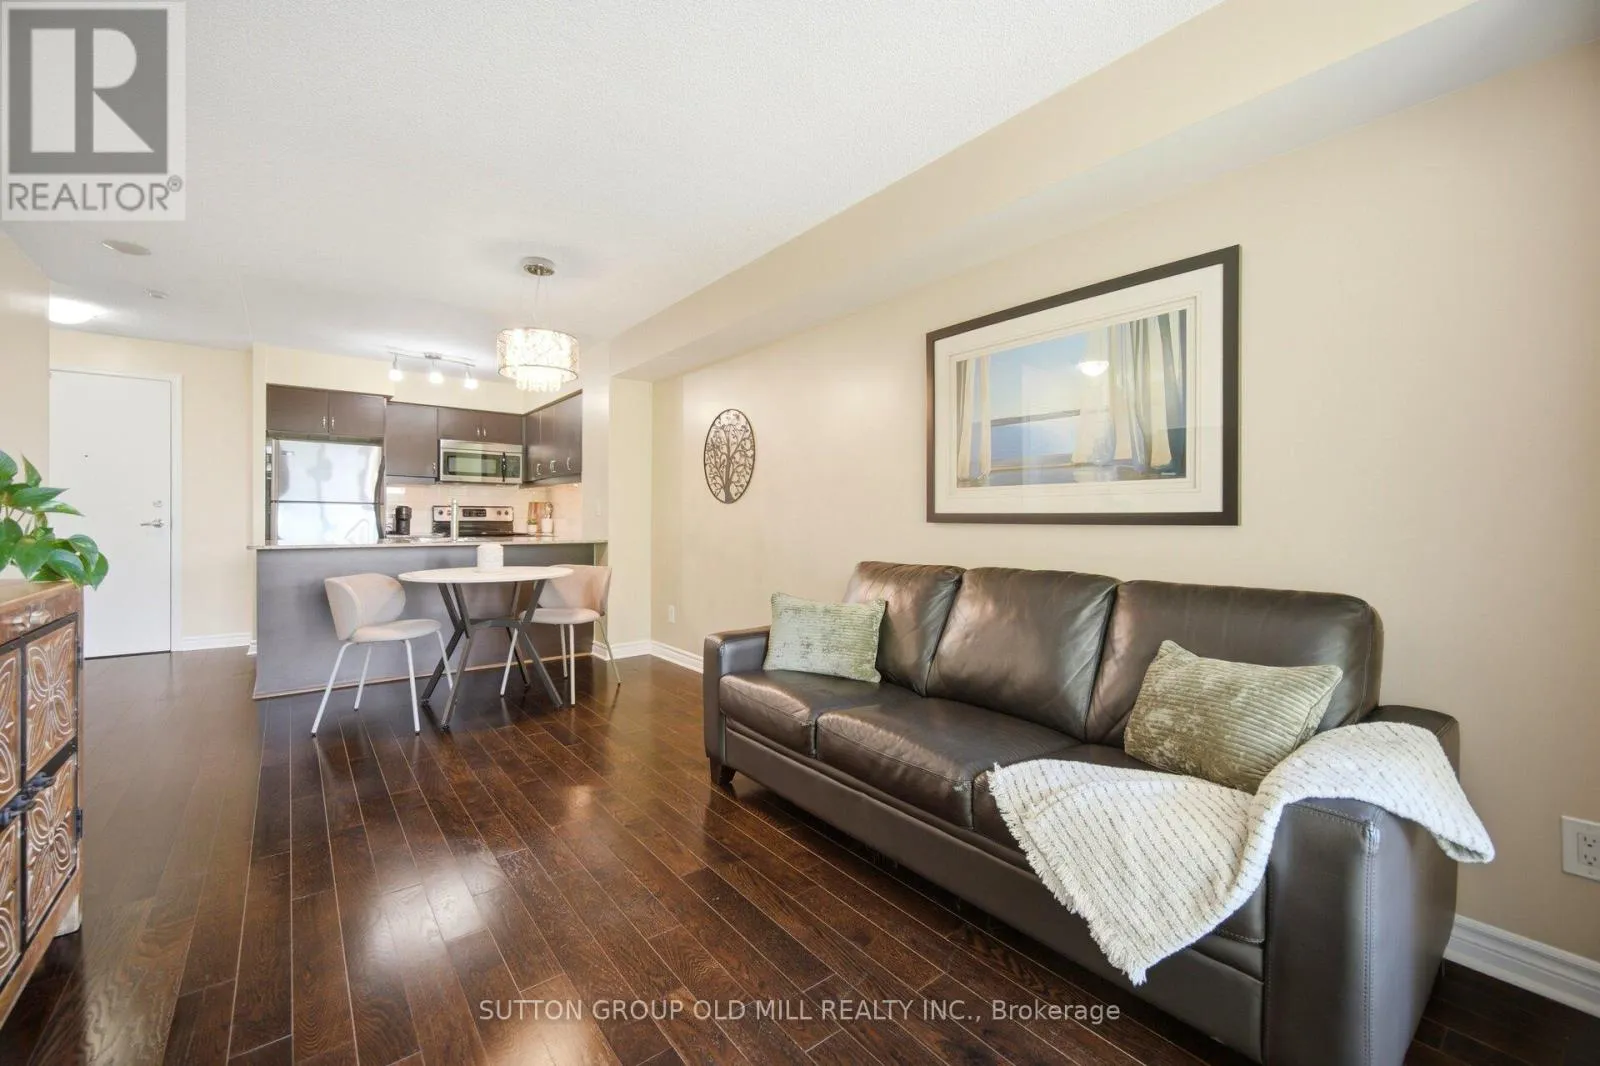


27 Rean Drive Unit 311, Toronto (Bayview Village)

Directions
60 days ago
$449,000

27 Rean Drive Unit 311

Toronto (Bayview Village), Ontario M2K0A6

MLS® Number: C13485074

Get Qualified for a Mortgage
Bed 2 Bedrooms
Bath 1 Bathrooms
Feet 500 Square Feet

Listing Description

Gorgeous Boutique Style Luxury Condo in One of North York's Best Neighborhoods, Bayview Village. This Daniels Built Classy Parisian-Inspired Building Design Resembles the Architecture of Paris with All The Luxuries of Modern Amenities. Conveniently Situated Across From Bayview Village Shopping Centre, Loblaws, Bayview Subway Station, Restaurants, Parks and Quick Access to 401 & 404/DVP. Includes Spacious Kitchen With Granite Countertop, Engineered Hardwood Flooring, 1 Parking Spot & 1 Locker. Private Balcony Provides the Perfect Setting to Enjoy Evening Sunsets. Clean, Modern and Very Well Maintained. A Must See! 1st Class Amenities: Rooftop Gdn, BBQ's, Party Rm, Theatre Rm, Games/Billiard Rm, Well Equipped Exercise Rm. Move in Ready. (id:47966)

(C13485074)

Property Summary

Property Type Apartment
Building Type Apartment
Square Footage
500 sqft
Neighbourhood Name Toronto (Bayview Village)
Time on REALTOR.ca 60 days

Building

Bathrooms

Total 1

Bedrooms

Above Grade 2
Below Grade 1

Interior Features

Appliances Included Washer, Refrigerator, Dishwasher, Stove, Dryer
Flooring Hardwood
Basement Type None

Building Features

Features
Brick, Stucco , Balcony, Carpet Free
Structures
Apartment

Heating & Cooling

Cooling
Central air conditioning
Heating Type
Electric, Coil Fan

Exterior Features

Exterior Finish
Brick, Stucco

Location

27 Rean Drive Unit 311, Toronto (Bayview Village)

Neighbourhood Features

Community Features

Pets Allowed With Restrictions

Parking

Parking Type: Garage, Underground
Total Parking Spaces: 1
Parking Features: Garage, Underground

Measurements

Square Footage: 500 sqft
Total Finished Area: 0 sqft

Rooms

Flat
Living room
16.99 Ft x 10.4 Ft
Dining room
16.99 Ft x 10.4 Ft
Kitchen
8.6 Ft x 8.1 Ft
Primary Bedroom
10.5 Ft x 9.91 Ft
Den
5.58 Ft x 5.15 Ft

Similar Listings

Scroll to Top



