

14 Ormandy Court, Whitby (Lynde Creek)

Directions
60 days ago
$1,298,880

14 Ormandy Court

Whitby (Lynde Creek), Ontario L1P1E8

MLS® Number: E13485098

Get Qualified for a Mortgage
Bed 5 Bedrooms
Bath 4 Bathrooms
Feet 2000 Square Feet

Listing Description

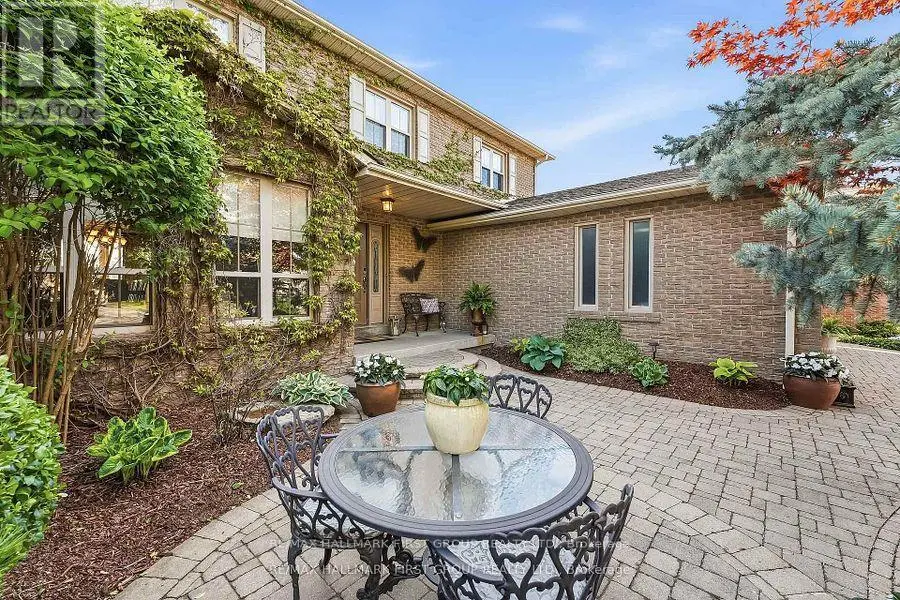
There will never be another LOT and Opportunity like this available in the desirable Otter Creek area. Loaded with thousands in upgrades including , hardwood floors throughout main floor & staircase, a premium 45' x 157 in town lot with walkout basement and oversized windows. This Home boasts an open concept kitchen with a large formal dining room and family room, perfect for entertaining! This ideal family home features a stunning fireplace with built-in surround and a walkout to deck overlooking the pool and private backyard with pond and gate to park area. Private master bedroom with ensuite walk in closet. Finished basement with Bedroom. Livingroom and private gym area just steps to the Stunning pool with stamped concrete surround. Front Yard has beautiful sitting area and has professionally landscaped. Local Toboggan Hill and Park is right next door. This was the first house built in the subdivision and now is the first time its available so don't miss this once in lifetime opportunity. (id:47966)

(E13485098)

Property Summary

Property Type House
Building Type House
Square Footage
2,000 sqft
Neighbourhood Name Whitby (Lynde Creek)
Time on REALTOR.ca 60 days

Building

Bathrooms

Total 4
Partial 2

Bedrooms

Above Grade 5
Below Grade 1

Interior Features

Basement Type Finished, Walk out, N/A

Building Features

Features
Brick ,
Structures
House
Foundation Type
Concrete

Heating & Cooling

Cooling
Central air conditioning
Fireplace
Yes
Heating Type
Forced air, Natural gas

Exterior Features

Exterior Finish
Brick

Location

14 Ormandy Court, Whitby (Lynde Creek)

Parking

Parking Type: Attached Garage, Garage
Total Parking Spaces: 6
Parking Features: Attached Garage, Garage

Measurements

Square Footage: 2,000 sqft
Total Finished Area: 0 sqft

Rooms

Main level
Dining room
11.42 Ft x 13.91 Ft
Living room
11.15 Ft x 14.37 Ft
Kitchen
15.75 Ft x 9.61 Ft
Family room
11.42 Ft x 13.52 Ft
Basement
Utility room
17.88 Ft x 9.61 Ft
Other
10.07 Ft x 22.93 Ft
Recreational, Games room
11.42 Ft x 17.03 Ft
Bedroom
11.09 Ft x 10.37 Ft
Second level
Primary Bedroom
14.63 Ft x 16.34 Ft
Bedroom
13.58 Ft x 8.96 Ft
Bedroom 2
11.15 Ft x 10.24 Ft
Office
11.15 Ft x 12.37 Ft

Similar Listings

Scroll to Top



