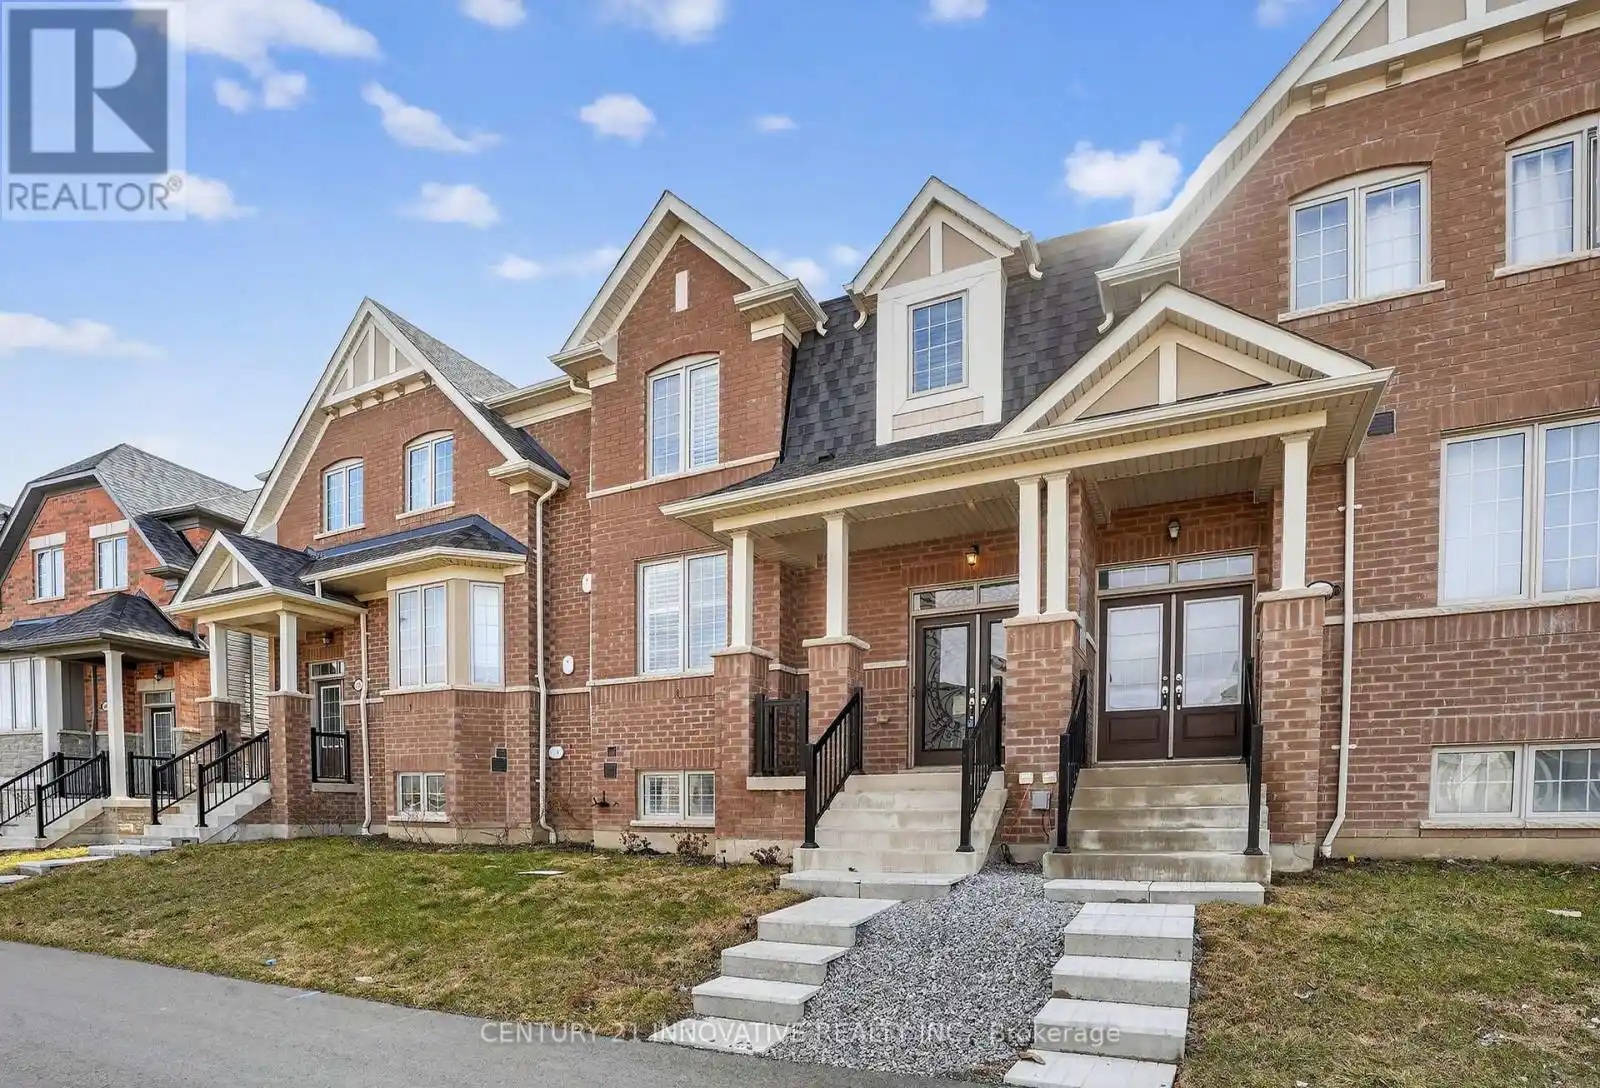
310 Coronation Road, Whitby

Directions
60 days ago
$879,000

310 Coronation Road

Whitby, Ontario L1P0K8

MLS® Number: E13485264

Get Qualified for a Mortgage
Bed 4 Bedrooms
Bath 3 Bathrooms
Feet 1500 Square Feet

Listing Description

Stunning Majestic-built freehold townhome (2023) nestled in the highly sought-after NorthWhitby neighbourhood. The spacious main floor features beautiful hardwood floors and anelegant living room, perfect for relaxing or entertaining. The modern eat-in kitchen showcases granite countertops, a large centre island, under-cabinetlighting, extended cabinetry, a large pantry, and a ceramic tile backsplash. The dining andbreakfast area overlooks the expansive balcony/deck, ideal for enjoying your morning coffee orhosting summer BBQs. The second floor offers three spacious bedrooms, including a generous primary bedroom that easily accommodates a king-sized bed, along with a well-appointed 4-piece ensuite featuring aglass shower and a large walk-in closet. The lower level includes a separate laundry area, an additional bedroom or office, a largestorage area, and direct access to the double-car garage. Conveniently located steps from parks, walking distance to schools, and a short drive to Highways 412 and 407, with plenty of shopping, dining, and everyday amenities nearby. (id:47966)

(E13485264)

Property Summary

Property Type Row / Townhouse
Building Type Row / Townhouse
Square Footage
1,500 sqft
Neighbourhood Name Whitby
Time on REALTOR.ca 60 days

Building

Bathrooms

Total 3
Partial 1

Bedrooms

Above Grade 4
Below Grade 1

Interior Features

Appliances Included Washer, Dishwasher, Stove, Dryer, Window Coverings, Garage door opener remote(s)
Flooring Tile, Hardwood, Carpeted
Basement Type Unfinished, N/A

Building Features

Features
Brick , Carpet Free
Structures
Row / Townhouse
Foundation Type
Concrete

Heating & Cooling

Cooling
Central air conditioning
Heating Type
Forced air, Natural gas

Exterior Features

Exterior Finish
Brick

Location

310 Coronation Road, Whitby

Parking

Parking Type: Garage
Total Parking Spaces: 4
Parking Features: Garage

Measurements

Square Footage: 1,500 sqft
Total Finished Area: 0 sqft

Rooms

Main level
Kitchen
22.87 Ft x 13.81 Ft
Living room
20.47 Ft x 12.5 Ft
Dining room
12.66 Ft x 12.3 Ft
Second level
Primary Bedroom
15.62 Ft x 14.8 Ft
Bedroom 2
12.01 Ft x 11.12 Ft
Bedroom 3
11.19 Ft x 11.42 Ft
Ground level
Bedroom
12.43 Ft x 10.2 Ft
Laundry room
7.02 Ft x 10.4 Ft

Similar Listings

Scroll to Top