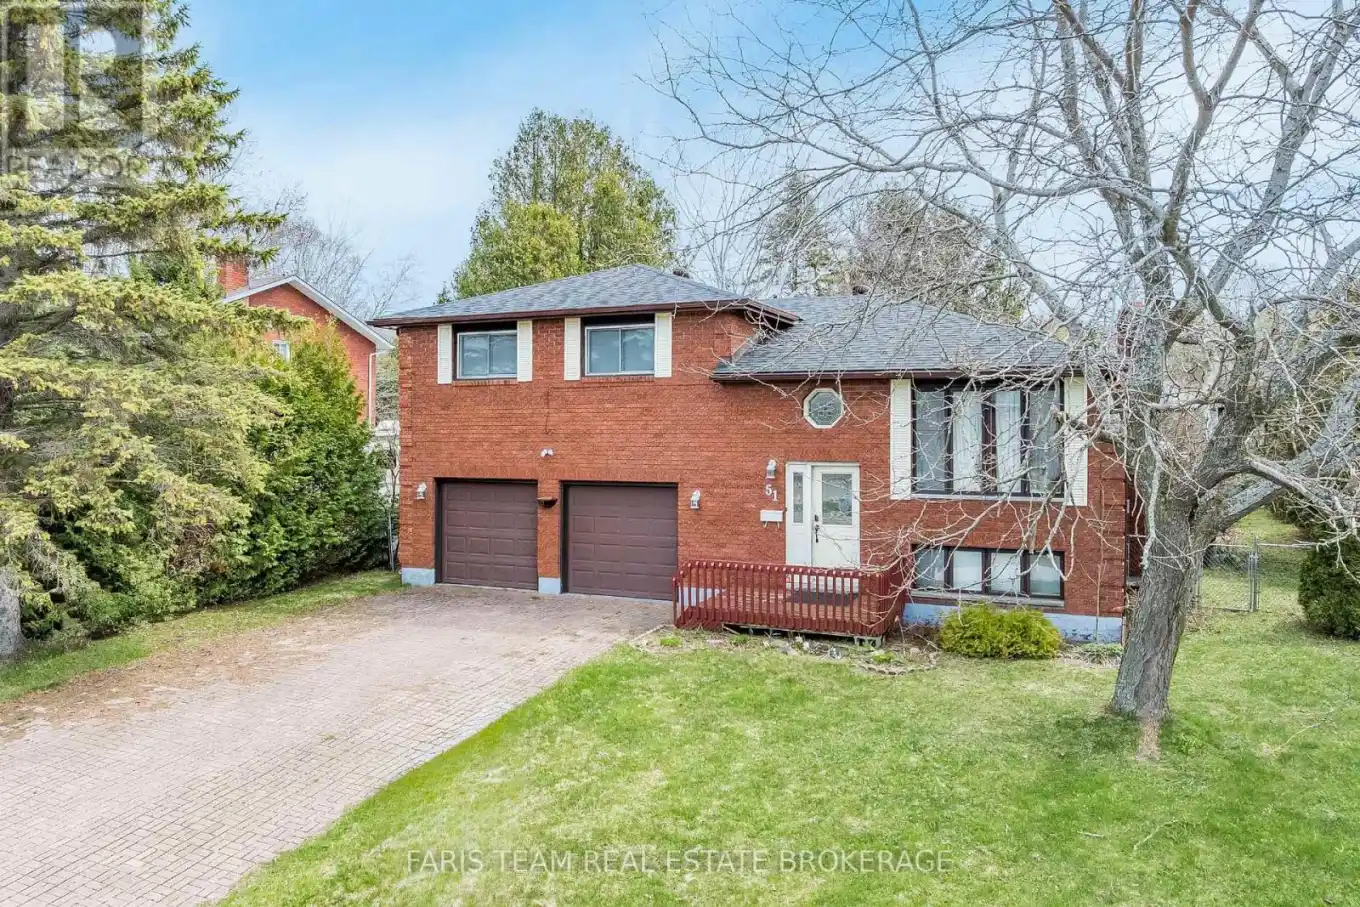


51 Beck Boulevard, Penetanguishene

Directions
111 days ago
$674,900

51 Beck Boulevard

Penetanguishene, Ontario L9M1E2

MLS® Number: S13485308

Get Qualified for a Mortgage
Bed 4 Bedrooms
Bath 2 Bathrooms
Feet 1500 Square Feet

Listing Description

Top 5 Reasons You Will Love This Home: 1) Soak in breathtaking west-facing sunset views over Georgian Bay, offering a stunning natural backdrop and unforgettable evening skies 2) Spacious four bedroom, two bathroom family home brimming with potential and awaiting your personal finishing touches, creating an excellent opportunity for contractors, renovators, or investors 3) Set on an impressive one-third-acre lot, featuring a large, private backyard with ample room for outdoor entertaining, recreation, or future landscaping ideas 4) Convenient attached two-car garage, providing plenty of space for vehicles, storage, hobbies, and workshop needs 5) Finished basement complete with an additional bedroom and bathroom, ideal for extended family, guests, or flexible living space. 1,555 above grade sq.ft. plus a finished basement. (id:47966)

(S13485308)

Property Summary

Property Type House
Building Type House
Square Footage
1,500 sqft
Neighbourhood Name Penetanguishene
Time on REALTOR.ca 111 days

Building

Bathrooms

Total 2

Bedrooms

Above Grade 4
Below Grade 1

Interior Features

Appliances Included Washer, Refrigerator, Dishwasher, Stove, Dryer, Furniture, Window Coverings, Water Heater
Flooring Hardwood, Laminate, Ceramic
Basement Type Finished, Full

Building Features

Features
Brick , Irregular lot size
Structures
House
Foundation Type
Block

Heating & Cooling

Cooling
Central air conditioning
Fireplace
Yes
Heating Type
Forced air, Natural gas

Exterior Features

Exterior Finish
Brick

Location

51 Beck Boulevard, Penetanguishene

Neighbourhood Features

Zoning

R1

Parking

Parking Type: Attached Garage, Garage
Total Parking Spaces: 6
Parking Features: Attached Garage, Garage

Measurements

Square Footage: 1,500 sqft
Total Finished Area: 0 sqft

Rooms

Main level
Kitchen
23.65 Ft x 10.37 Ft
Living room
17.85 Ft x 12.01 Ft
Family room
11.19 Ft x 9.91 Ft
Second level
Primary Bedroom
14.11 Ft x 12.04 Ft
Bedroom
14.21 Ft x 10.66 Ft
Bedroom
11.32 Ft x 10.5 Ft
Basement
Recreational, Games room
11.02 Ft x 10.14 Ft
Bedroom
17.26 Ft x 11.68 Ft

Other Property Information

Zoning Description
R1

Similar Listings

Scroll to Top

