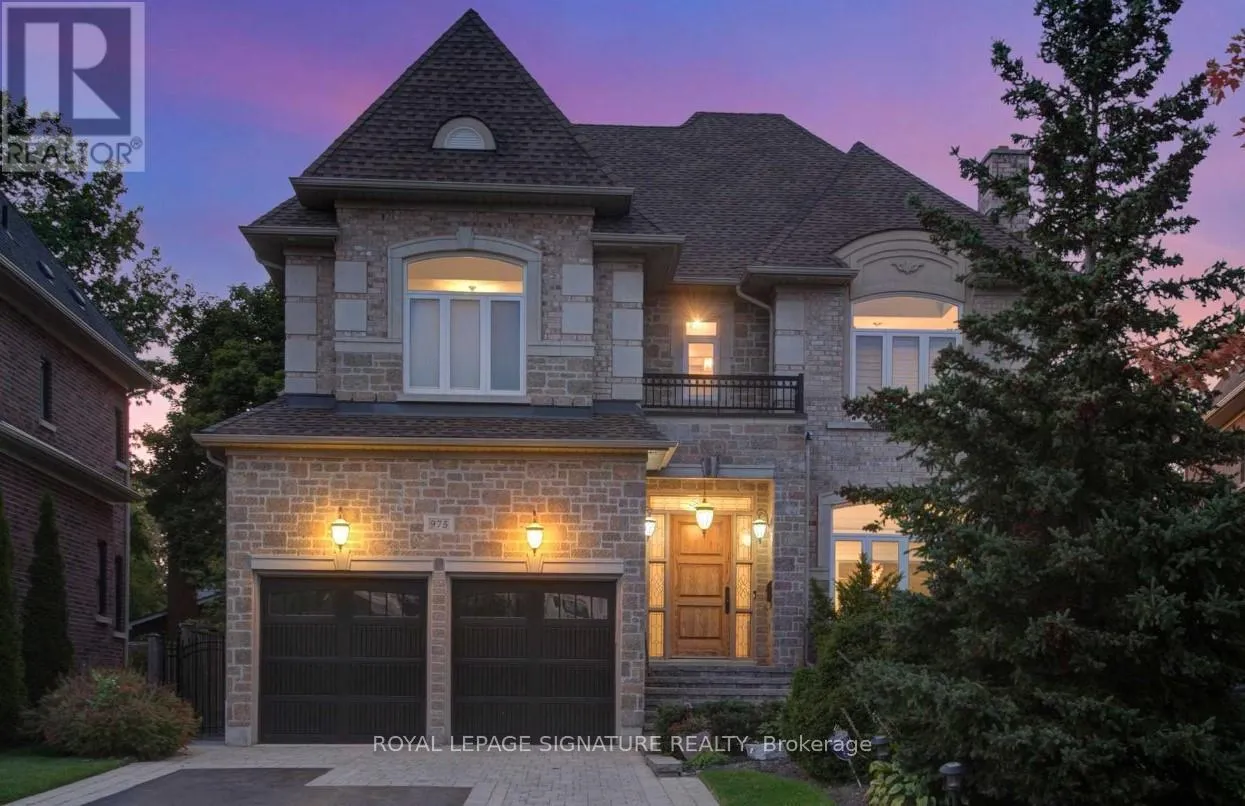


975 Fredonia Drive, Mississauga (Erindale)

Directions
60 days ago
$2,250

975 Fredonia Drive

Mississauga (Erindale), Ontario L5C2W5

MLS® Number: W13485196

Get Qualified for a Mortgage
Bed 2 Bedrooms
Bath 1 Bathrooms
Feet 3500 Square Feet

Listing Description

Experience Luxury Living In This Stunning Lower Level Of A Custom Executive Home, Nestled On A Peaceful Cul-De-Sac. Featuring 2 Spacious Bedrooms, 9-Foot Ceilings, A Stylish 3-Piece Bathroom, And A Large Kitchen Equipped With Granite Countertops, High-End Appliances, And A Breakfast Bar. The Kitchen Opens Up To A Cozy Family Room With A Walk-Out Leading To The Backyard. For Added Convenience, Enjoy Your Own Private Laundry. Located In The Desirable Erindale Neighborhood, This Home Is Close To The University Of Toronto, Top-Rated Schools, Parks, A Hospital, A Country Club, And A Shopping Mall.
EXTRAS
All Window Coverings, Light Fixtures, High End Appliances, 1 Parking Spot& Private Entrance Are Included. 33% of Utilities Are Paid By Tenant. (id:47966)

(W13485196)

Property Summary

Property Type House
Building Type House
Square Footage
3,500 sqft
Neighbourhood Name Mississauga (Erindale)
Time on REALTOR.ca 60 days

Building

Bathrooms

Total 1

Bedrooms

Above Grade 2

Interior Features

Appliances Included Window Coverings
Flooring Laminate
Basement Type Finished, Walk out, N/A

Building Features

Features
Brick, Stone ,
Structures
House

Heating & Cooling

Cooling
Central air conditioning
Heating Type
Forced air, Natural gas

Exterior Features

Exterior Finish
Brick, Stone

Location

975 Fredonia Drive, Mississauga (Erindale)

Parking

Parking Type: Garage, No Garage
Total Parking Spaces: 1
Parking Features: Garage, No Garage

Measurements

Square Footage: 3,500 sqft
Total Finished Area: 0 sqft

Rooms

Basement
Kitchen
8.89 Ft x 10.86 Ft
Bedroom
13.94 Ft x 14.07 Ft
Bedroom 2
20.01 Ft x 13.19 Ft
Bathroom
13.12 Ft x 13.12 Ft
Family room
8.89 Ft x 10.86 Ft

Similar Listings

Scroll to Top



