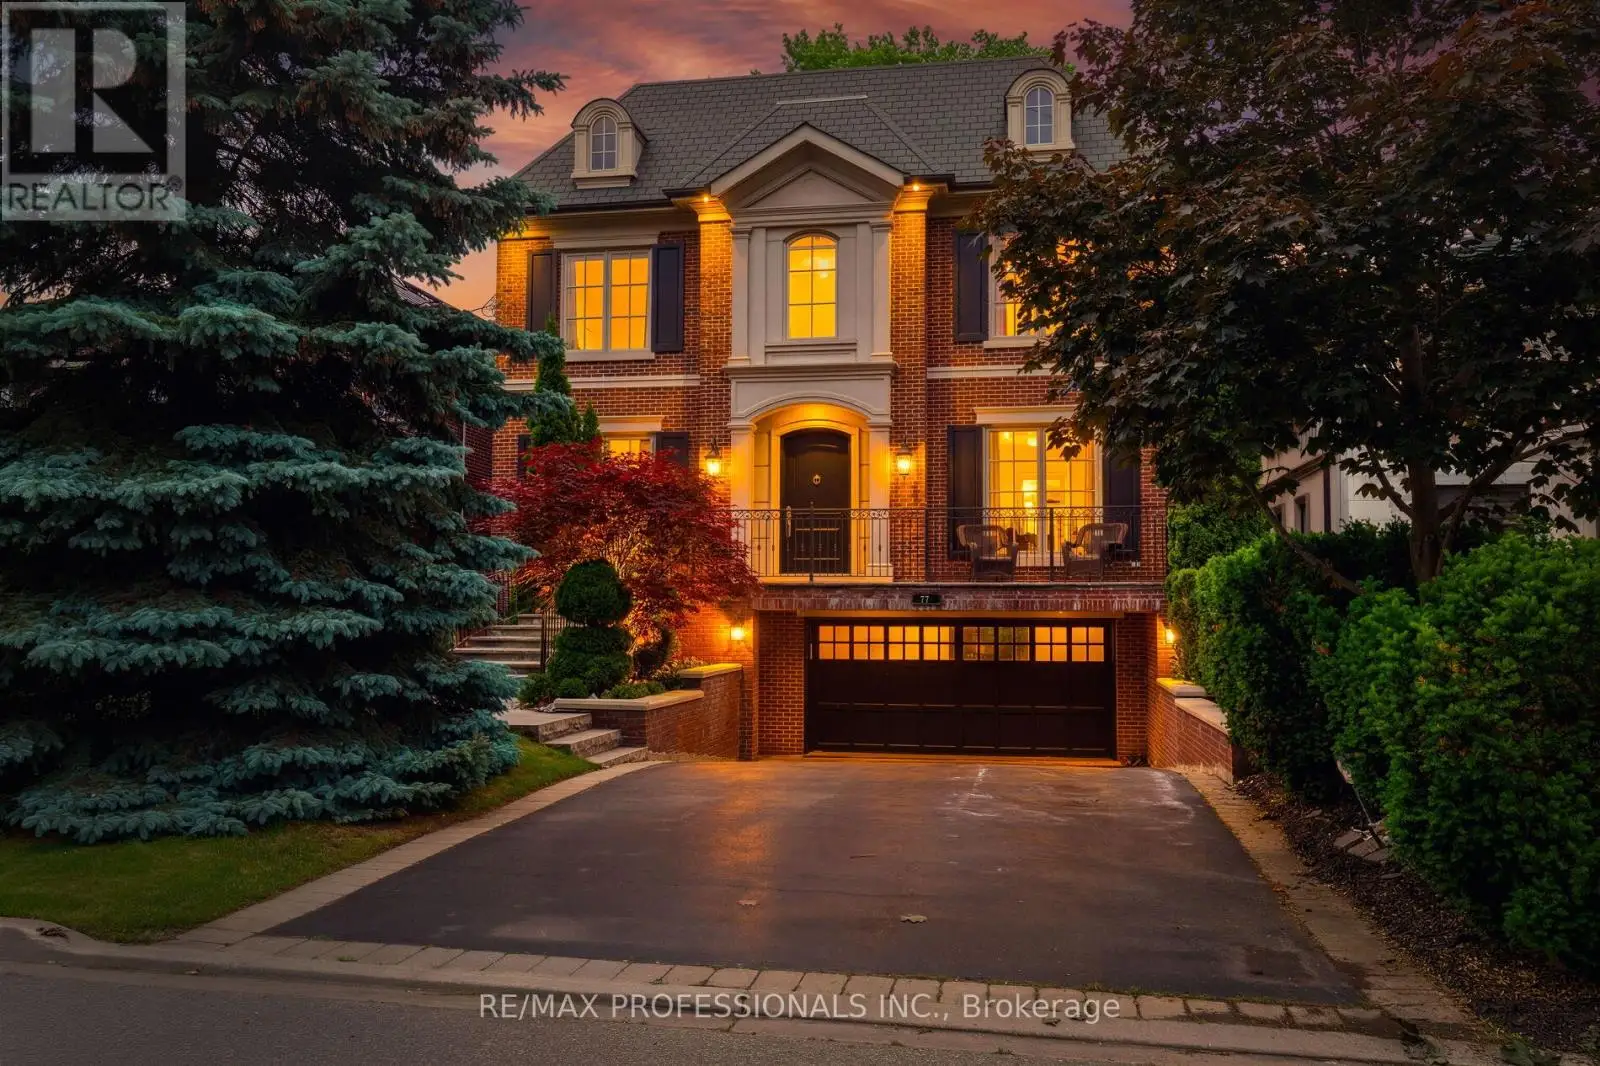
77 Haliburton Avenue, Toronto (Princess-Rosethorn)

Directions
111 days ago
$3,100,000

77 Haliburton Avenue

Toronto (Princess-Rosethorn), Ontario M9B4Y6

MLS® Number: W13485214

Get Qualified for a Mortgage
Bed 5 Bedrooms
Bath 5 Bathrooms
Feet 3500 Square Feet

Listing Description

If you're someone who appreciates craftsmanship and all the little details that only a custom-built-for-owner home ever gets right, this is the one you've been waiting for. Slate steps lead you to the front door of this commanding custom-built Georgian residence. When you step inside, you're greeted by soaring ceilings, flawless millwork, and rich, solid oak floors. The main floor layout is both formal and adaptable: a large formal living room, a grand formal dining room connected to the kitchen by a butler's pantry, and a sunken kitchen-family room invite you in. The kitchen is built for having the whole family over, with a large island, endless storage, a six-burner gas range, and capacity for a large dining table. Step outside to a true entertainer's backyard, with an outdoor kitchen, outdoor dining space, and a lounge. Upstairs, the primary retreat occupies the entire rear of the home, with a tranquil marble-and-nickel five-piece primary bathroom and a walk-in closet that soars with space. The other three bedrooms are substantial, all with ensuite bath access and large, organized closets. The lower level has excellent ceiling height and abundant storage, a full bedroom with four-piece bath can easily double as a gym." Seriously For Sale & Value Packed!". (id:47966)

(W13485214)

Property Summary

Property Type House
Building Type House
Square Footage
3,500 sqft
Neighbourhood Name Toronto (Princess-Rosethorn)
Time on REALTOR.ca 111 days

Building

Bathrooms

Total 5
Partial 1

Bedrooms

Above Grade 5
Below Grade 1

Interior Features

Appliances Included Washer, Refrigerator, Central Vacuum, Barbeque, Dishwasher, Oven, Dryer, Hood Fan, Garage door opener remote(s), Water Heater
Flooring Concrete, Hardwood
Basement Type Finished, N/A

Building Features

Features
Brick , Wooded area, Irregular lot size, Lighting, Carpet Free, In-Law Suite
Structures
House
Foundation Type
Unknown

Heating & Cooling

Cooling
Central air conditioning
Fireplace
Yes
Heating Type
Forced air, Natural gas

Exterior Features

Exterior Finish
Brick

Location

77 Haliburton Avenue, Toronto (Princess-Rosethorn)

Parking

Parking Type: Garage
Total Parking Spaces: 6
Parking Features: Garage

Measurements

Square Footage: 3,500 sqft
Total Finished Area: 0 sqft

Rooms

Ground level
Foyer
6.56 Ft x 17.32 Ft
Living room
12.37 Ft x 17.72 Ft
Dining room
15.19 Ft x 16.96 Ft
Family room
21.13 Ft x 18.11 Ft
Pantry
19.26 Ft x 16.11 Ft
Lower level
Recreational, Games room
20.18 Ft x 28.97 Ft
Bedroom
10.76 Ft x 11.35 Ft
Laundry room
9.48 Ft x 6.76 Ft
Workshop
6.89 Ft x 11.71 Ft
Utility room
5.51 Ft x 10.63 Ft
Second level
Primary Bedroom
19.26 Ft x 16.11 Ft
Bedroom
15.19 Ft x 13.52 Ft
Bedroom
11.98 Ft x 15.09 Ft
Bedroom
15.19 Ft x 13.52 Ft

Land

Lot Features

Fencing: Fenced yard

Similar Listings

Scroll to Top