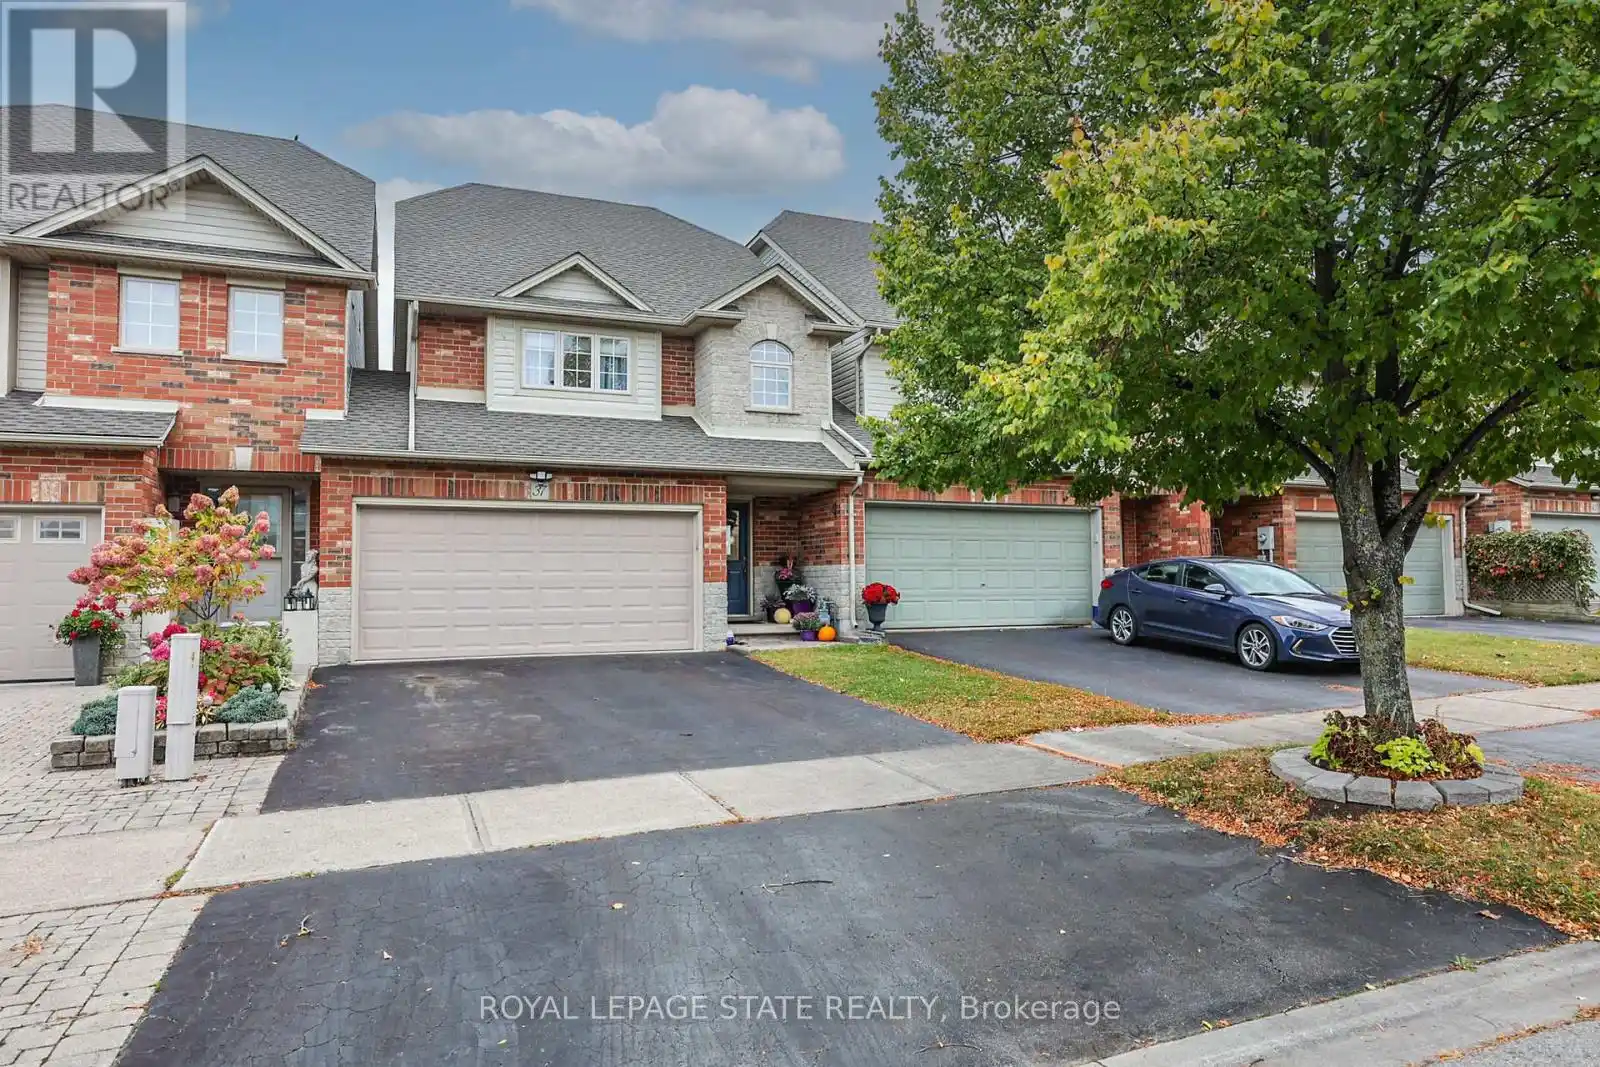
FULLY FINISHED TOWNHOME WITH RARE DOUBLE GARAGE - Welcome to this beautifully updated townhome offering a spacious and functional layout in a highly desirable location. Step inside to a welcoming foyer featuring a renovated 2-piece powder room and a bright, open-concept main floor with new flooring throughout. The inviting family room is anchored by a cozy gas fireplace and flows seamlessly into the eat-in kitchen, complete with solid surface countertops, breakfast bar, and ample cabinetry. The adjoining dining area provides direct access to the fully fenced backyard, featuring a large upper deck and lower patio seating area-perfect for entertaining or relaxing outdoors. The unique split-level upper design offers excellent separation and privacy. The primary suite features a walk-in closet and private 3-piece ensuite, while two additional generously sized bedrooms on the upper level share a well-appointed 4-piece bathroom. New carpeting throughout the upper levels adds comfort and style. The fully finished lower level expands the living space with a bright recreation room featuring a large window and second gas fireplace, making it an ideal space for family gatherings, a home office, or playroom. Ideally situated with a park directly across the street and just minutes from schools, the Peach King Centre, shopping, and convenient QEW access, this move-in-ready home offers exceptional value and lifestyle. (id:47966)
(X13485088)



 3
Bedrooms
3
Bedrooms
 2
Bathrooms
2
Bathrooms
 1100
Square Feet
1100
Square Feet

