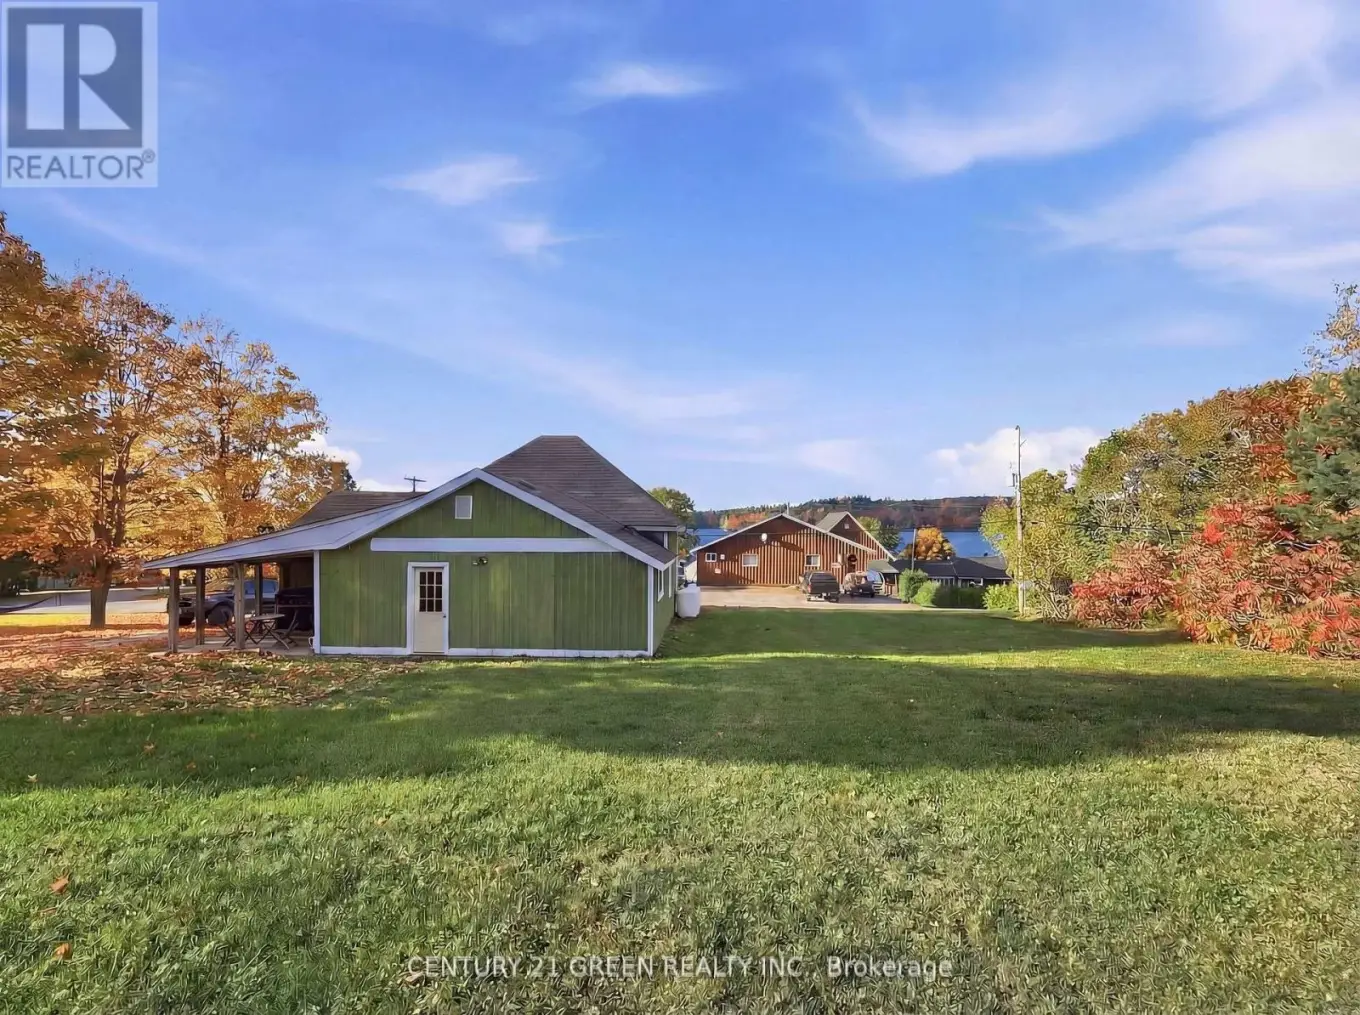
135 Village Street, Hastings Highlands (Herschel Ward)

Directions
111 days ago
$429,000

135 Village Street

Hastings Highlands (Herschel Ward), Ontario K0L1C0

MLS® Number: X13485230

Get Qualified for a Mortgage
Bed 3 Bedrooms
Bath 1 Bathrooms
Feet 700 Square Feet

Listing Description

Waterfront views without the waterfront taxes. This fully renovated 4-season, 3-bedroom bungalow overlooks Baptiste Lake from both the living room and the oversized backyard. Renovated top to bottom (2025/26): new flooring over reinforced subfloors, fresh designer paint, new pot lights, new interior doors, and a redone kitchen with custom butcher-block counters. The bathroom is a standout - premium tile and a rainfall shower. Big-ticket mechanicals are already done: new furnace, new heat pump, and new hot water tank (June 2026) - heat and cool worry-free for years. The detached, heated garage works year-round as a games room, workshop, or secure high-value storage. Two minutes to the public boat launch and 15 minutes to Bancroft or Maynooth for groceries, LCBO, and dining. Septic inspected Oct 2025, water tested Dec 2025. Zoned Residential Second Density (R2) with strong road exposure on South Baptiste Lake Rd - potential for a home-based business (buyer to verify permitted uses). Turn-key and ready for summer. (id:47966)

(X13485230)

Property Summary

Property Type House
Building Type House
Square Footage
700 sqft
Neighbourhood Name Hastings Highlands (Herschel Ward)
Time on REALTOR.ca 111 days

Building

Bathrooms

Total 1

Bedrooms

Above Grade 3

Interior Features

Appliances Included Washer, Refrigerator, Stove, Dryer, Microwave, Window Coverings, Water Heater
Flooring Laminate, Ceramic
Basement Type Crawl space, None

Building Features

Features
Wood , Wooded area, Carpet Free, Sump Pump
Structures
House
Foundation Type
Stone, Concrete

Heating & Cooling

Cooling
Central air conditioning
Heating Type
Heat Pump, Forced air, Propane

Exterior Features

Exterior Finish
Wood

Location

135 Village Street, Hastings Highlands (Herschel Ward)

Parking

Parking Type: Detached Garage, Garage
Total Parking Spaces: 9
Parking Features: Detached Garage, Garage

Measurements

Square Footage: 700 sqft
Total Finished Area: 0 sqft

Rooms

Main level
Bedroom
9.81 Ft x 11.91 Ft
Bedroom 2
8.1 Ft x 8.2 Ft
Bedroom 3
8.1 Ft x 8.5 Ft
Living room
15.58 Ft x 10.17 Ft
Kitchen
15.58 Ft x 10.17 Ft
Bathroom
10.4 Ft x 6 Ft

Similar Listings

Scroll to Top