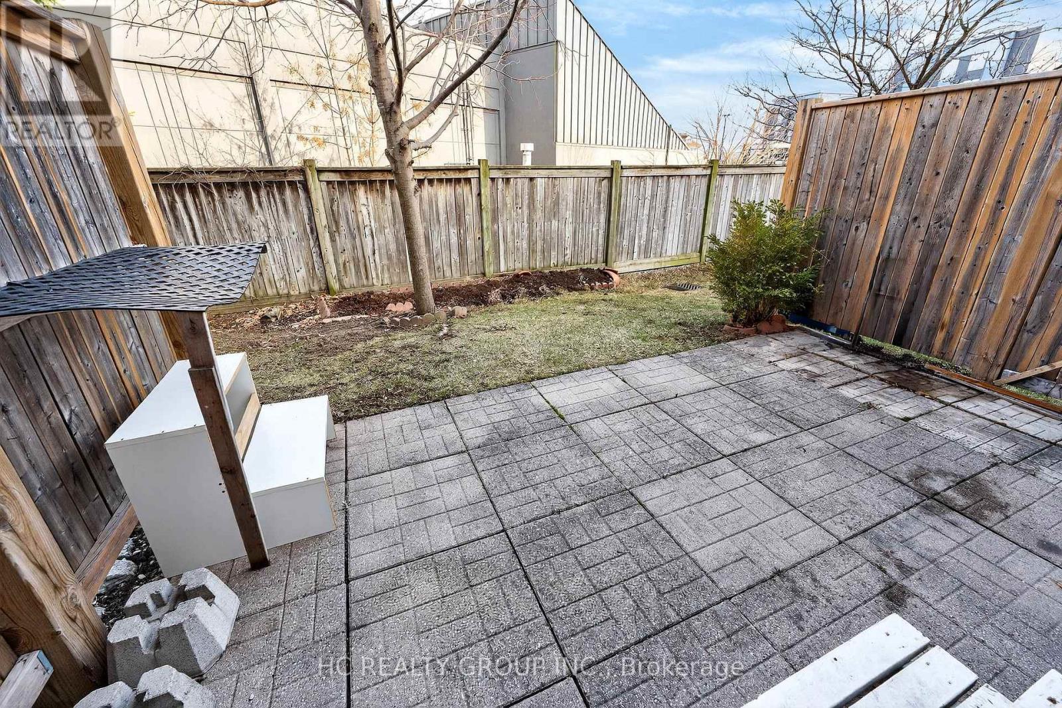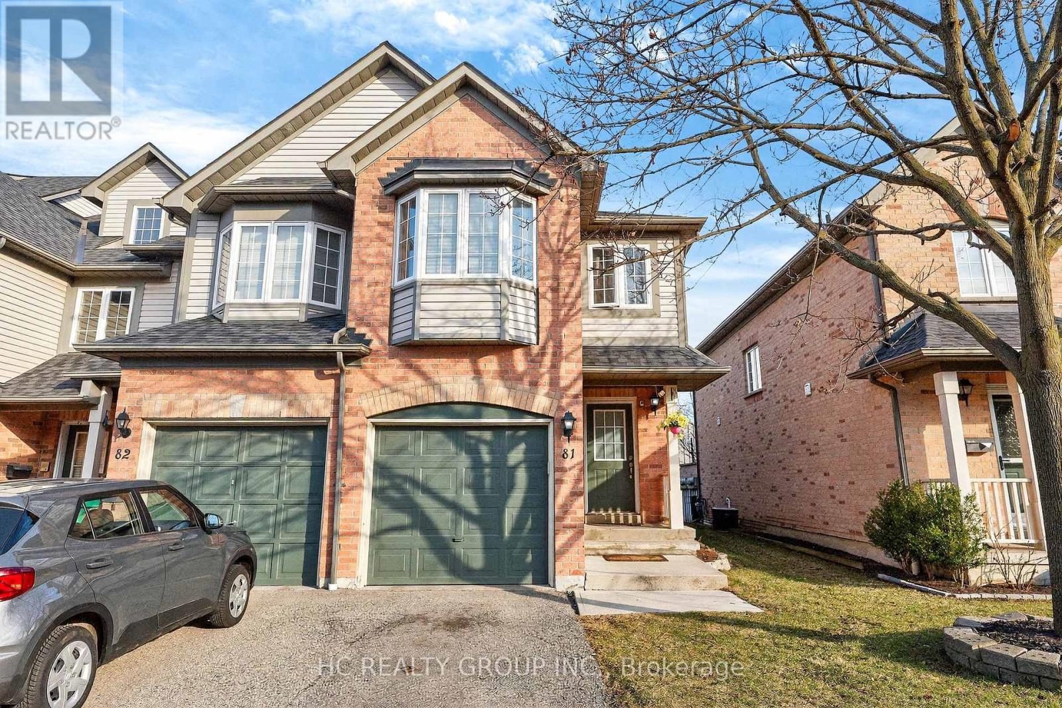
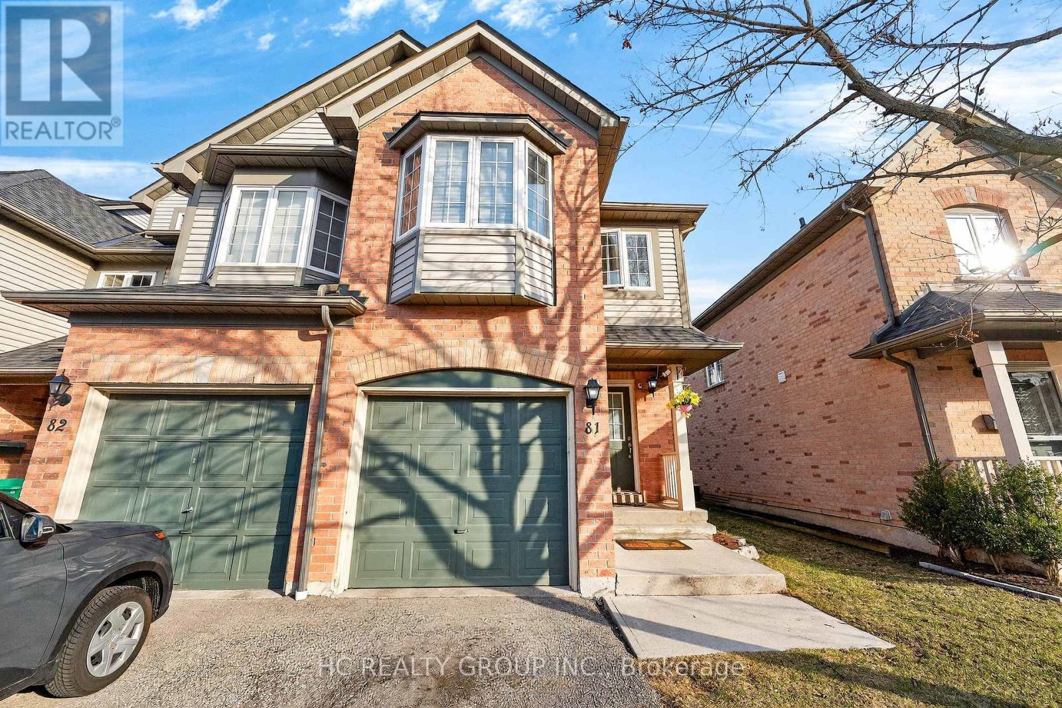
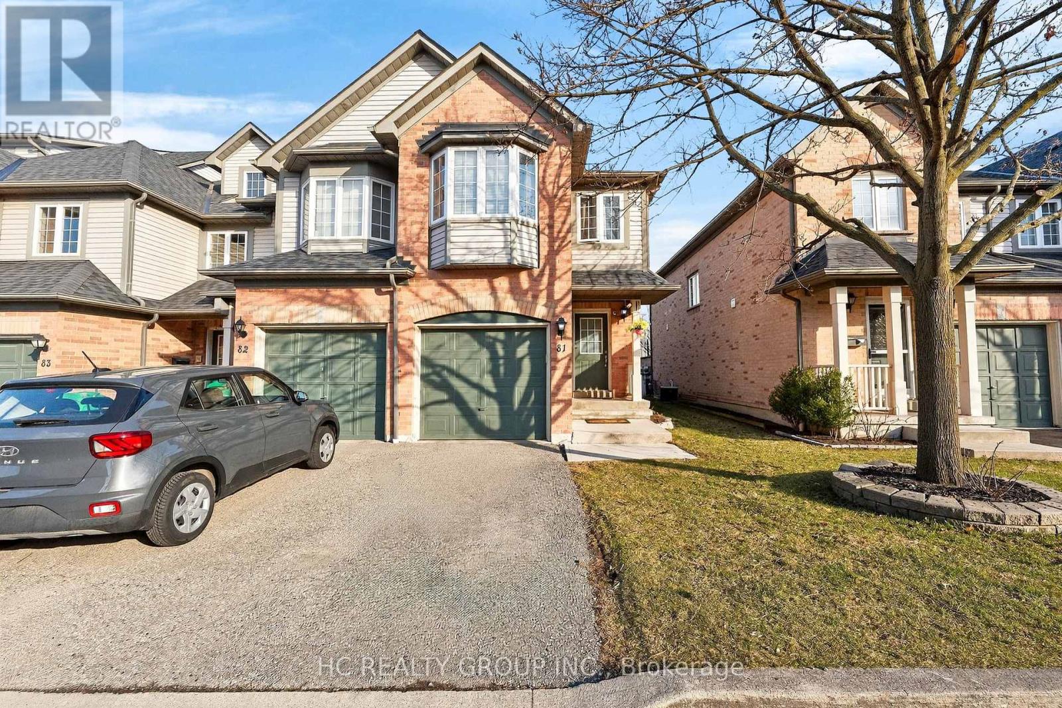
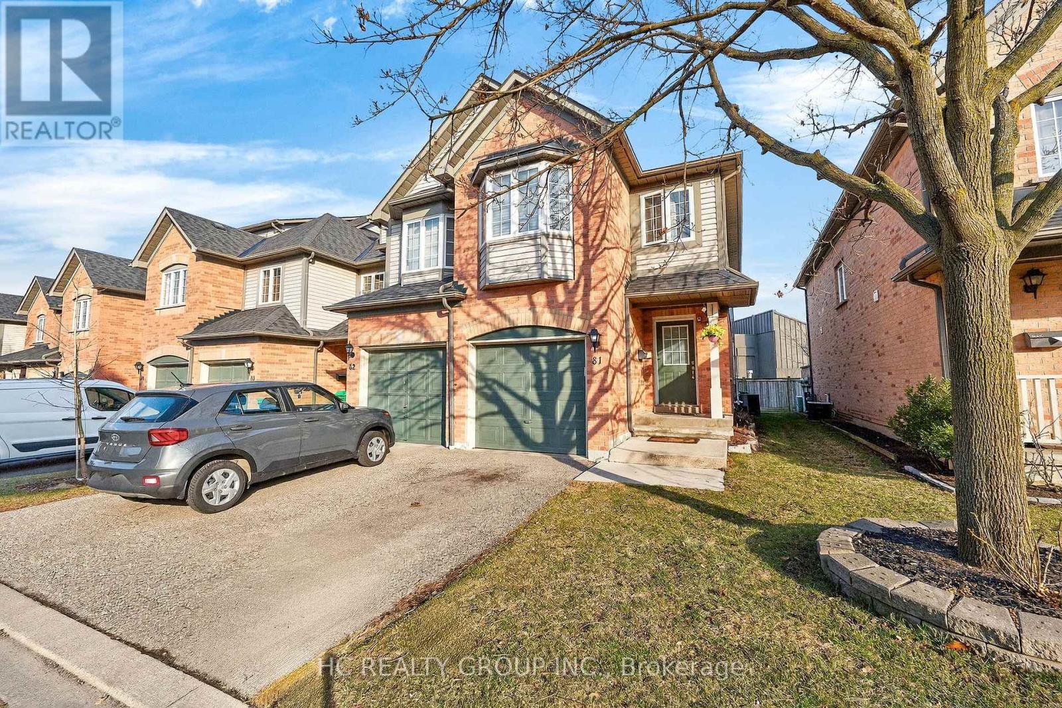


2080 Leanne Boulevard Unit 81, Mississauga (Sheridan)

Directions
62 days ago
$785,000

2080 Leanne Boulevard Unit 81

Mississauga (Sheridan), Ontario L5K2S6

MLS® Number: W13485376

Get Qualified for a Mortgage
Bed 3 Bedrooms
Bath 3 Bathrooms
Feet 1000 Square Feet
Listing Description

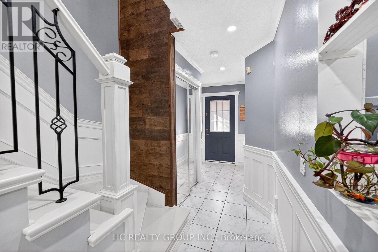
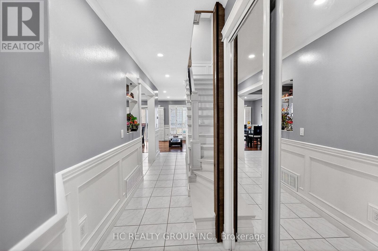
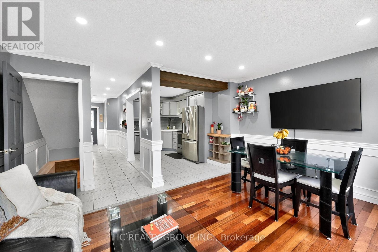
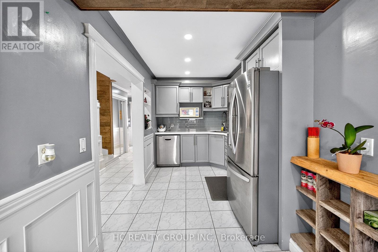
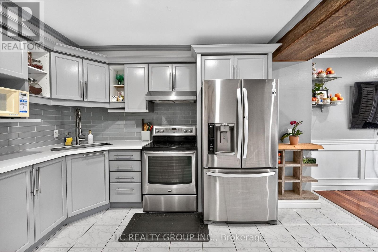
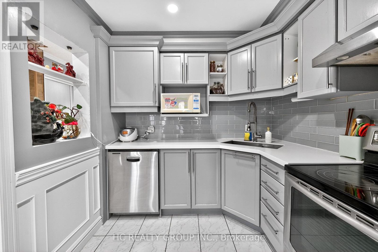
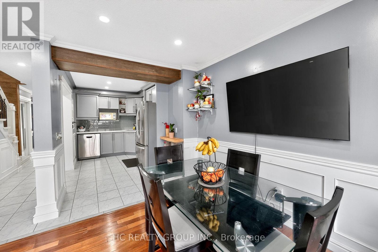
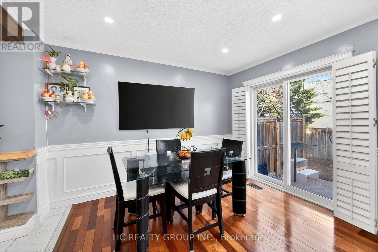
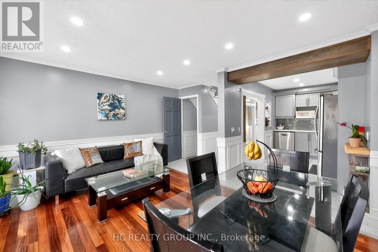
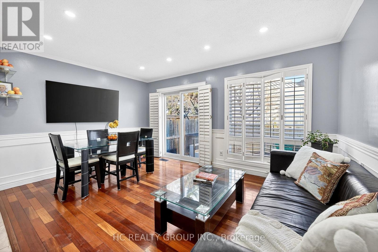
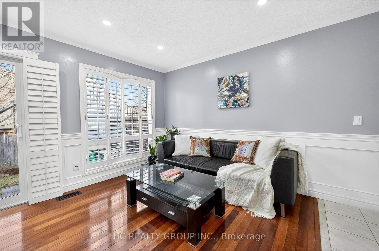
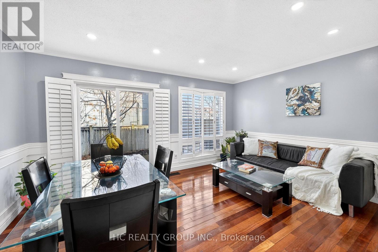
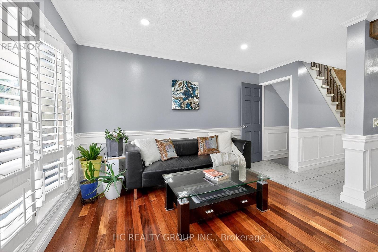
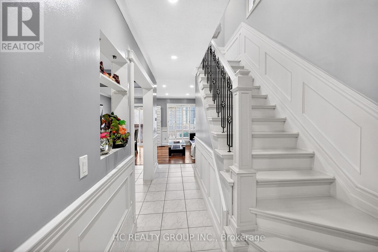
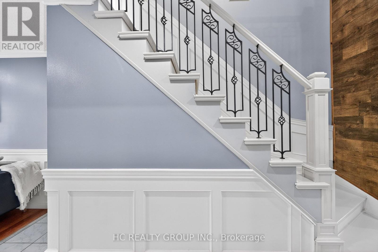
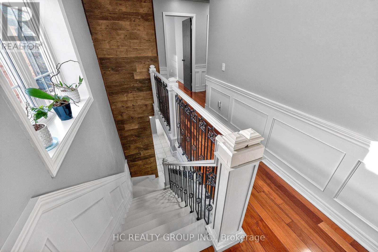
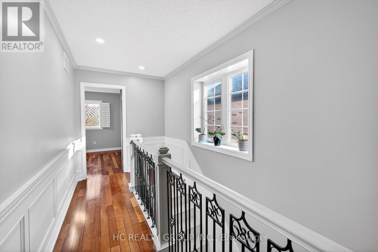
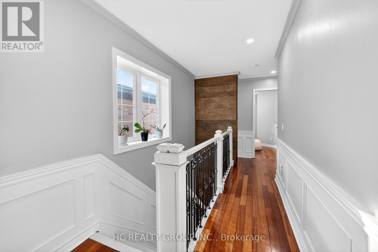
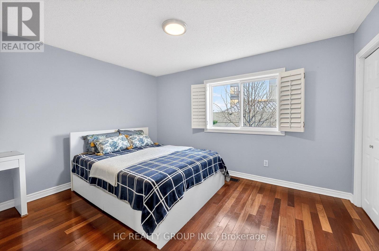
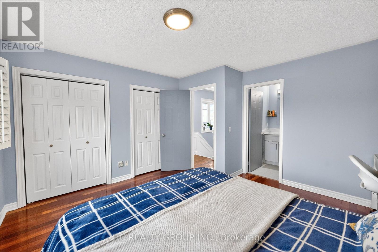
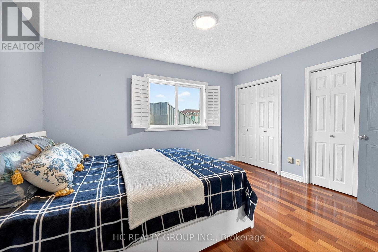
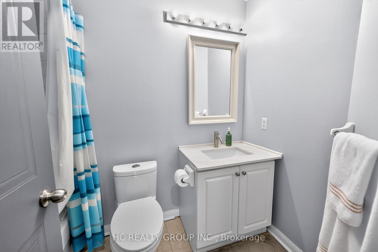
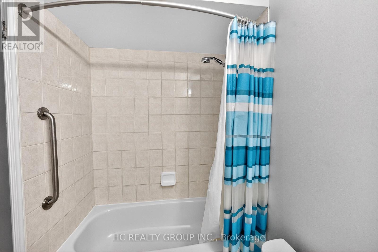
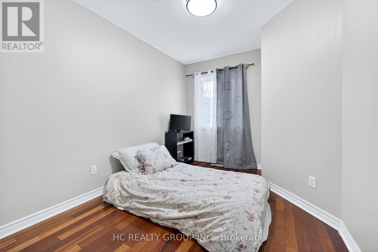
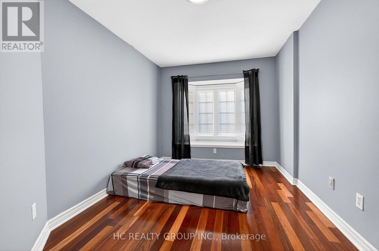
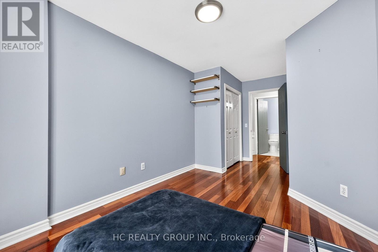
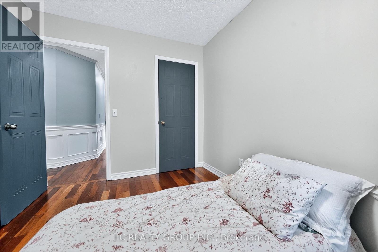
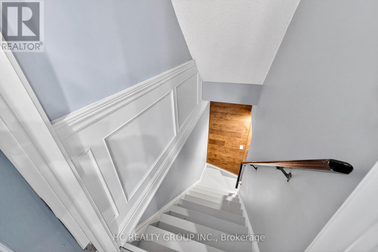
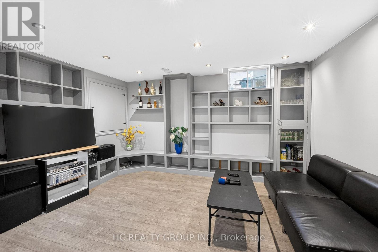
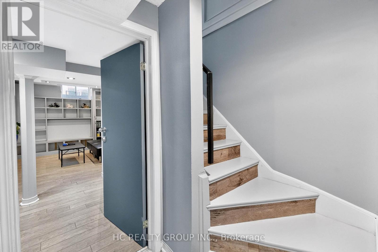
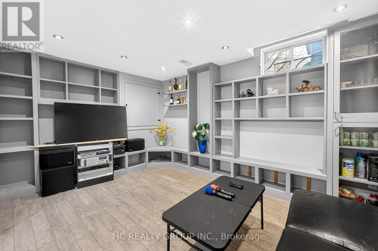
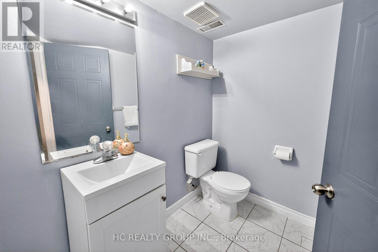
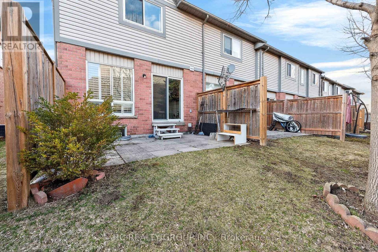
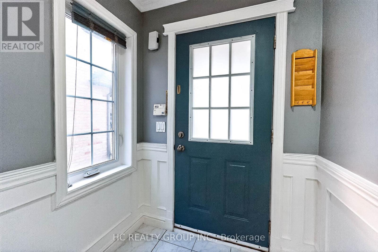
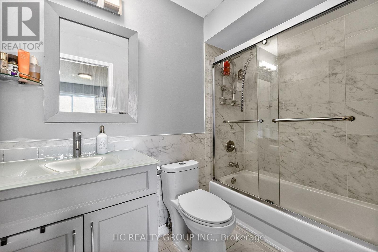
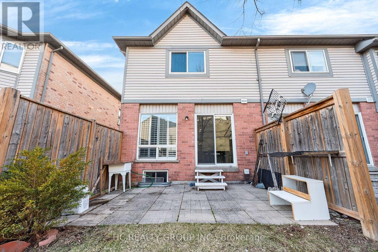
Cozy 3 Bedroom End Unit Town-Home, 2.5 Baths, Well Maintained, Uniquely Redesigned Kitchen, Ss Kitchen Appliances, Corian Counters, Brazilian Hardwood Floors & Hand-Crafted Wainscoting W/ Accent Walls & Trims, New Vanities, Wood Stairs, Custom Shelving in basement, 2 Pc washroom, Washrooms(2022), Windows(2021), Roof(2020) Close To Schools, Go Station, Bus, Sheridan Mall, Qew. (id:47966)
(W13485376)

Property Summary

Property Type Row / Townhouse
Building Type Row / Townhouse
Square Footage
1,000 sqft
Neighbourhood Name Mississauga (Sheridan)
Time on REALTOR.ca 62 days

Building

Bathrooms

Total 3
Partial 1

Bedrooms

Above Grade 3

Interior Features

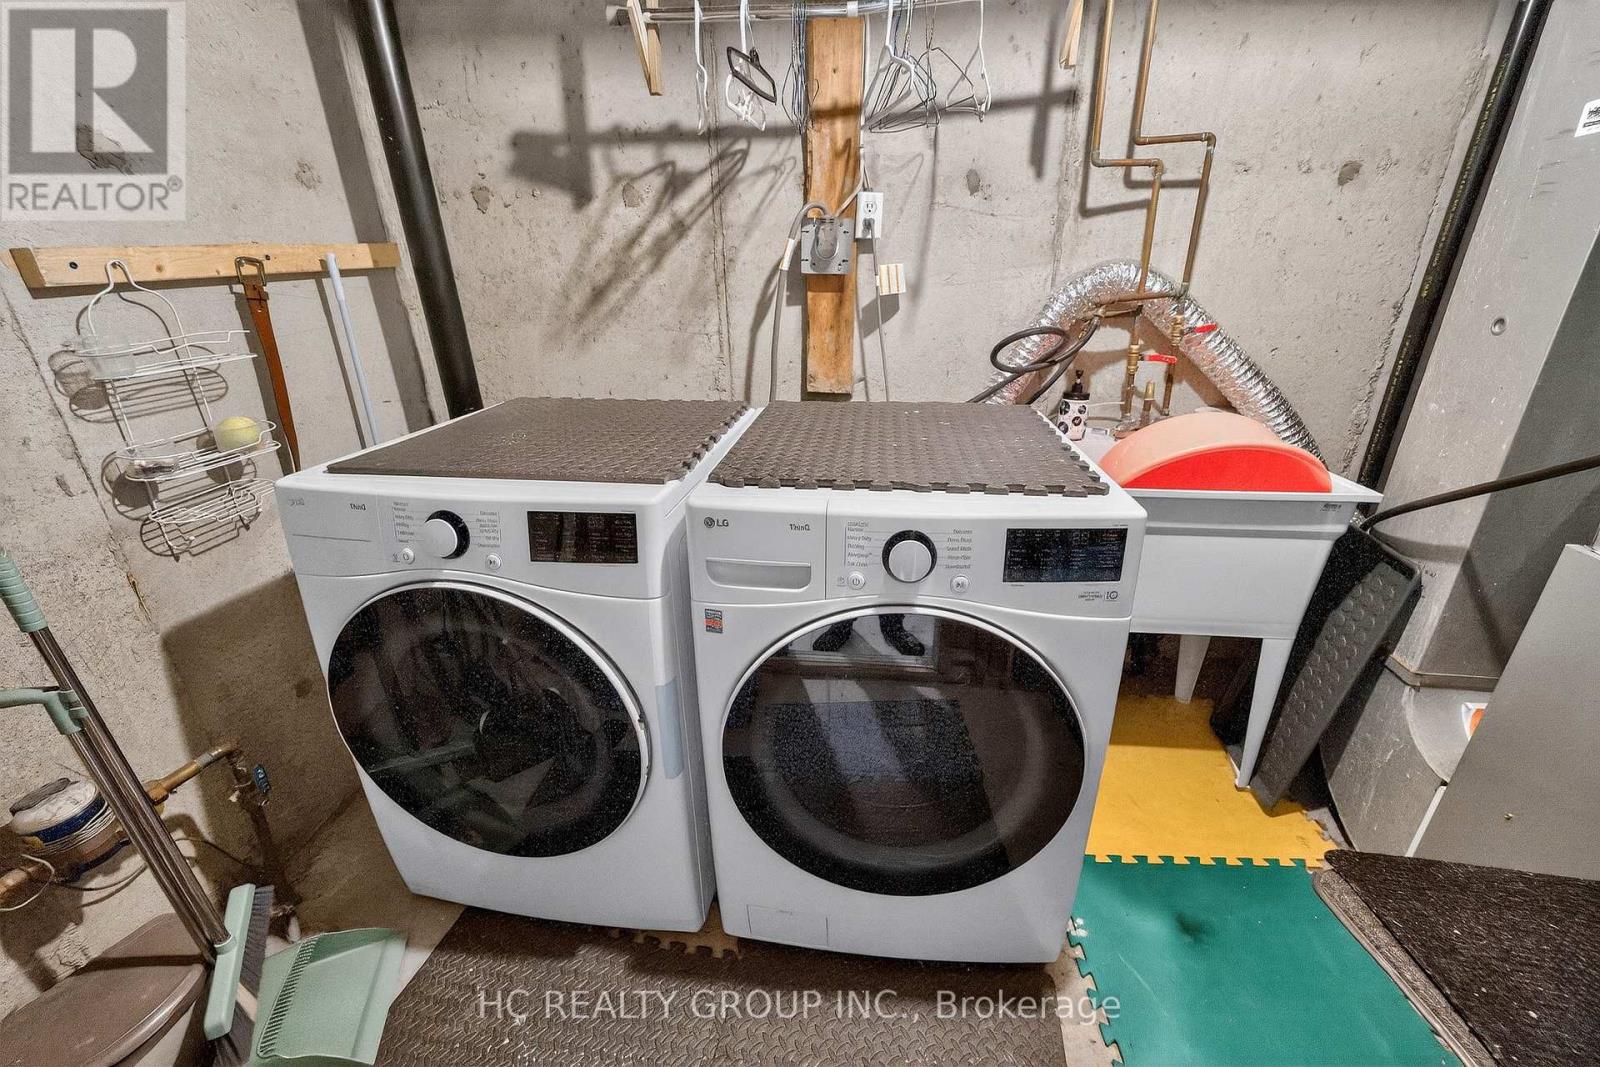
Appliances Included Washer, Refrigerator, Dishwasher, Stove, Dryer, Window Coverings, Garage door opener, Garage door opener remote(s)
Flooring Hardwood, Laminate, Ceramic
Basement Type Finished, N/A

Building Features

Features
Brick ,
Structures
Row / Townhouse

Heating & Cooling

Cooling
Central air conditioning
Heating Type
Forced air, Natural gas

Exterior Features

Exterior Finish
Brick

Location

2080 Leanne Boulevard Unit 81, Mississauga (Sheridan)

Neighbourhood Features

Community Features

Pets Allowed With Restrictions

Parking

Parking Type: Garage
Total Parking Spaces: 2
Parking Features: Garage

Measurements

Square Footage: 1,000 sqft
Total Finished Area: 0 sqft

Rooms

Ground level
Living room
11.81 Ft x 9.91 Ft
Dining room
11.81 Ft x 9.91 Ft
Kitchen
15.03 Ft x 10.96 Ft
Second level
Primary Bedroom
14.44 Ft x 10.17 Ft
Bedroom 2
17.65 Ft x 8.89 Ft
Bedroom 3
12.14 Ft x 8.2 Ft
Basement
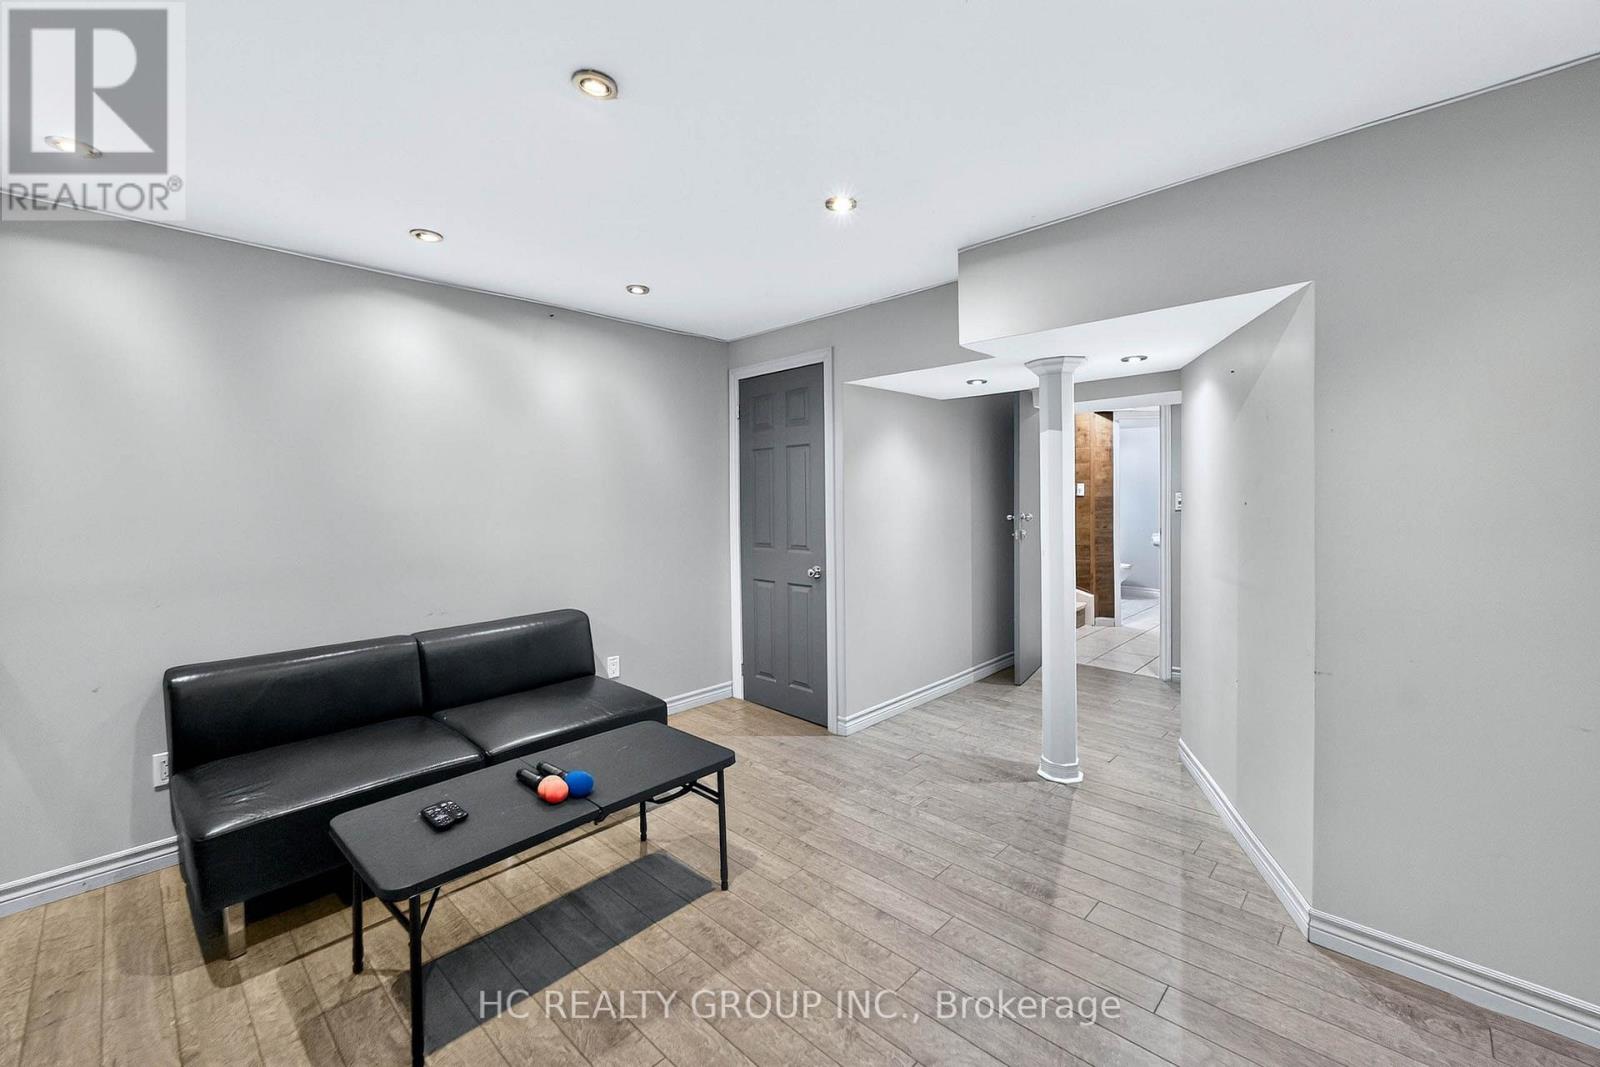
Recreational, Games room
23.95 Ft x 13.12 Ft

Similar Listings

Scroll to Top