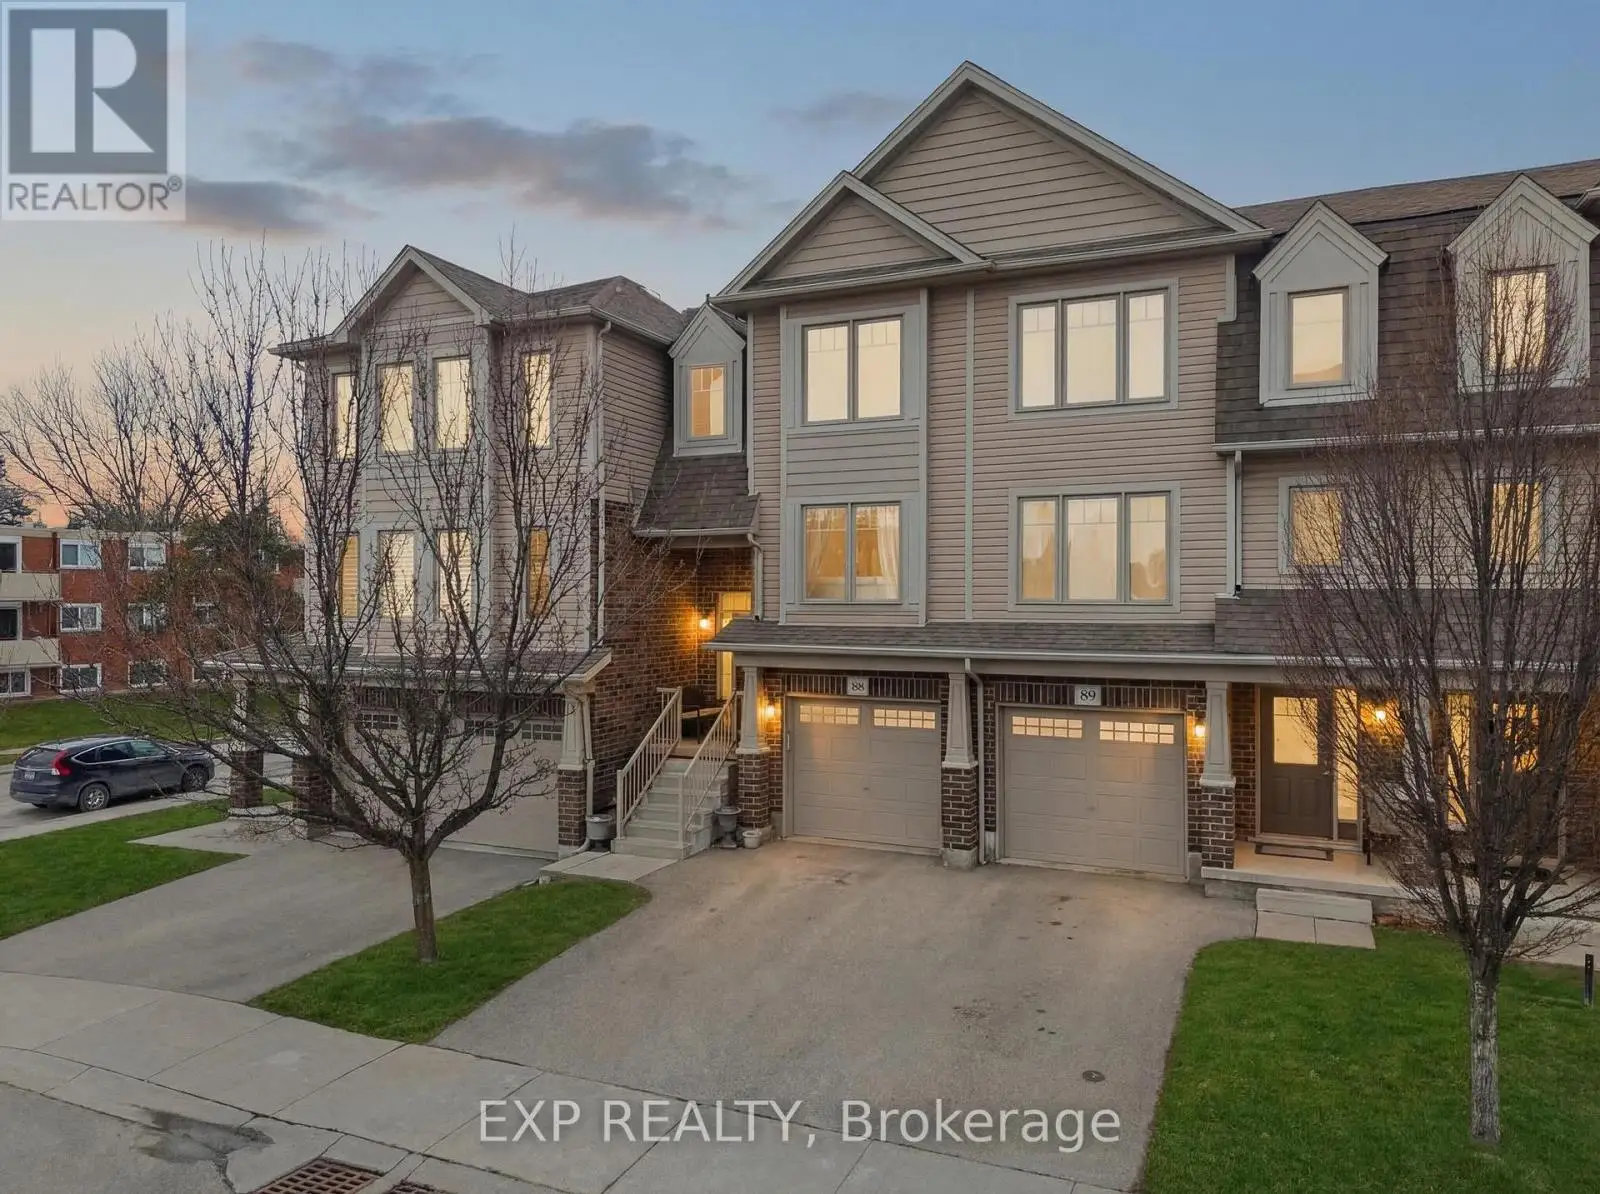
750 Lawrence Street Unit 88, Cambridge

Directions
111 days ago
$559,900

750 Lawrence Street Unit 88

Cambridge, Ontario N3H0A9

MLS® Number: X13485354

Get Qualified for a Mortgage
Bed 3 Bedrooms
Bath 2 Bathrooms
Feet 1400 Square Feet

Listing Description

Welcome to Unit 88 at 750 Lawrence Street a fantastic opportunity in the heart of Cambridge! This well-maintained 3 bedroom, 1.5-bathroom home is perfect for first-time buyers, families, or investors. The main floor offers a bright and functional layout with a spacious living and dining area, ideal for everyday living and entertaining. The kitchen provides ample cabinetry and workspace, with easy access to the dining area. Upstairs, you'll find three generously sized bedrooms and a full bathroom, offering plenty of space for the whole family. The finished lower level adds extra versatility perfect for a rec room, home office, or gym along with a convenient laundry room and access to the garage. Enjoy low maintenance living in a family friendly neighbourhood with nearby parks, schools, shopping, convenient public transit and easy access to major routes making commuting a breeze. Whether you're looking to get into the market or expand your portfolio, this home checks all the boxes. Don't miss your chance to call this property home! (id:47966)

(X13485354)

Property Summary

Property Type Row / Townhouse
Building Type Row / Townhouse
Square Footage
1,400 sqft
Neighbourhood Name Cambridge
Time on REALTOR.ca 111 days

Building

Bathrooms

Total 2
Partial 1

Bedrooms

Above Grade 3

Interior Features

Appliances Included Water softener, Water Heater
Basement Type Walk out, N/A

Building Features

Features
Aluminum siding, Brick Facing , Balcony
Structures
Row / Townhouse

Heating & Cooling

Cooling
Central air conditioning
Heating Type
Forced air, Natural gas

Exterior Features

Exterior Finish
Aluminum siding, Brick Facing

Location

750 Lawrence Street Unit 88, Cambridge

Neighbourhood Features

Community Features

Pets Allowed With Restrictions

Parking

Parking Type: Garage
Total Parking Spaces: 2
Parking Features: Garage

Measurements

Square Footage: 1,400 sqft
Total Finished Area: 0 sqft

Rooms

Main level
Kitchen
7.78 Ft x 8.99 Ft
Dining room
9.38 Ft x 8.99 Ft
Living room
9.91 Ft x 19.29 Ft
Second level
Primary Bedroom
10.43 Ft x 12.7 Ft
Bedroom 2
8.46 Ft x 9.91 Ft
Bedroom 3
8.37 Ft x 9.94 Ft
Ground level
Recreational, Games room
11.42 Ft x 12.96 Ft
Laundry room
5.48 Ft x 12.96 Ft

Similar Listings

Scroll to Top