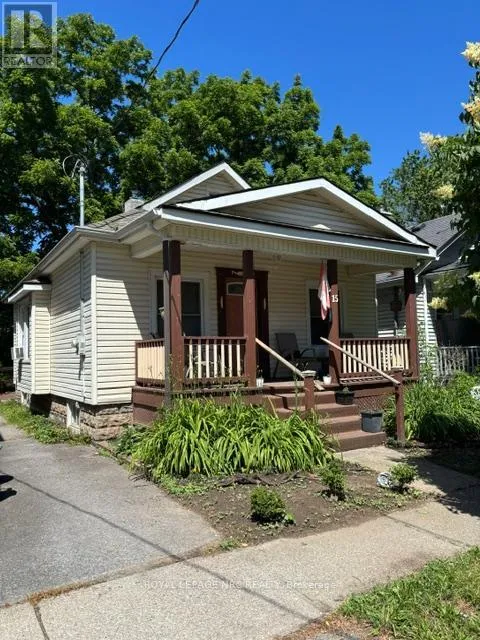


15 Rodman Street, St. Catharines (Downtown)

Directions
111 days ago
$389,900

15 Rodman Street

St. Catharines (Downtown), Ontario L2R5C9

MLS® Number: X13485502

Get Qualified for a Mortgage
Bed 1 Bedrooms
Bath 2 Bathrooms
Feet 700 Square Feet

Listing Description

Ideal little bungalow for someone just starting to get into the market or for someone wanting easy care living and No condo fees. Backing onto Terry Fox Trail with a separate Zen room for quiet reflection and nature watching. Easy access to public transit and shopping. full width covered front porch . kitchen and bathroom upgrades separate entrance into potential finished basement. This is a diamond in the rough for someone who doesn't mind a little bit of work.4 pc. bath down and a 3 pc. ensuite bath on main floor have both been upgraded. Flexible closing with vacant immediate possession. (id:47966)

(X13485502)

Property Summary

Property Type House
Building Type House
Square Footage
700 sqft
Neighbourhood Name St. Catharines (Downtown)
Time on REALTOR.ca 111 days

Building

Bathrooms

Total 2

Bedrooms

Above Grade 1

Interior Features

Appliances Included Washer, Refrigerator, Water meter, Stove, Dryer, Water Heater
Basement Type Finished, Partially finished, Walk out, N/A, N/A

Building Features

Features
Vinyl siding , Wheelchair access, Carpet Free
Structures
House
Foundation Type
Block

Heating & Cooling

Cooling
None
Heating Type
Forced air, Natural gas

Exterior Features

Exterior Finish
Vinyl siding

Location

15 Rodman Street, St. Catharines (Downtown)

Neighbourhood Features

Zoning

R2

Parking

Parking Type: No Garage
Total Parking Spaces: 1
Parking Features: No Garage

Measurements

Square Footage: 700 sqft
Total Finished Area: 0 sqft

Rooms

Main level
Kitchen
9.38 Ft x 10.1 Ft
Living room
12.17 Ft x 17.98 Ft
Den
6.59 Ft x 8.17 Ft
Bedroom
9.78 Ft x 10.79 Ft
Laundry room
7.38 Ft x 9.78 Ft
Foyer
3.38 Ft x 8.79 Ft
Basement
Kitchen
6.66 Ft x 12.34 Ft
Bathroom
4.99 Ft x 6.99 Ft
Recreational, Games room
10.5 Ft x 11.61 Ft
Games room
8.99 Ft x 10.99 Ft
Other
5.68 Ft x 10.99 Ft

Other Property Information

Zoning Description
R2

Similar Listings

Scroll to Top

