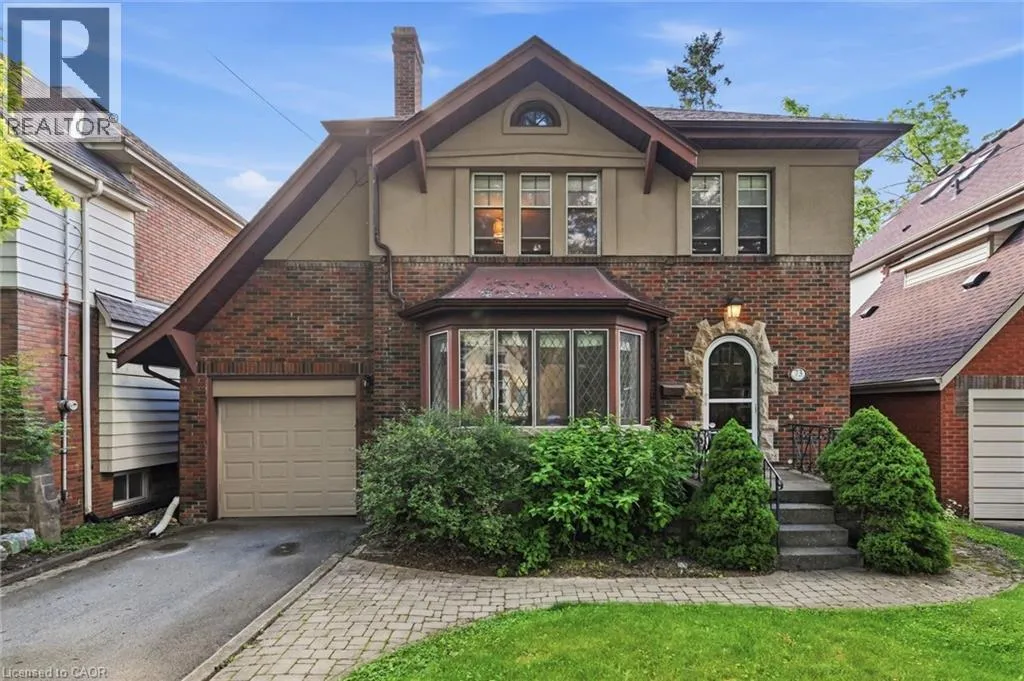


73 DROMORE Crescent, Hamilton

Directions
62 days ago
$1,079,900

73 DROMORE Crescent

Hamilton, Ontario L8S4B1

MLS® Number: 40842840

Get Qualified for a Mortgage
Bed 3 Bedrooms
Bath 3 Bathrooms

Listing Description

Nestled in the heart of coveted Westdale South, this timeless Tudor-inspired home blends classic character with thoughtful updates. Set beneath mature trees on one of the area's most desirable streets, it showcases exceptional curb appeal and a private backyard retreat. Rich hardwood flooring flows throughout the main level, featuring a spacious living room and stunning leaded-glass bay window, a separate dining room, and a modern eat-in kitchen with stone countertops, stainless steel appliances, pantry, and sliding doors to the deck. The spa-inspired main bath offers a freestanding tub, glass-enclosed shower, and ensuite privilege. The finished lower level features a stylish 3-piece bath with a large walk-in shower with glass door and floating vanity, while the finished attic provides flexible living space. Steps to Westdale Village, McMaster University, parks, trails, and the Royal Botanical Gardens. (id:47966)

(40842840)

Property Summary

Property Type House
Building Type House
Neighbourhood Name Hamilton
Time on REALTOR.ca 62 days

Building

Bathrooms

Total 3

Bedrooms

Above Grade 3

Interior Features

Appliances Included Washer, Refrigerator, Dishwasher, Stove, Dryer, Hood Fan, Window Coverings
Basement Type Finished, Full

Building Features

Features
Brick, Stone, Stucco ,
Structures
House

Heating & Cooling

Cooling
Central air conditioning
Heating Type
Baseboard heaters, Radiant heat, Electric, Natural gas

Exterior Features

Exterior Finish
Brick, Stone, Stucco

Location

73 DROMORE Crescent, Hamilton

Neighbourhood Features

Zoning

C/S-1361

Parking

Parking Type: Attached Garage
Total Parking Spaces: 3
Parking Features: Attached Garage

Rooms

Basement
3pc Bathroom
N/A
Laundry room
N/A
Den
N/A
Second level
4pc Bathroom
N/A
3pc Bathroom
N/A
Bedroom
N/A
Bedroom
N/A
Primary Bedroom
N/A
Main level
Breakfast
N/A
Kitchen
N/A
Dining room
N/A
Living room
N/A

Other Property Information

Zoning Description
C/S-1361

Similar Listings

Scroll to Top



