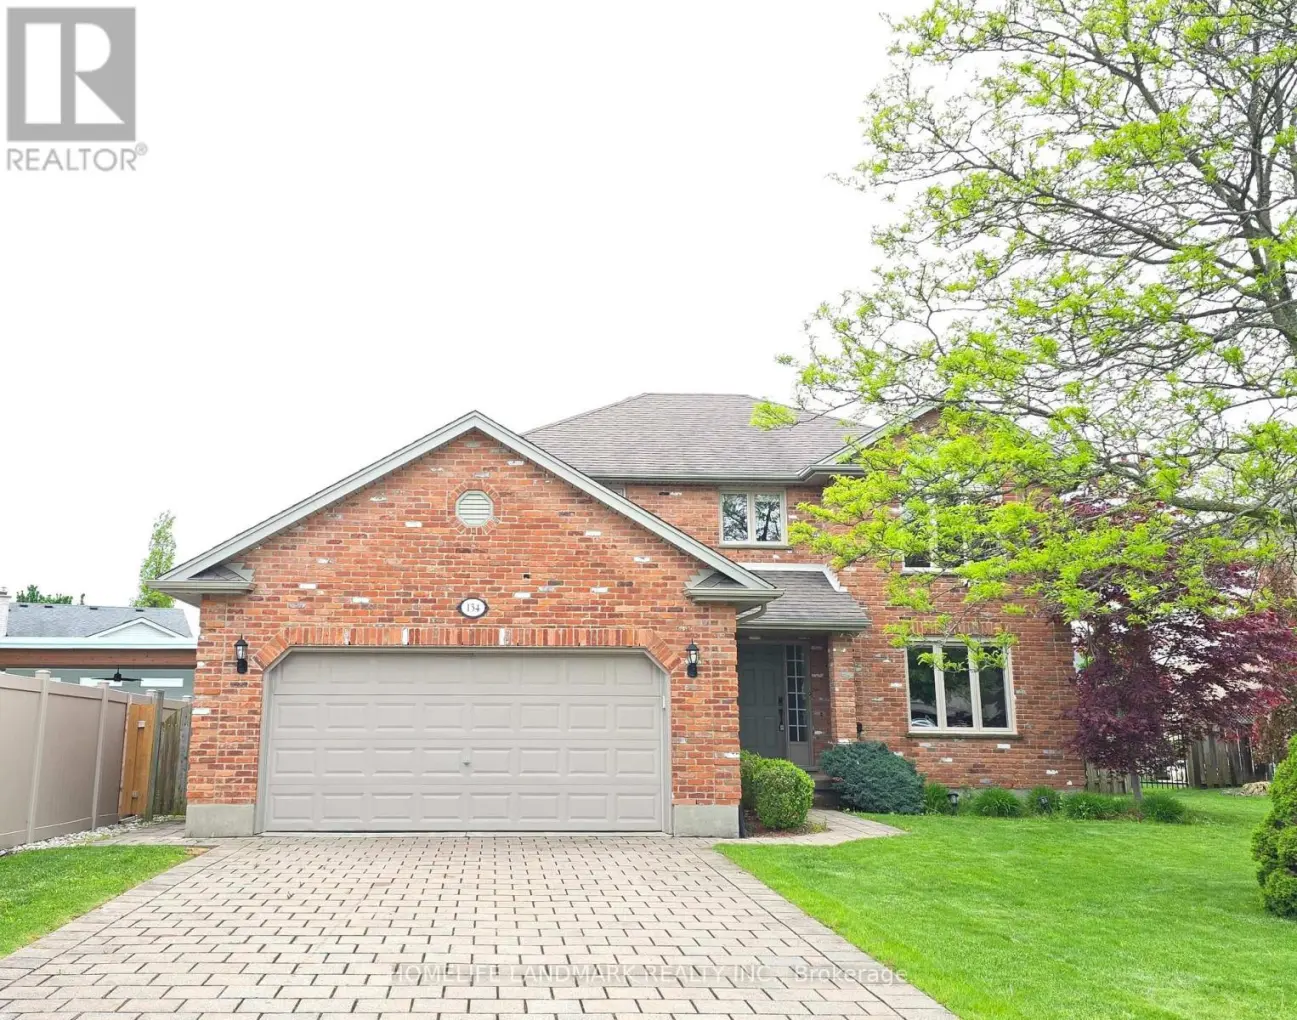


134 Moraine Court, London North (North A)

Directions
68 days ago
$899,900

134 Moraine Court

London North (North A), Ontario N6G4Z1

MLS® Number: X13485476

Get Qualified for a Mortgage
Bed 5 Bedrooms
Bath 4 Bathrooms
Feet 2000 Square Feet

Listing Description

Welcome to this well-maintained home located on a peaceful, family-friendly private court. Featuring 4 spacious bedrooms on the upper level, this home offers both comfort and functionality.Enjoy brand new flooring throughout the main and second floors, complemented by fresh paint.The fully finished basement adds valuable living space, featuring a large recreation room, one bedroom, a dedicated office, and a full bathroom-perfect for extended family, guests, or working from home. Conveniently located near highly rated schools, including Masonville Public School, A.B. Lucas Secondary School, and the University of Western Ontario. A rare opportunity to own a move-in ready home in an excellent location-don't miss your chance to make it yours! (Please note: Some photos of this property have been virtually staged using AI technology. These images are intended to illustrate the potential use of space and are for visual reference only.) (id:47966)

(X13485476)

Property Summary

Property Type House
Building Type House
Square Footage
2,000 sqft
Neighbourhood Name London North (North A)
Time on REALTOR.ca 68 days

Building

Bathrooms

Total 4
Partial 1

Bedrooms

Above Grade 5
Below Grade 1

Interior Features

Appliances Included Washer, Refrigerator, Central Vacuum, Dishwasher, Stove, Dryer, Window Coverings, Garage door opener remote(s)
Basement Type Finished, N/A

Building Features

Features
Brick, Vinyl siding , Sump Pump
Structures
House
Foundation Type
Concrete

Heating & Cooling

Cooling
Central air conditioning
Fireplace
Yes
Heating Type
Forced air, Electric, Natural gas

Exterior Features

Exterior Finish
Brick, Vinyl siding

Location

134 Moraine Court, London North (North A)

Parking

Parking Type: Attached Garage, Garage
Total Parking Spaces: 10
Parking Features: Attached Garage, Garage

Measurements

Square Footage: 2,000 sqft
Total Finished Area: 0 sqft

Rooms

Second level
Primary Bedroom
14.73 Ft x 10.99 Ft
Bathroom
N/A
Bathroom
N/A
Bedroom 2
10.89 Ft x 9.48 Ft
Bedroom 3
14.47 Ft x 10.89 Ft
Bedroom 4
11.06 Ft x 9.48 Ft
Basement
Den
9.97 Ft x 7.97 Ft
Recreational, Games room
25.49 Ft x 15.16 Ft
Bathroom
N/A
Bedroom 5
12.99 Ft x 10.3 Ft
Main level
Bathroom
N/A
Kitchen
12.14 Ft x 10.99 Ft
Eating area
10.99 Ft x 7.97 Ft
Living room
16.14 Ft x 10.99 Ft
Family room
11.22 Ft x 10.99 Ft
Dining room
12.5 Ft x 10.99 Ft

Similar Listings

Scroll to Top



