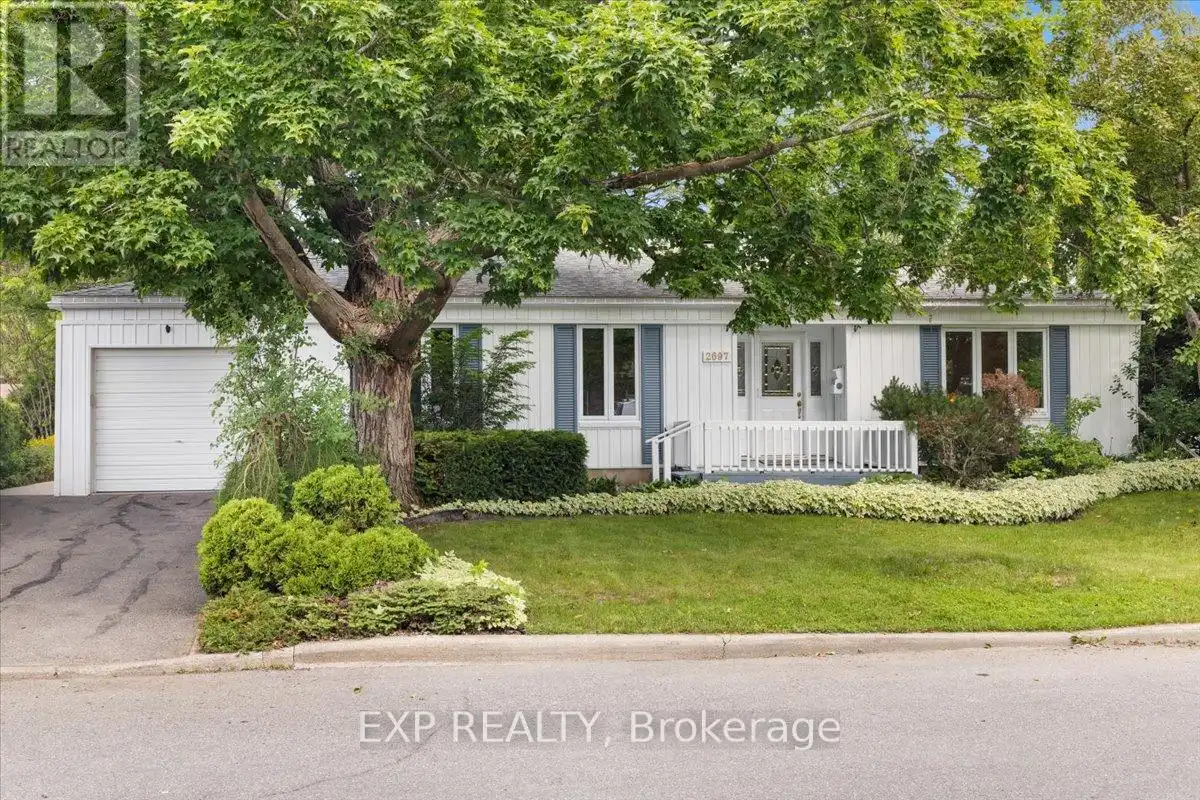
2697 Ulster Crescent, Ottawa

Directions
114 days ago
$699,000

2697 Ulster Crescent

Ottawa, Ontario K1V8J5

MLS® Number: X13485626

Get Qualified for a Mortgage
Bed 3 Bedrooms
Bath 2 Bathrooms
Feet 1100 Square Feet

Listing Description

Welcome to 2697 Ulster Crescent, a beautifully maintained bungalow nestled in the highly sought-after Riverside Park community. This spacious home offers 2+1 bedrooms, 2 bathrooms,1,846 sq. ft of living space and an attached one-car garage, providing the perfect blend of comfort, functionality, and convenience. The bright and inviting main level features a well-designed layout with generous principal rooms, ideal for both everyday living and entertaining. An oversized master bedroom and a well-sized guest bedroom offer comfortable accommodations for families, while large windows fill the home with natural light. The fully finished basement expands your living space with a large recreation room, an additional bedroom, a full bathroom, and an abundance of storage options-perfect for guests, a home office, or hobby space. Outside, enjoy a mature neighbourhood setting with easy access to parks, including Mooney's Bay, and all the amenities that make Riverside Park one of Ottawa's most desirable communities. A wonderful opportunity to enjoy bungalow living in an established, family-friendly location. (id:47966)

(X13485626)

Property Summary

Property Type House
Building Type House
Square Footage
1,100 sqft
Neighbourhood Name Ottawa
Time on REALTOR.ca 114 days

Building

Bathrooms

Total 2

Bedrooms

Above Grade 3
Below Grade 1

Interior Features

Appliances Included Washer, Refrigerator, Dishwasher, Stove, Dryer, Hood Fan
Basement Type Finished, Full

Building Features

Structures
House
Foundation Type
Concrete

Heating & Cooling

Cooling
Central air conditioning
Fireplace
Yes
Heating Type
Forced air, Natural gas

Location

2697 Ulster Crescent, Ottawa

Parking

Parking Type: Attached Garage, Garage
Total Parking Spaces: 3
Parking Features: Attached Garage, Garage

Measurements

Square Footage: 1,100 sqft
Total Finished Area: 0 sqft

Rooms

Main level
Living room
15.32 Ft x 14.11 Ft
Dining room
8.73 Ft x 11.06 Ft
Kitchen
17.16 Ft x 10.73 Ft
Primary Bedroom
21.29 Ft x 10.6 Ft
Bedroom
11.19 Ft x 10.7 Ft
Bathroom
5.02 Ft x 10.73 Ft
Bathroom
N/A
Basement
Laundry room
4.89 Ft x 8.79 Ft
Laundry room
N/A
Utility room
28.41 Ft x 11.91 Ft
Bedroom
14.5 Ft x 11.71 Ft
Recreational, Games room
14.3 Ft x 23.85 Ft
Bathroom
8.04 Ft x 5.41 Ft

Similar Listings

Scroll to Top