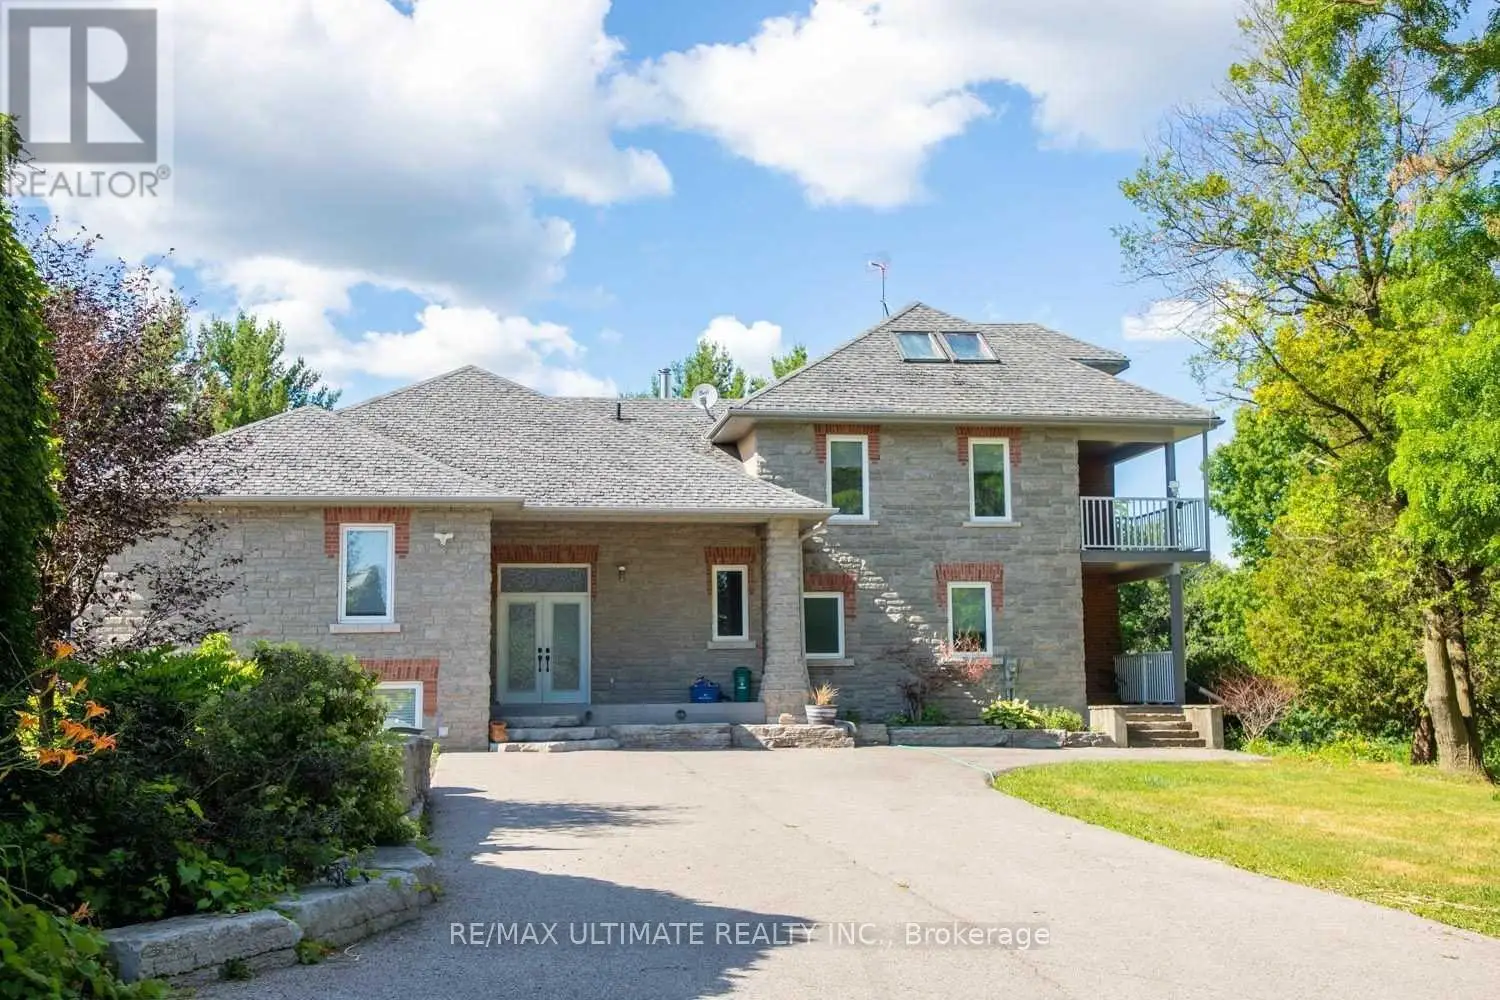
6472 Country Lane, Whitby

Directions
111 days ago
$5,990

6472 Country Lane

Whitby, Ontario L1M1N6

MLS® Number: E13485510

Get Qualified for a Mortgage
Bed 5 Bedrooms
Bath 3 Bathrooms
Feet 3000 Square Feet

Listing Description

An exceptional executive rental opportunity awaits in this custom-built luxury home, perfectly situated on an impressive 48-acre ravine lot complete with private walking trails and a winding river. Offering close to 5,000 square feet of impeccably designed living space, this residence features four plus one spacious bedrooms and three full bathrooms. At the heart of the home is a chef's kitchen equipped with premium granite countertops and high-end appliances, which seamlessly transitions out to a spectacular backyard oasis. This entertainer's delight boasts a heated in-ground pool, perfect for hosting memorable family gatherings. Inside, the grand great room impresses with a cozy fireplace and dramatic 10-foot cathedral ceilings, complemented by a versatile third-floor loft and a massive recreation room large enough to accommodate a full-sized pool table. Enjoy ultimate peace of mind and convenience with an on-site property manager who handles all lawn/garden care, snow removal and pool maintenance. Combining serene privacy with unparalleled convenience, this must-see property is located just minutes from five premier golf courses, major transit routes like the 407 and 412, local ski resorts, community centers, shopping, and top-tier schools. (id:47966)

(E13485510)

Property Summary

Property Type House
Building Type House
Square Footage
3,000 sqft
Neighbourhood Name Whitby
Time on REALTOR.ca 111 days

Building

Bathrooms

Total 3
Partial 1

Bedrooms

Above Grade 5
Below Grade 1

Interior Features

Appliances Included Washer, Refrigerator, Dishwasher, Stove, Oven, Dryer, Microwave, Oven - Built-In, Water Treatment
Flooring Tile, Hardwood, Carpeted
Basement Type Finished, N/A

Building Features

Features
Brick, Stone , Cul-de-sac, Wooded area, Ravine, Conservation/green belt
Structures
House
Foundation Type
Stone, Concrete

Heating & Cooling

Cooling
Central air conditioning
Fireplace
Yes
Heating Type
Forced air, Propane

Exterior Features

Exterior Finish
Brick, Stone

Location

6472 Country Lane, Whitby

Parking

Parking Type: Detached Garage, Garage
Total Parking Spaces: 8
Parking Features: Detached Garage, Garage

Measurements

Square Footage: 3,000 sqft
Total Finished Area: 0 sqft

Rooms

Ground level
Great room
26.21 Ft x 16.86 Ft
Kitchen
31.92 Ft x 14.04 Ft
Dining room
31.92 Ft x 14.04 Ft
Family room
25.52 Ft x 15.62 Ft
Lower level
Recreational, Games room
28.12 Ft x 17.22 Ft
Bedroom 5
15.72 Ft x 11.98 Ft
In between
Primary Bedroom
14.04 Ft x 12.24 Ft
Bedroom 2
17.29 Ft x 11.42 Ft
Laundry room
13.98 Ft x 10.53 Ft
Second level
Bedroom 3
16.4 Ft x 11.06 Ft
Bedroom 4
15.19 Ft x 12.37 Ft
Third level
Loft
22.9 Ft x 15.75 Ft

Similar Listings

Scroll to Top