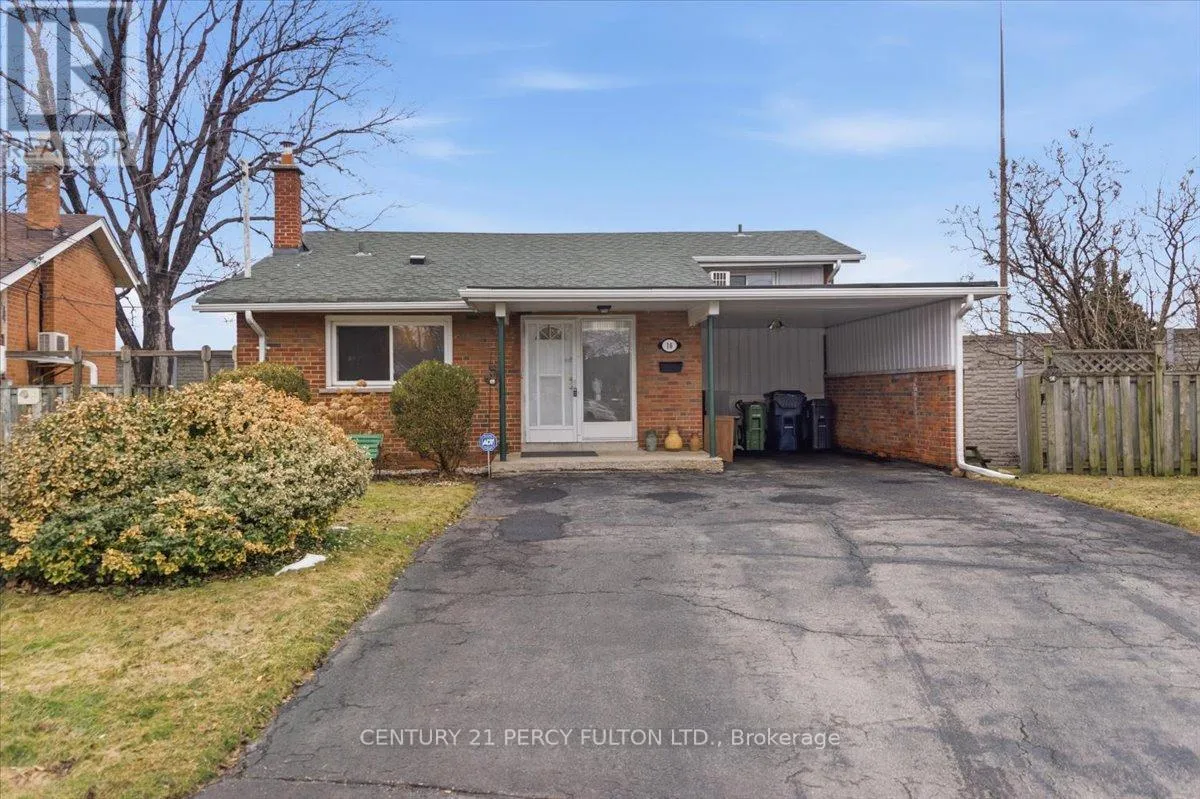
16 By-Pass Court, Toronto (Tam O’Shanter-Sullivan)

Directions
60 days ago
$799,800

16 By-Pass Court

Toronto (Tam O'Shanter-Sullivan), Ontario M1T1L1

MLS® Number: E13485734

Get Qualified for a Mortgage
Bed 4 Bedrooms
Bath 2 Bathrooms
Feet 1100 Square Feet

Listing Description

Nestled on a peaceful court in a highly desirable Scarborough neighborhood, this charming home combines comfort, privacy, and convenience. Perfect for families, first-time buyers, or investors, the property sits on a generous lot with mature trees, offering a tranquil suburban feel while remaining close to everything you need. Inside, a bright, freshly painted layout features spacious principal rooms, large windows that fill the home with natural light, and a warm, inviting atmosphere throughout. The living and dining areas are ideal for everyday living or entertaining, while the well-appointed kitchen provides ample storage. Upstairs, comfortable bedrooms with generous closet space accommodate growing families or a home office. Outside, a private backyard offers room for gardening, play, or summer gatherings. With minimal traffic on the quiet court, this home ensures a safe environment for children. Conveniently located near top-rated schools, parks, shopping, transit, and highways, it delivers exceptional value in a family-friendly community. (id:47966)

(E13485734)

Property Summary

Property Type House
Building Type House
Square Footage
1,100 sqft
Neighbourhood Name Toronto (Tam O'Shanter-Sullivan)
Time on REALTOR.ca 60 days

Building

Bathrooms

Total 2
Partial 1

Bedrooms

Above Grade 4

Interior Features

Appliances Included Washer, Refrigerator, Dryer, Cooktop, Hood Fan
Flooring Hardwood, Ceramic
Basement Type Unfinished, N/A

Building Features

Features
Brick , Irregular lot size, Carpet Free
Structures
House
Foundation Type
Block

Heating & Cooling

Heating Type
Radiant heat, Natural gas

Exterior Features

Exterior Finish
Brick

Location

16 By-Pass Court, Toronto (Tam O'Shanter-Sullivan)

Parking

Parking Type: Garage, Carport
Total Parking Spaces: 4
Parking Features: Garage, Carport

Measurements

Square Footage: 1,100 sqft
Total Finished Area: 0 sqft

Rooms

Ground level
Living room
44.62 Ft x 48.88 Ft
Dining room
30.84 Ft x 39.04 Ft
Kitchen
37.4 Ft x 37.73 Ft
Upper Level
Primary Bedroom
43.64 Ft x 33.79 Ft
Bedroom 2
33.14 Ft x 48.88 Ft
Bedroom 3
37.4 Ft x 37.73 Ft
Bedroom 4
32.15 Ft x 37.73 Ft
Basement
Utility room
74.15 Ft x 41.34 Ft

Similar Listings

Scroll to Top