

54 London Road, Newmarket (Bristol-London)

Directions
114 days ago
$1,199,000

54 London Road

Newmarket (Bristol-London), Ontario L3Y6A2

MLS® Number: N13485956

Get Qualified for a Mortgage
Bed 4 Bedrooms
Bath 4 Bathrooms
Feet 2000 Square Feet

Listing Description

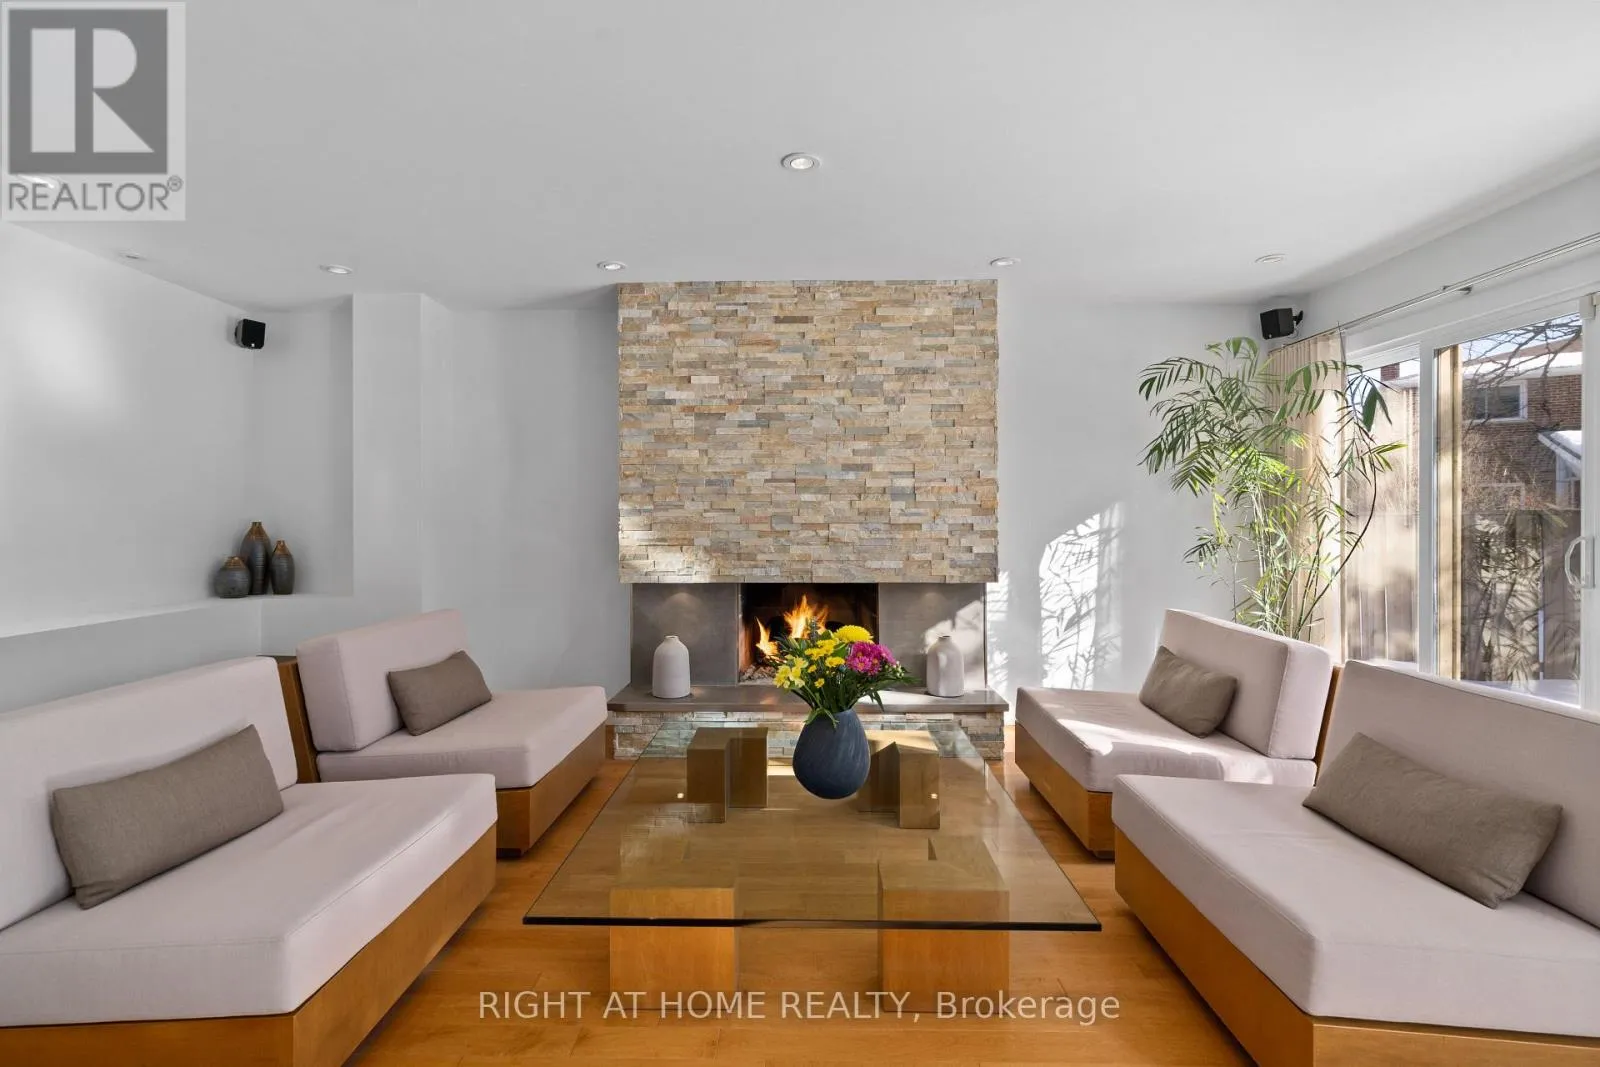
Timeless design supports both form and function throughout this home, with a custom renovation and excellent ongoing maintenance. Finest finishes throughout this approx 2400 sq ft above ground home, with 1240 below, featuring 4 well sized bedrooms, superior storage / closets, open concept where is counts and comfortable rooms as needed. Maple hardwood and porcelain flooring, flat ceilings, pot lighting, skylights (2 Velux + 2 regular); complementary coloured granite counter tops, all custom bathrooms, glass walls, enlarged windows, custom blinds and curtains. Finished basement with 3 piece bath. Low maintenance property with mature landscaping, recent tree pruning, backyard oasis with stone patio & remote controlled awning. (id:47966)

(N13485956)

Property Summary

Property Type House
Building Type House
Square Footage
2,000 sqft
Neighbourhood Name Newmarket (Bristol-London)
Time on REALTOR.ca 114 days

Building

Bathrooms

Total 4
Partial 1

Bedrooms

Above Grade 4

Interior Features

Appliances Included Washer, Refrigerator, Water softener, Gas stove(s), Dishwasher, Oven, Dryer, Garage door opener remote(s), Water Heater
Flooring Tile, Hardwood, Porcelain Tile
Basement Type Finished, N/A

Building Features

Features
Brick ,
Structures
House
Foundation Type
Concrete

Heating & Cooling

Cooling
Central air conditioning
Fireplace
Yes
Heating Type
Forced air, Natural gas

Exterior Features

Exterior Finish
Brick

Location

54 London Road, Newmarket (Bristol-London)

Parking

Parking Type: Garage
Total Parking Spaces: 6
Parking Features: Garage

Measurements

Square Footage: 2,000 sqft
Total Finished Area: 0 sqft

Rooms

Main level
Foyer
12.01 Ft x 8.99 Ft
Living room
19.85 Ft x 11.32 Ft
Family room
20.05 Ft x 11.42 Ft
Kitchen
11.19 Ft x 10.99 Ft
Dining room
11.19 Ft x 10.99 Ft
Laundry room
8.89 Ft x 6.76 Ft
Lower level
Recreational, Games room
32.97 Ft x 30.97 Ft
Second level
Primary Bedroom
19 Ft x 10.4 Ft
Bedroom 2
17.03 Ft x 10.4 Ft
Bedroom 3
14.44 Ft x 10.4 Ft
Bedroom 4
11.71 Ft x 11.02 Ft

Land

Lot Features

Fencing: Fenced yard

Similar Listings

Scroll to Top

