

16 Oakmont Avenue, Oro-Medonte (Horseshoe Valley)

Directions
62 days ago
$929,900

16 Oakmont Avenue

Oro-Medonte (Horseshoe Valley), Ontario L0L2L0

MLS® Number: S13485848

Get Qualified for a Mortgage
Bed 4 Bedrooms
Bath 3 Bathrooms
Feet 1100 Square Feet
Listing Description

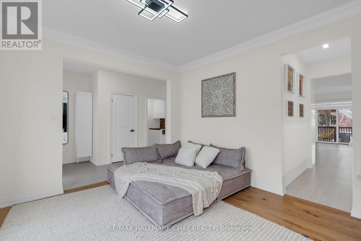
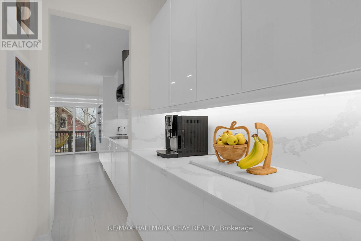
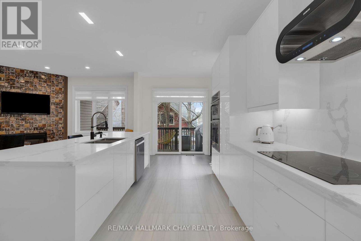
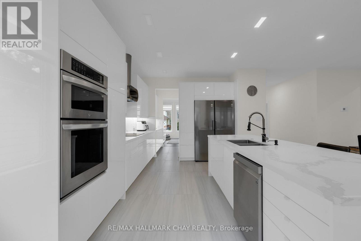
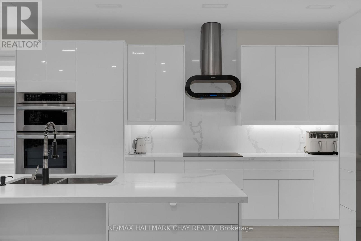
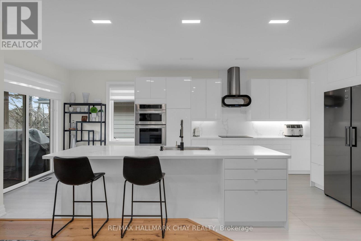
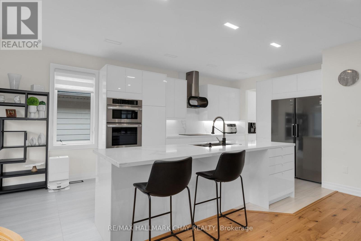
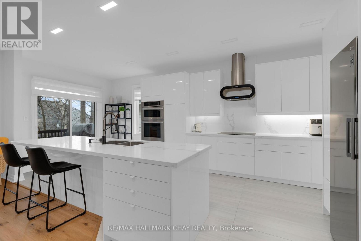
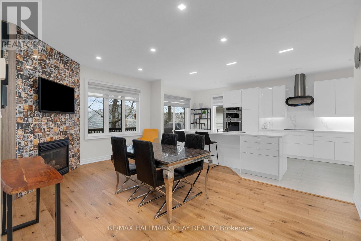
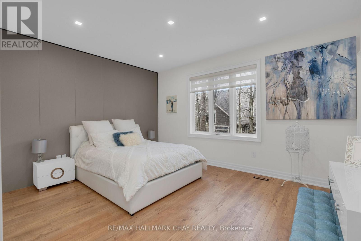
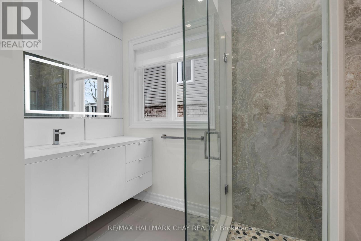
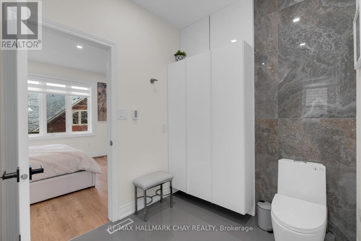
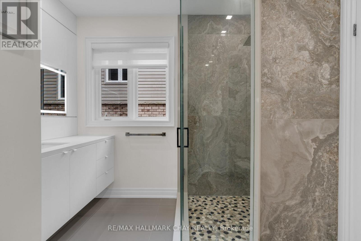
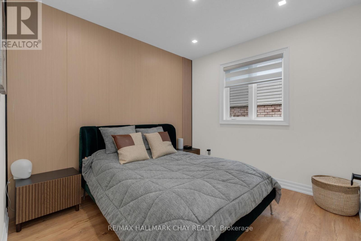
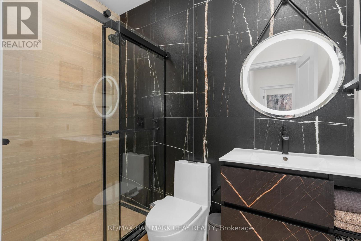
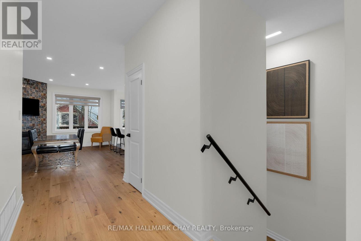
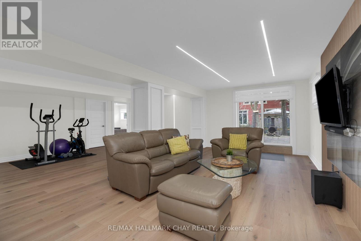
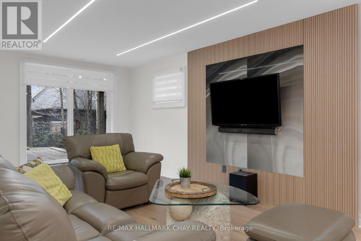
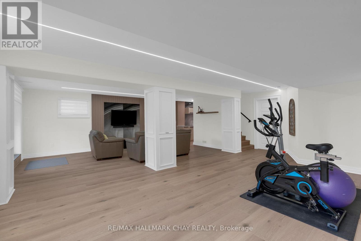
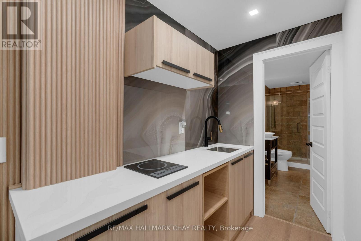
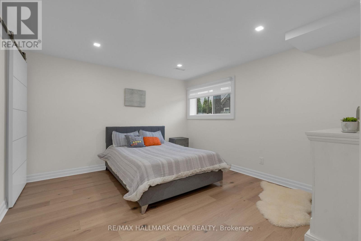
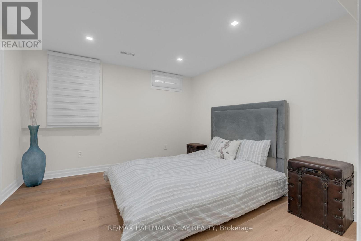
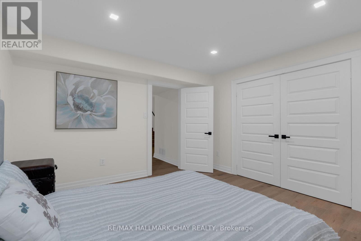
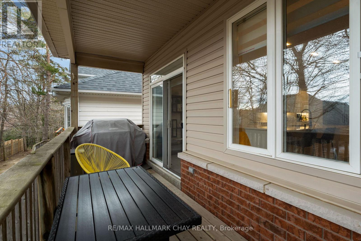
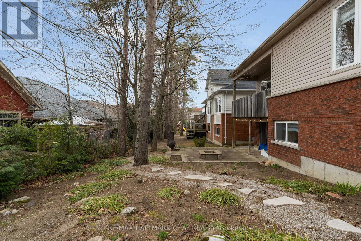
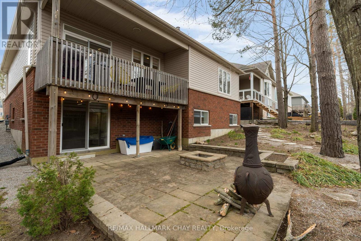
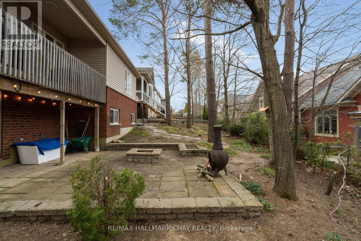
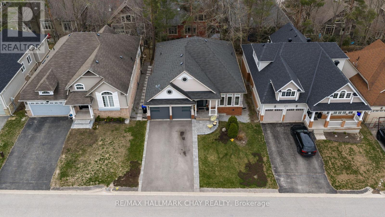
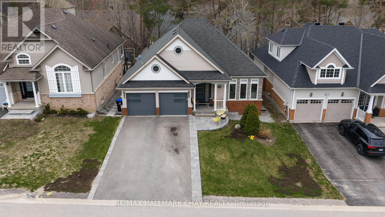
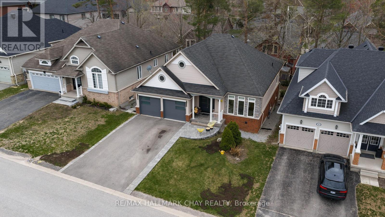
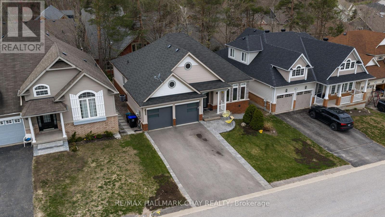
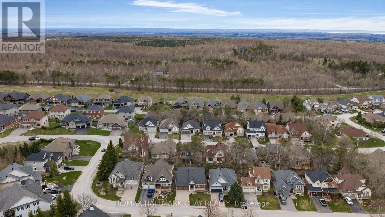
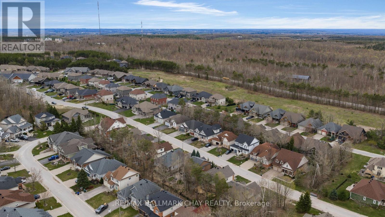
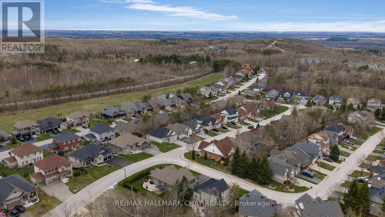
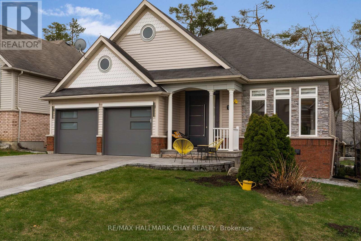
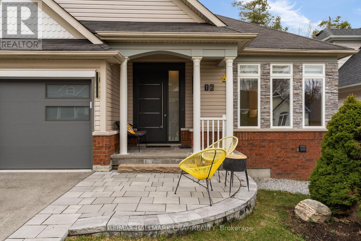
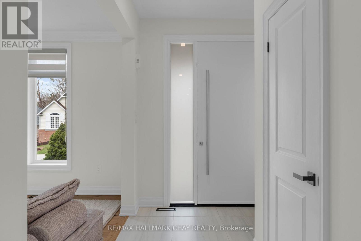
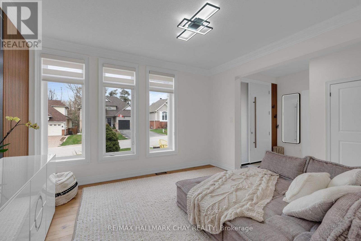
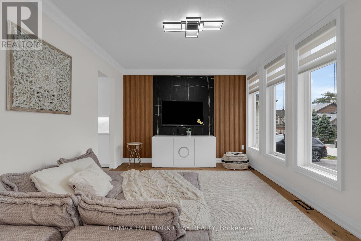
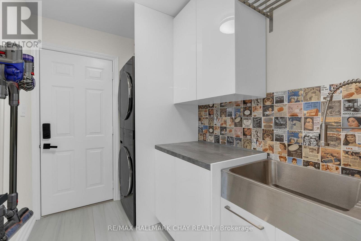
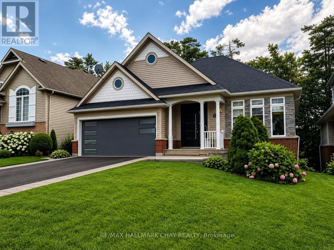
Fully Renovated From Top To Bottom In The Heart Of Horseshoe Valley! This Turnkey Home Features New Hardwood Flooring, Designer Lighting, Custom Feature Walls, A Stunning Kitchen With Premium Built-In Appliances, Updated Bathrooms With Heated Floors And Glass Walk-In Showers, New Washer & Dryer, Exterior Interlock, And A Custom Front Entry Door.The Fully Finished Walkout Basement Adds Exceptional Value With In-Law Suite Or Secondary Living Space Potential, Offering A Kitchenette, Separate Laundry, Two Bedrooms, Full Bathroom, And Private Walkout Access.Located Minutes From Horseshoe Resort, Vettä Nordic Spa, Golf, Skiing, Trails, And Outdoor Recreation. A Rare Opportunity To Own A Fully Updated Home In One Of Simcoe County's Most Desirable Lifestyle Communities. (id:47966)

(S13485848)

Property Summary

Property Type House
Building Type House
Square Footage
1,100 sqft
Neighbourhood Name Oro-Medonte (Horseshoe Valley)
Time on REALTOR.ca 62 days

Building

Bathrooms

Total 3

Bedrooms

Above Grade 4
Below Grade 2

Interior Features

Appliances Included Washer, Refrigerator, Dishwasher, Stove, Dryer, Window Coverings, Garage door opener remote(s)
Flooring Hardwood, Ceramic
Basement Type Finished, Full

Building Features

Features
Brick, Vinyl siding , Wooded area, Carpet Free, Guest Suite
Structures
House
Foundation Type
Concrete

Heating & Cooling

Cooling
Central air conditioning
Fireplace
Yes
Heating Type
Forced air, Natural gas

Exterior Features

Exterior Finish
Brick, Vinyl siding

Location

16 Oakmont Avenue, Oro-Medonte (Horseshoe Valley)

Neighbourhood Features

Community Features

School Bus

Zoning

R1

Parking

Parking Type: Attached Garage, Garage
Total Parking Spaces: 6
Parking Features: Attached Garage, Garage

Measurements

Square Footage: 1,100 sqft
Total Finished Area: 0 sqft

Rooms

Basement
Bedroom
12.11 Ft x 11.45 Ft
Kitchen
7.94 Ft x 5.91 Ft
Recreational, Games room
33.76 Ft x 24.48 Ft
Bedroom
12.24 Ft x 11.71 Ft
Main level
Kitchen
11.42 Ft x 10.63 Ft
Dining room
9.55 Ft x 9.12 Ft
Living room
17.91 Ft x 13.22 Ft
Primary Bedroom
15.78 Ft x 14.93 Ft
Bedroom
10.76 Ft x 9.88 Ft
Den
13.02 Ft x 11.81 Ft
Laundry room
7.94 Ft x 5.91 Ft

Other Property Information

Zoning Description
R1

Similar Listings

Scroll to Top