

2644 Altadena Court, Mississauga (Sheridan)

Directions
61 days ago
$1,050,000

2644 Altadena Court

Mississauga (Sheridan), Ontario L5K1G2

MLS® Number: W13485640

Get Qualified for a Mortgage
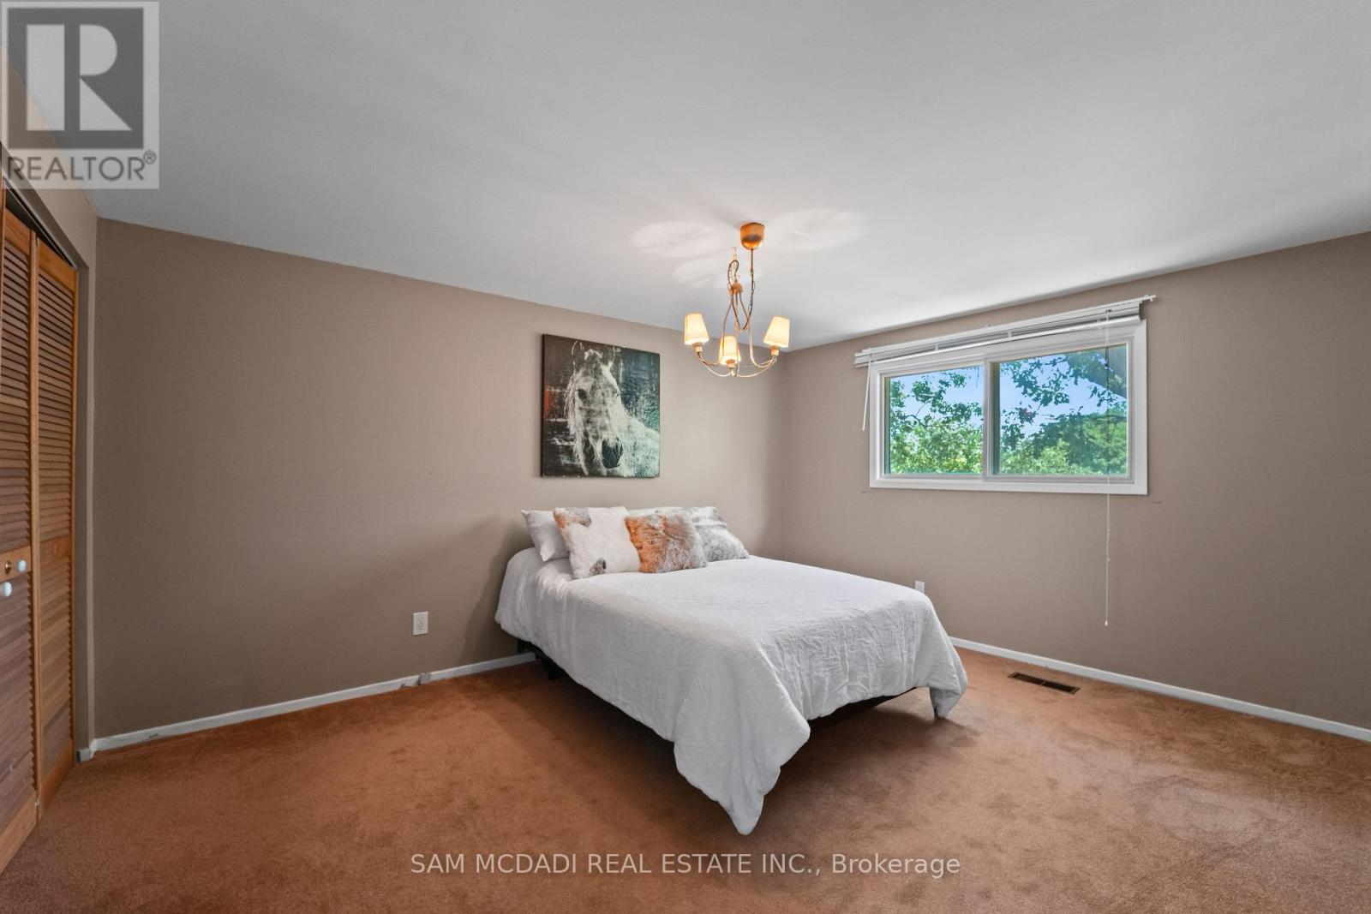
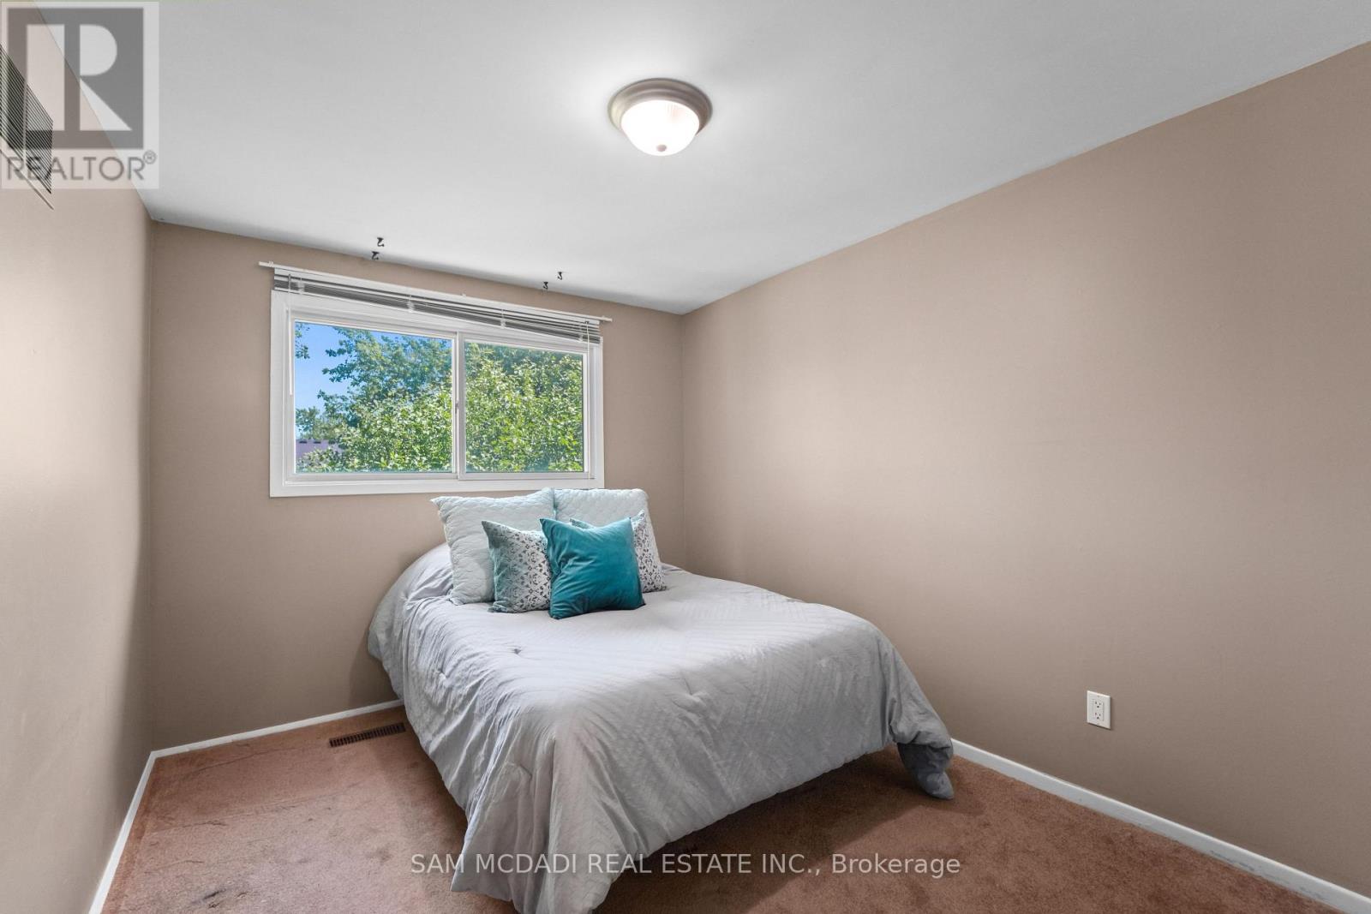
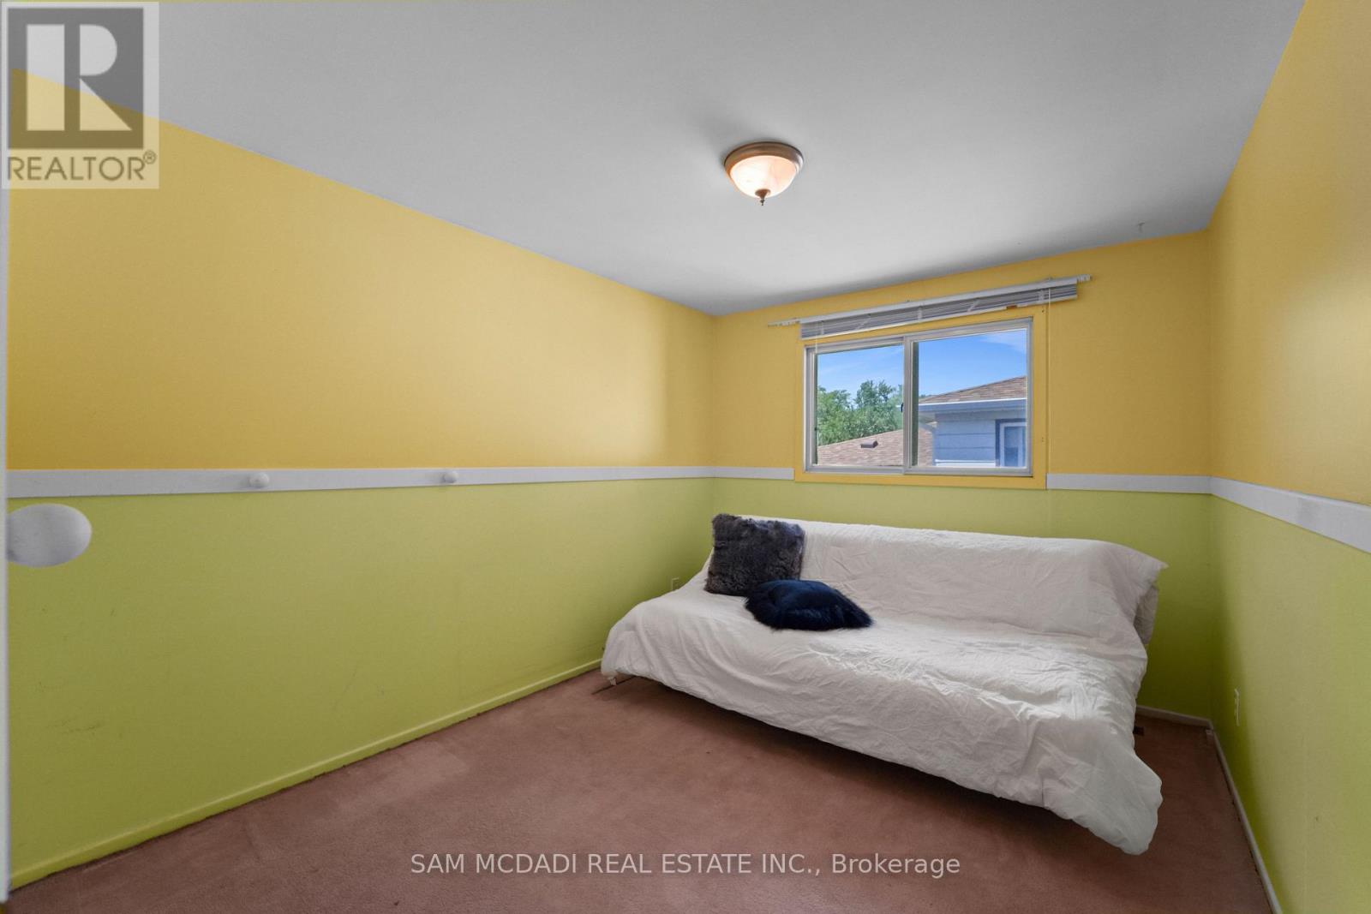
Bed 4 Bedrooms
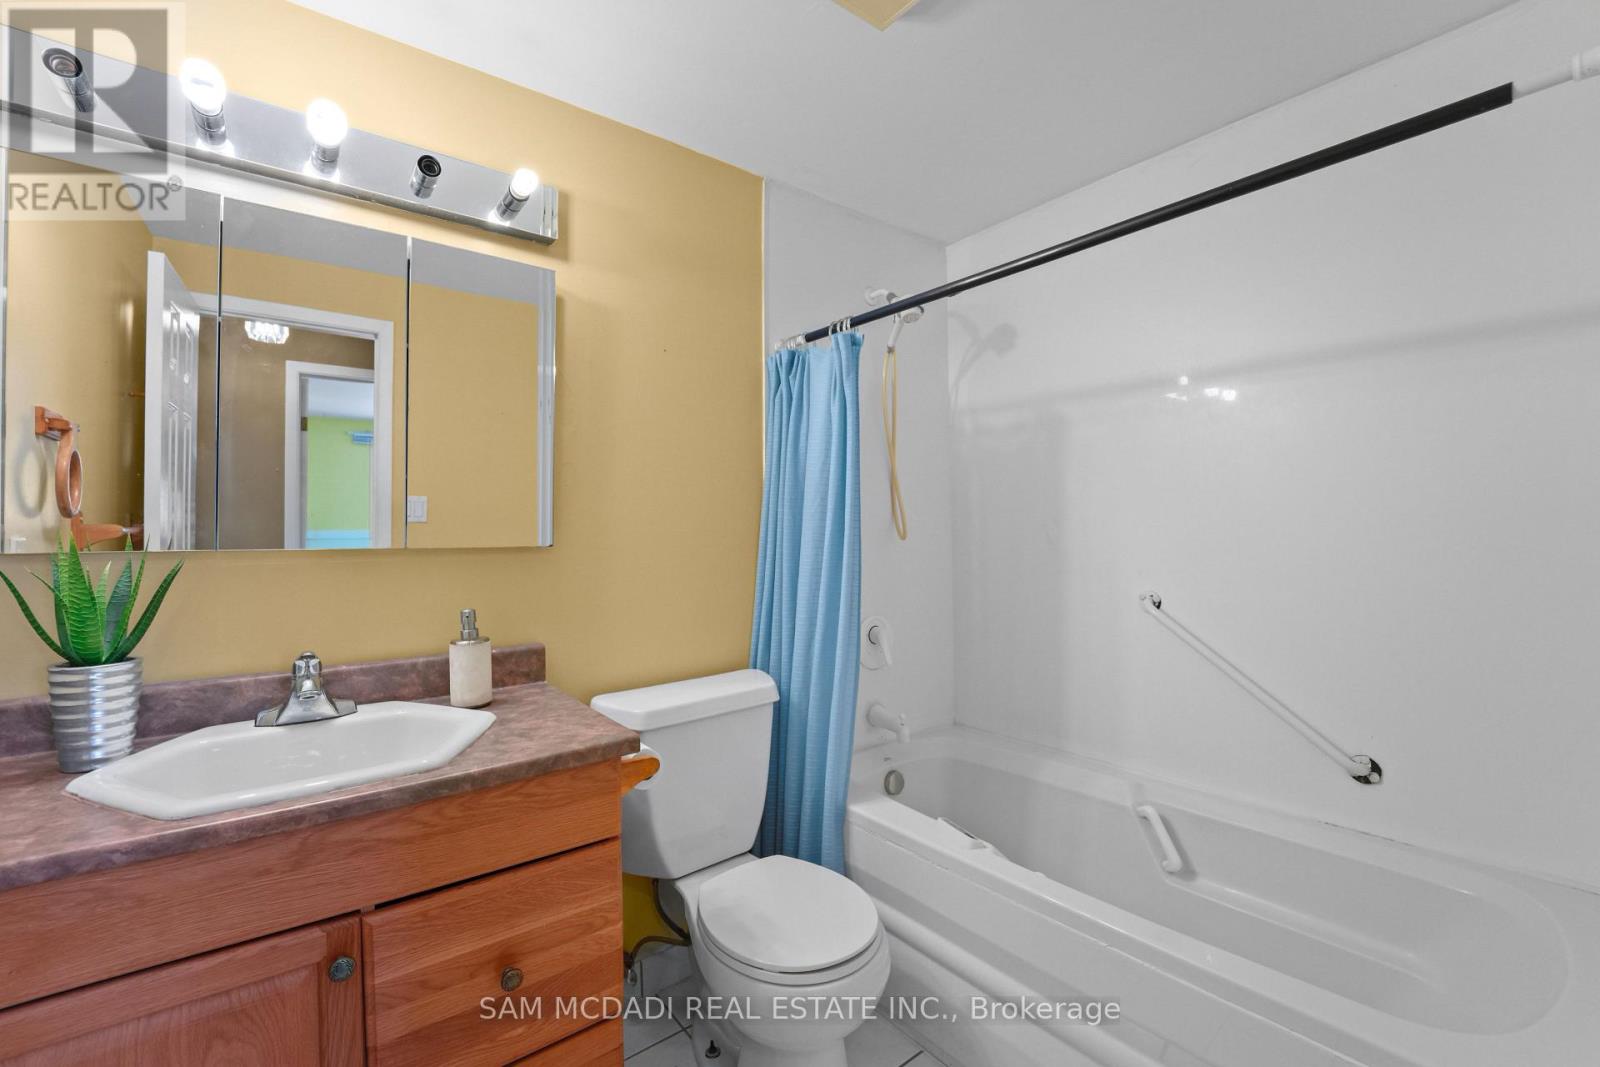
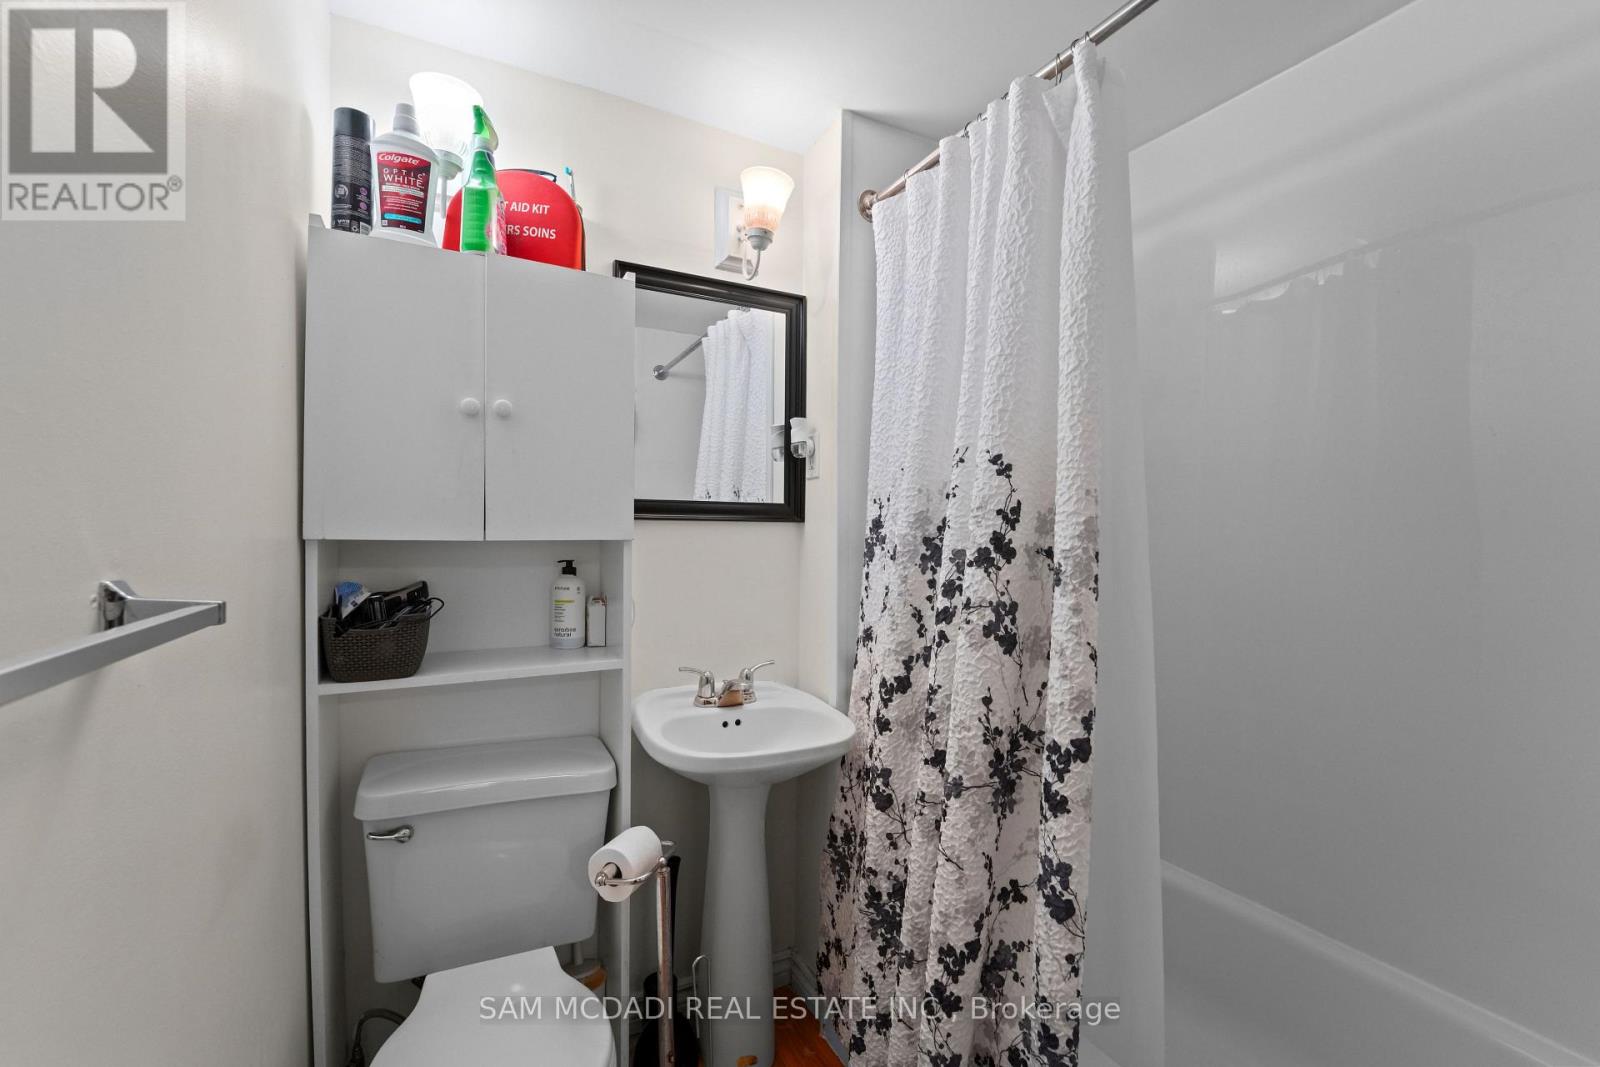
Bath 2 Bathrooms
Feet 1500 Square Feet
Listing Description

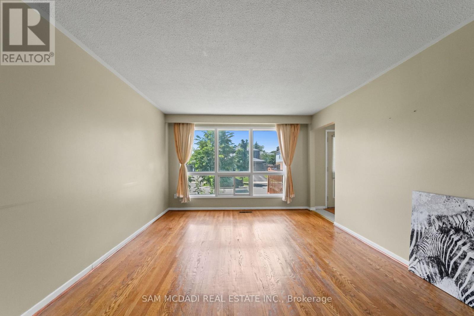
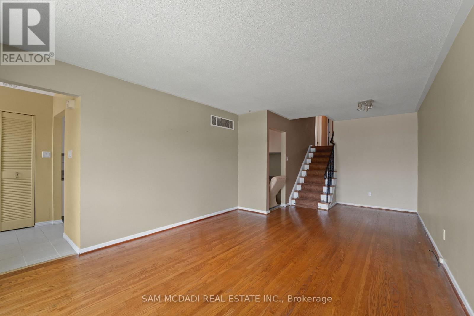
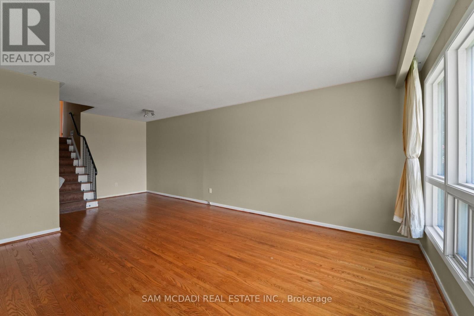
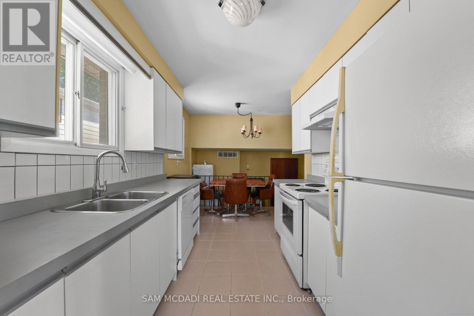
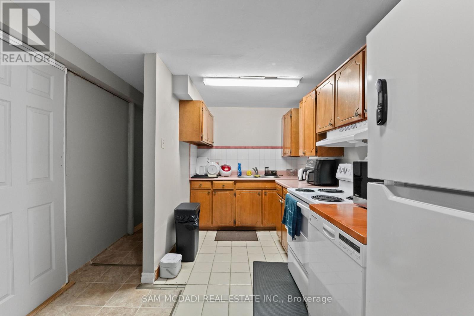
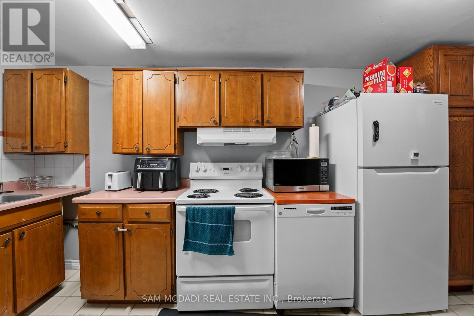
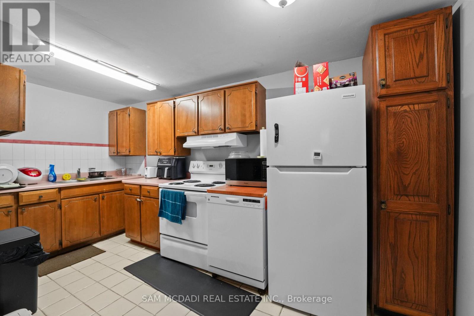
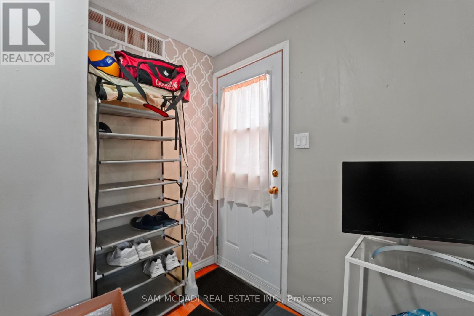
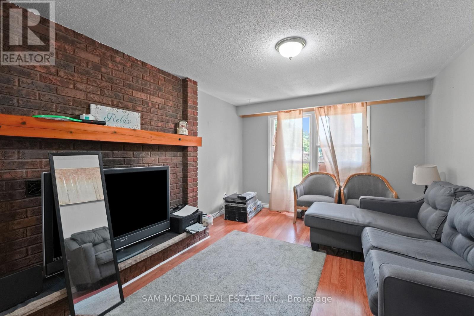
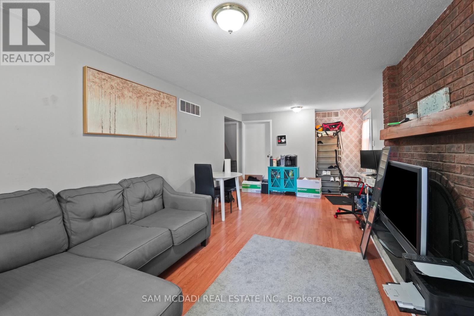
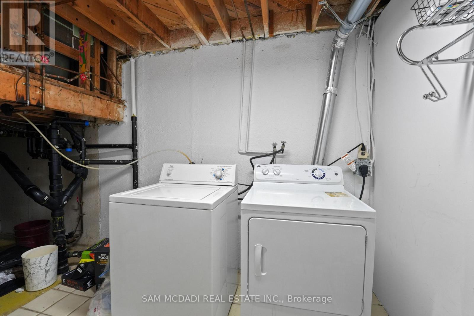
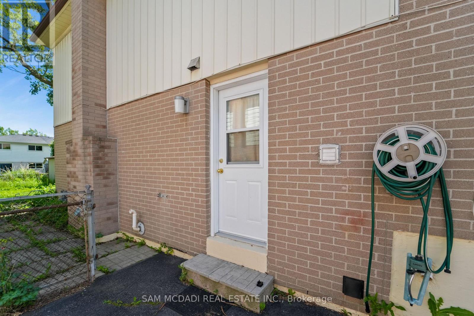
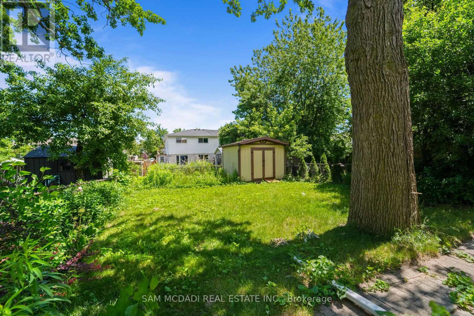
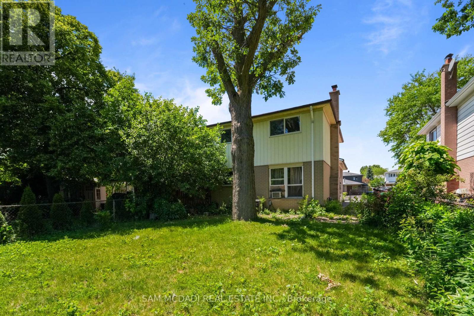
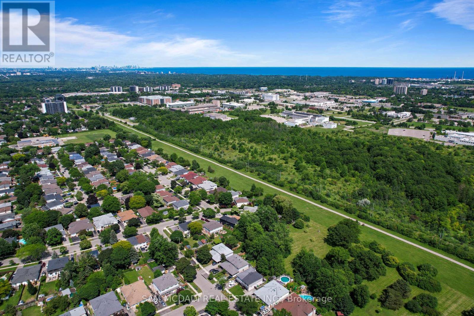
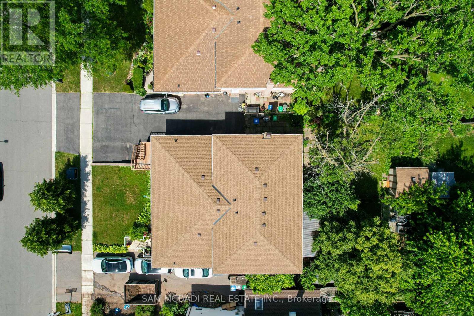
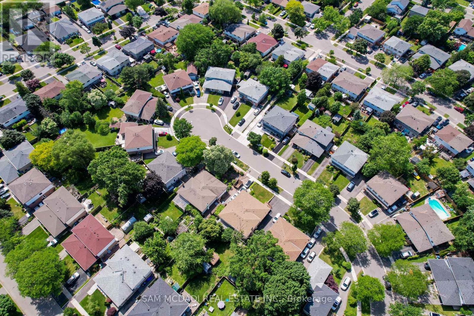
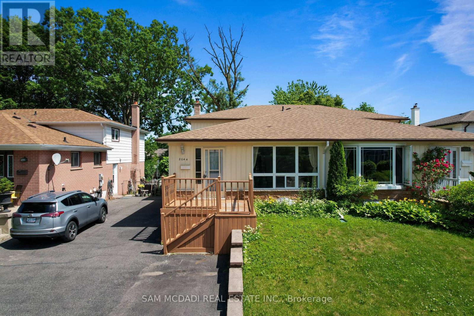
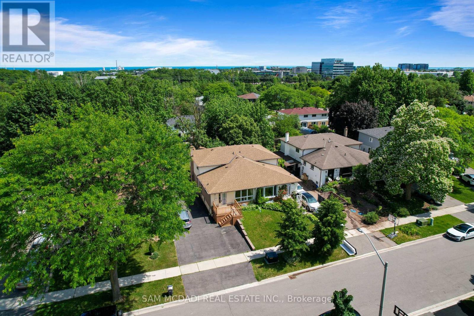
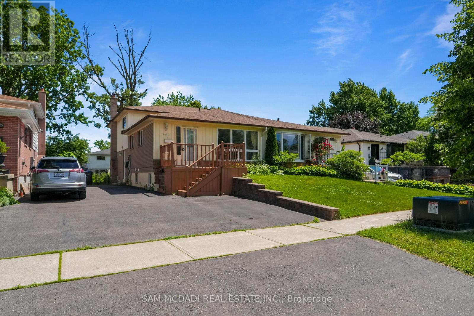
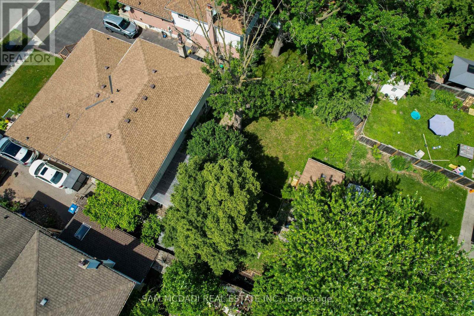
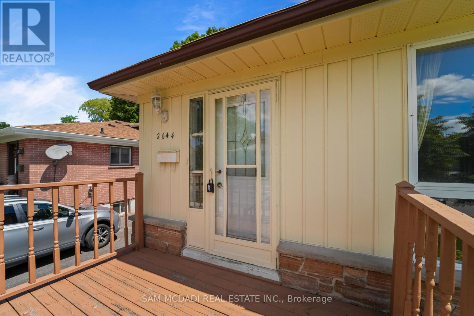
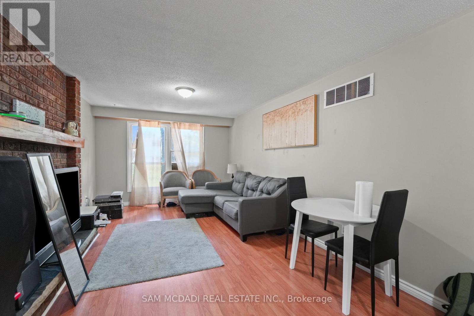
Fantastic opportunity for homeowners, investors, and multi-generational families in highly desirable Sheridan Homelands! This beautifully maintained 4-bedroom, 2-bathroom semi-detached 4-level backsplit offers a spacious and functional layout, a finished lower level with separate entrance, full bathroom and kitchen area ideal for an in-law suite or income-generating opportunity. Situated on a generous 32 x 125 ft lot with a private backyard, this home is perfectly positioned near top-rated schools, parks, shopping, transit, and major highways including the QEW, 403 and 407. Minutes to Clarkson GO Station, Sheridan Centre, Churchill Crossing and all the amenities of South Mississauga. Whether you're looking to move in, renovate to your taste, or add a valuable investment property to your portfolio, this property offers exceptional value in one of Mississauga's most sought-after family communities! (id:47966)

(W13485640)

Property Summary

Property Type House
Building Type House
Square Footage
1,500 sqft
Neighbourhood Name Mississauga (Sheridan)
Time on REALTOR.ca 61 days

Building

Bathrooms

Total 2

Bedrooms

Above Grade 4

Interior Features

Flooring Hardwood, Carpeted
Basement Type Finished, Apartment in basement, Separate entrance, Walk out, N/A, N/A, N/A

Building Features

Features
Brick , Carpet Free
Structures
House
Foundation Type
Concrete

Heating & Cooling

Cooling
Central air conditioning
Heating Type
Forced air, Electric

Exterior Features

Exterior Finish
Brick

Location

2644 Altadena Court, Mississauga (Sheridan)

Parking

Parking Type: Other, No Garage
Total Parking Spaces: 3
Parking Features: Other, No Garage

Measurements

Square Footage: 1,500 sqft
Total Finished Area: 0 sqft

Rooms

Main level
Living room
50.82 Ft x 39.83 Ft
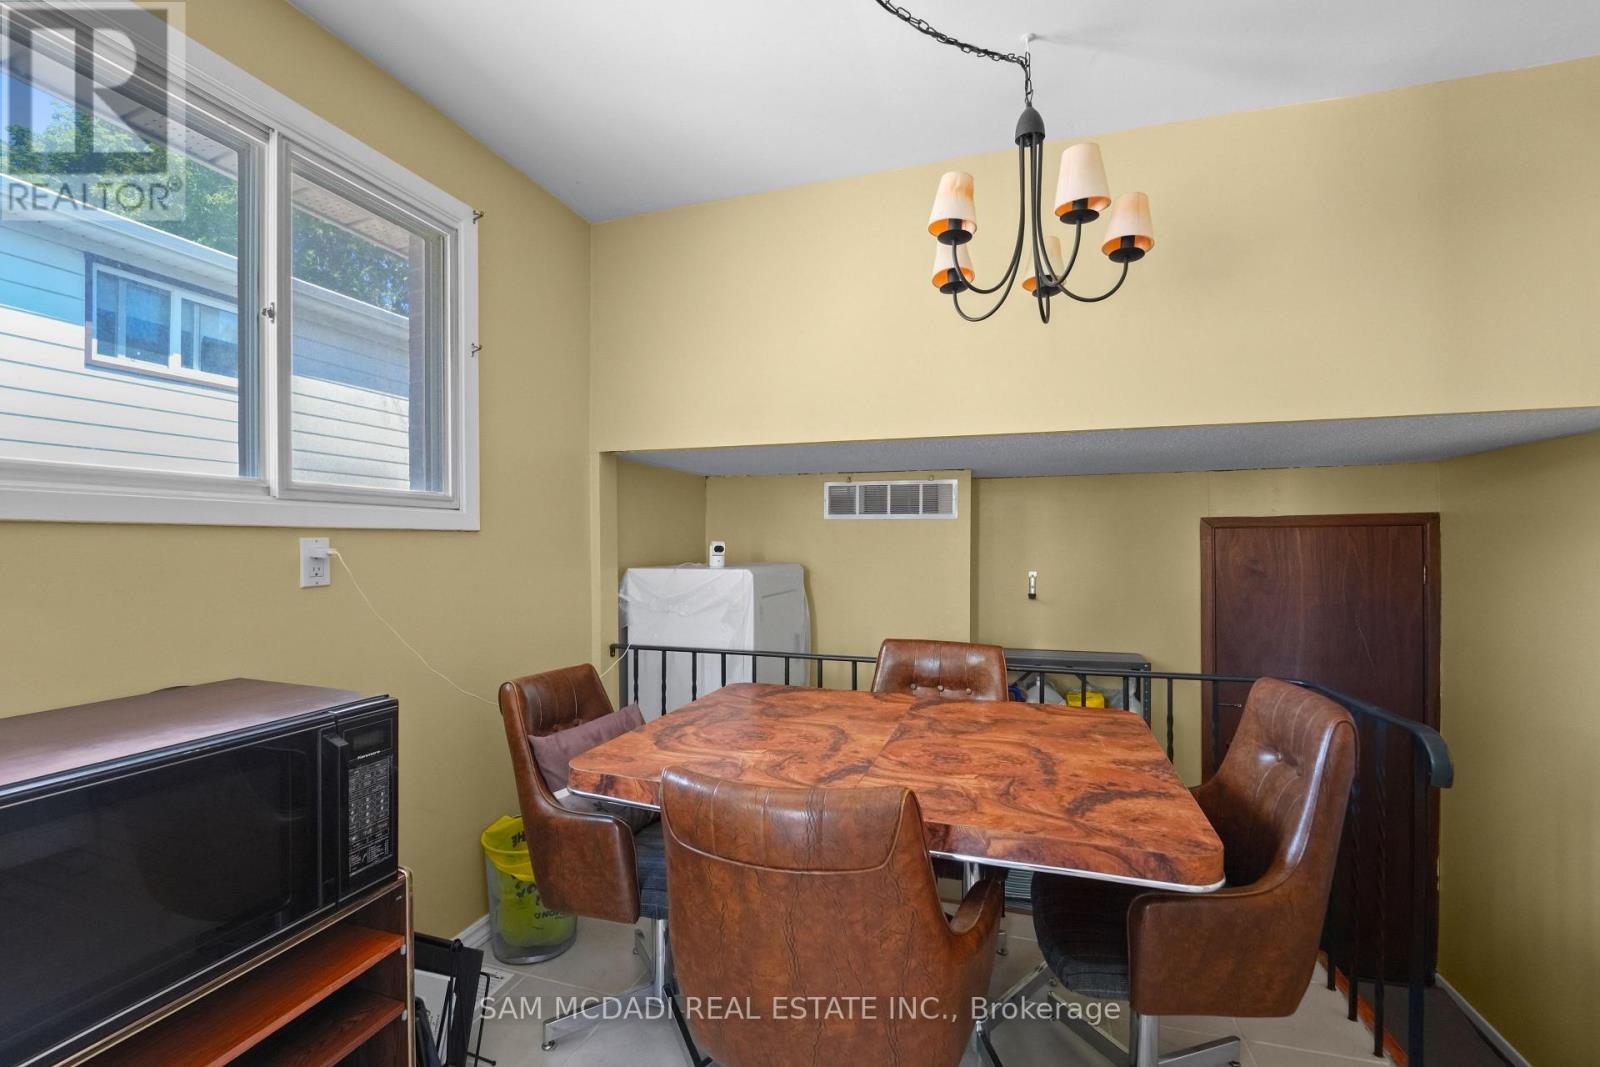
Dining room
30.45 Ft x 25.62 Ft
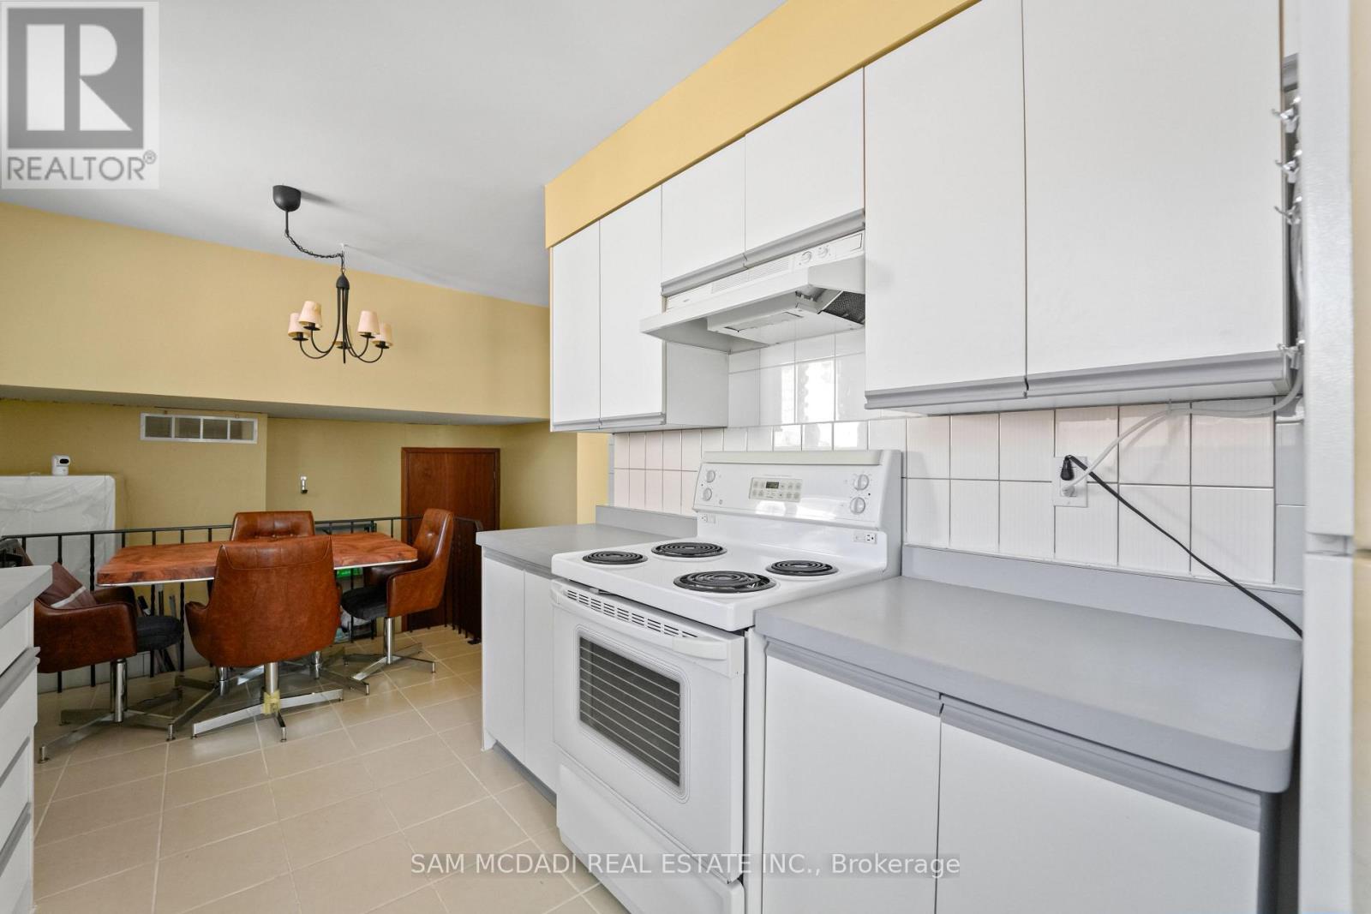
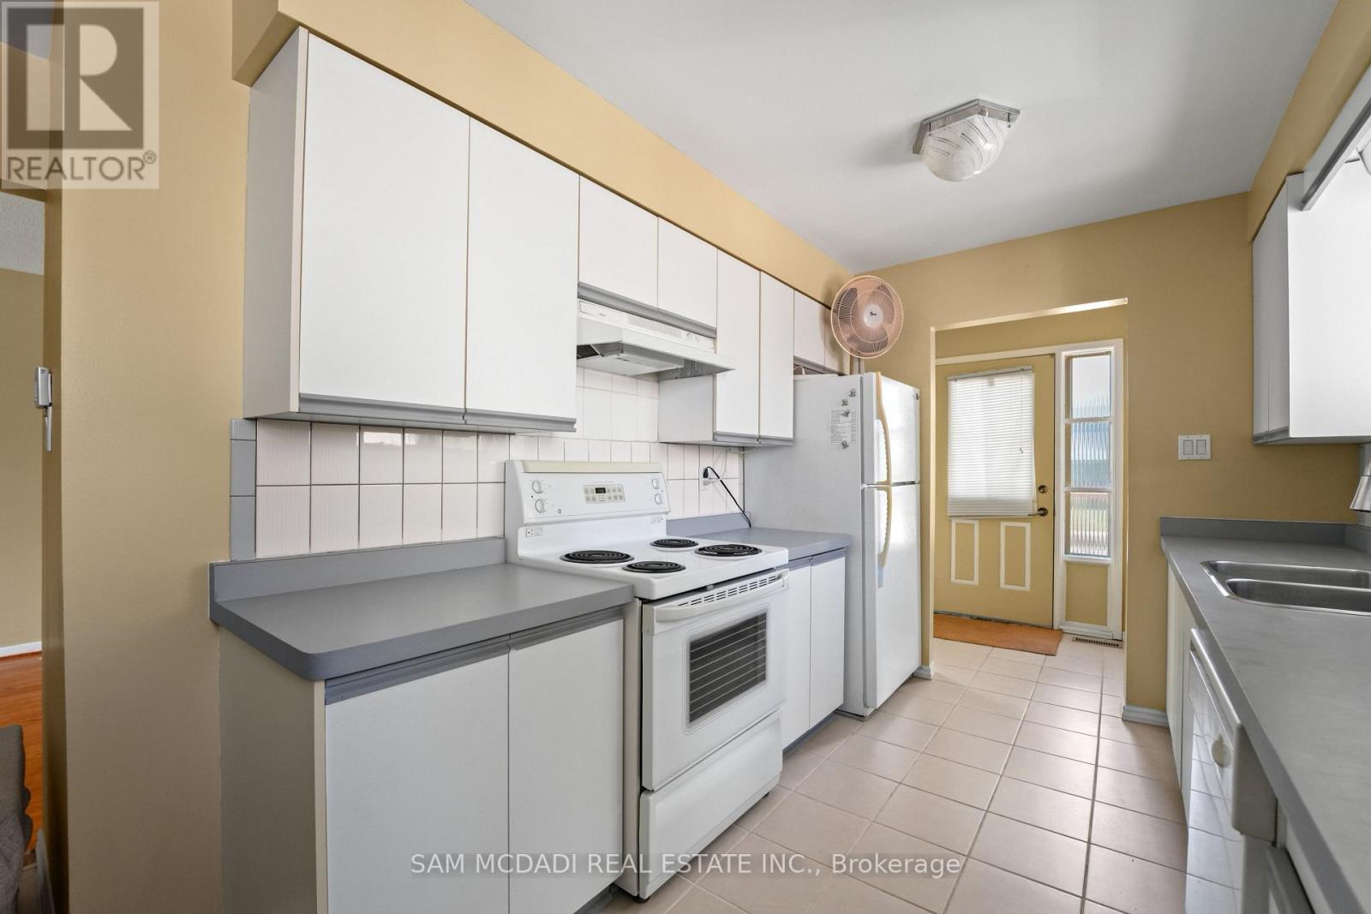
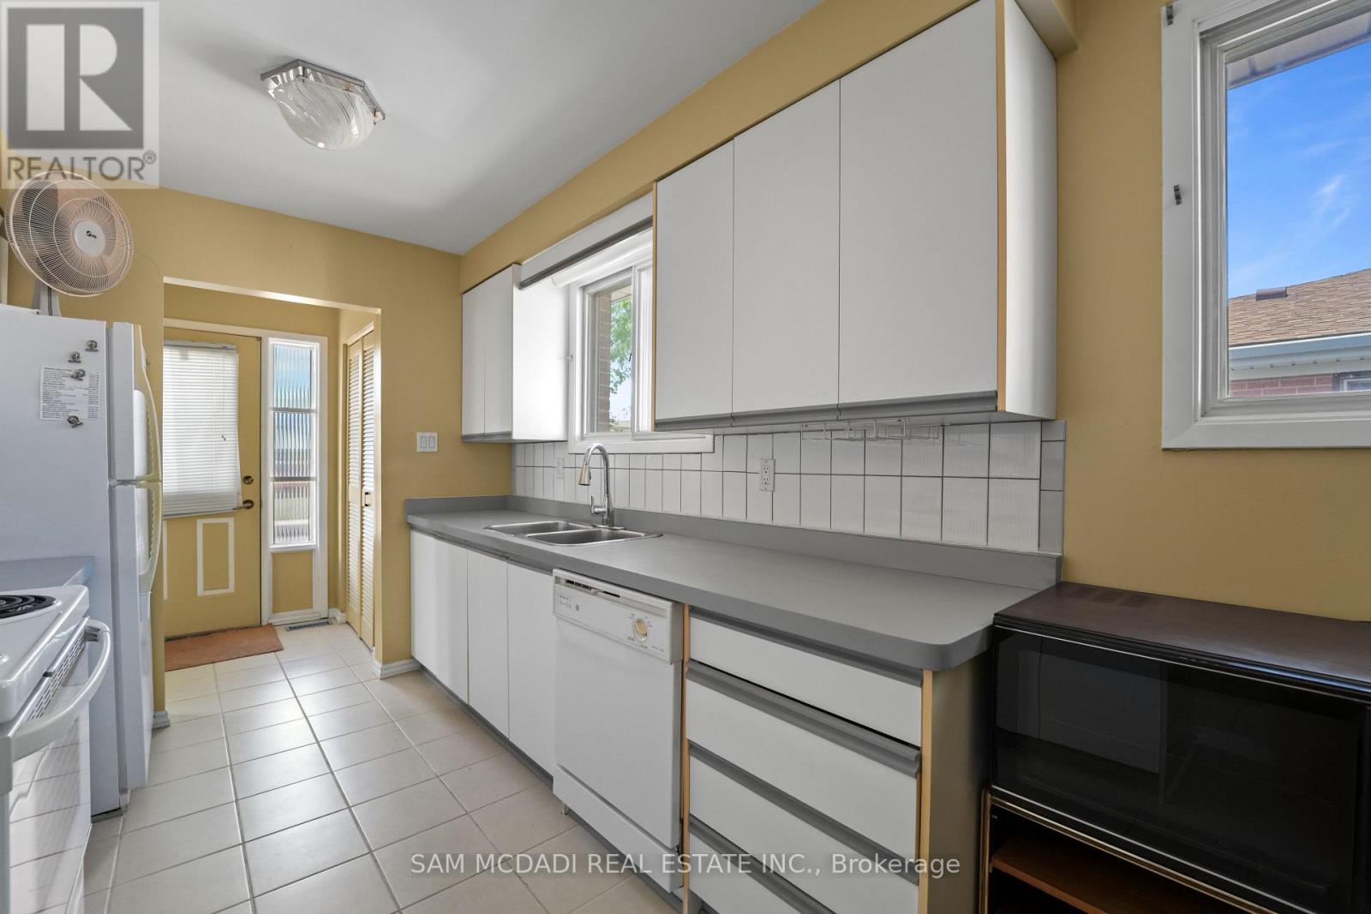
Kitchen
53.81 Ft x 26.57 Ft
Upper Level
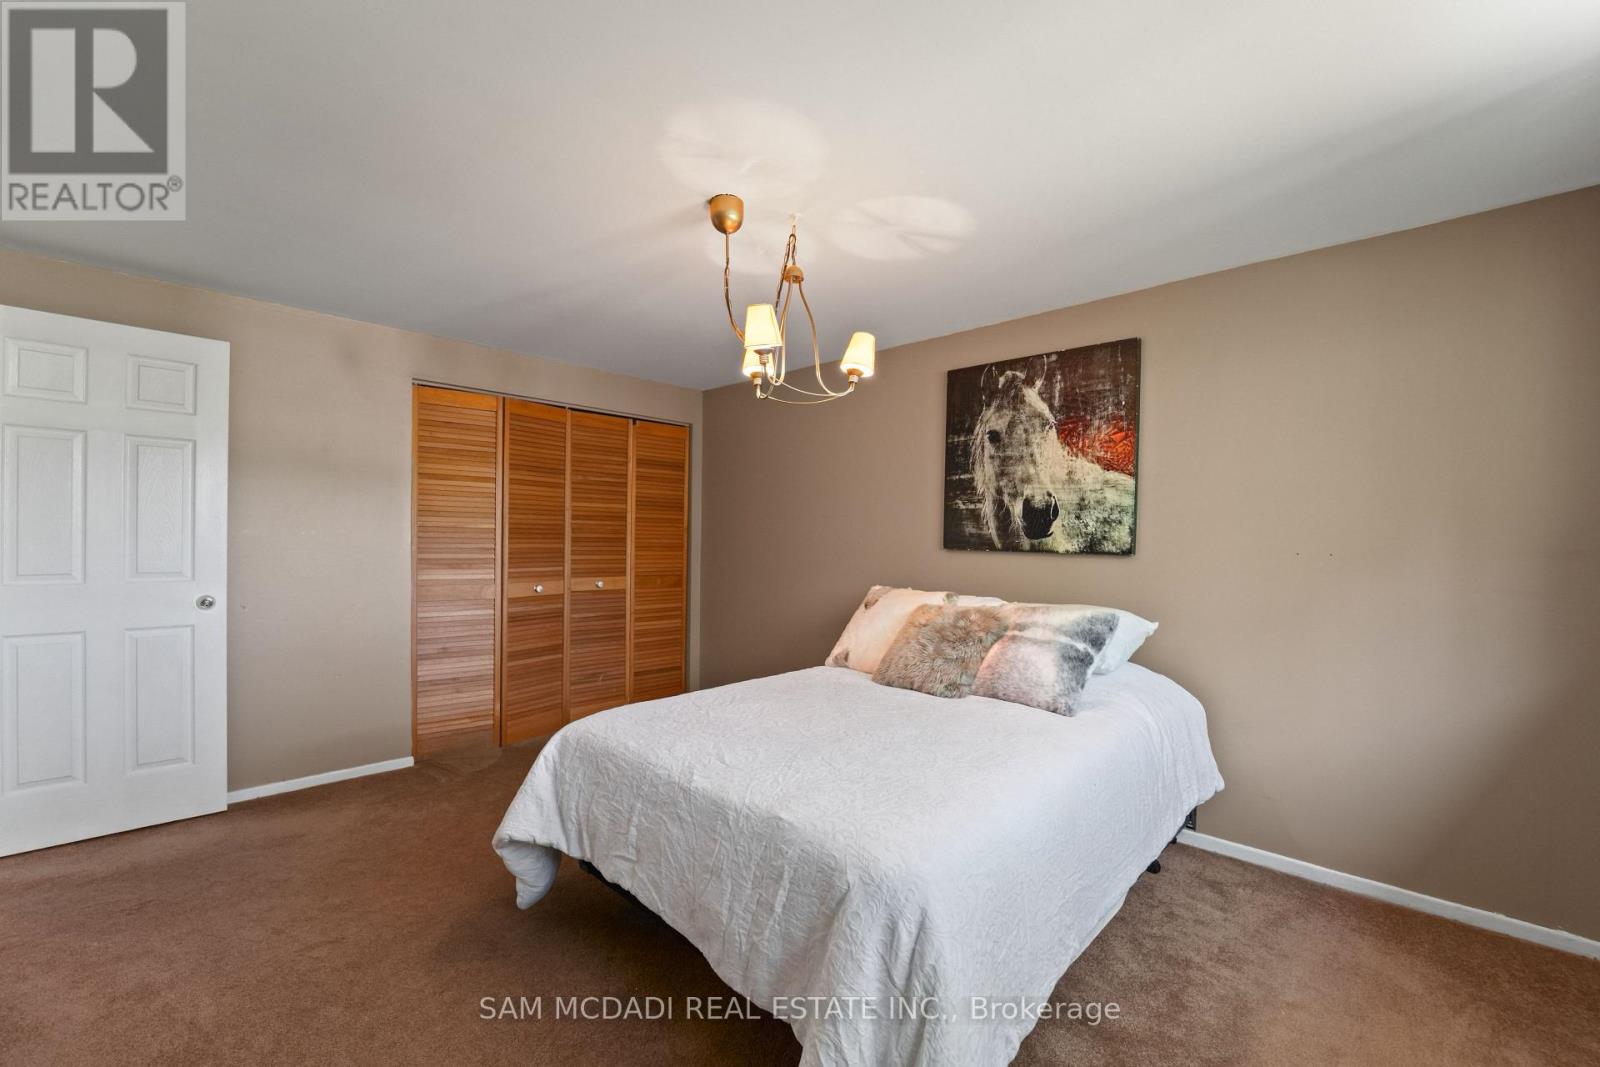
Primary Bedroom
47.8 Ft x 36.48 Ft
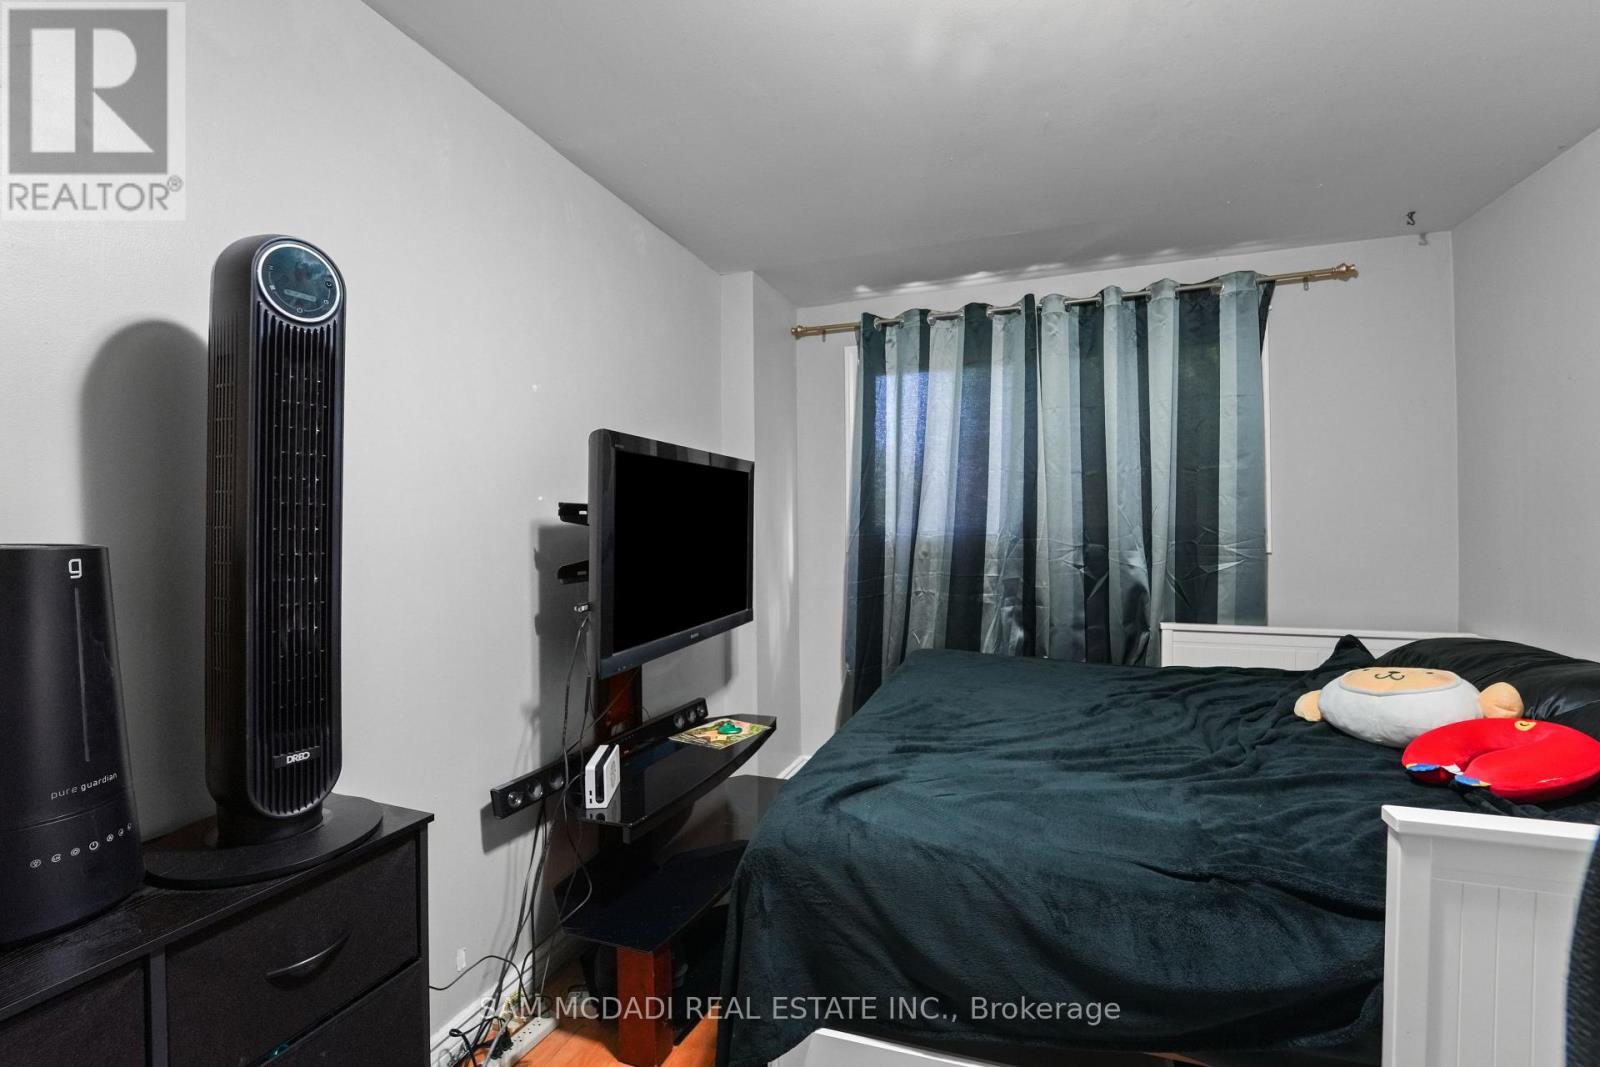
Bedroom 2
36.15 Ft x 30.68 Ft
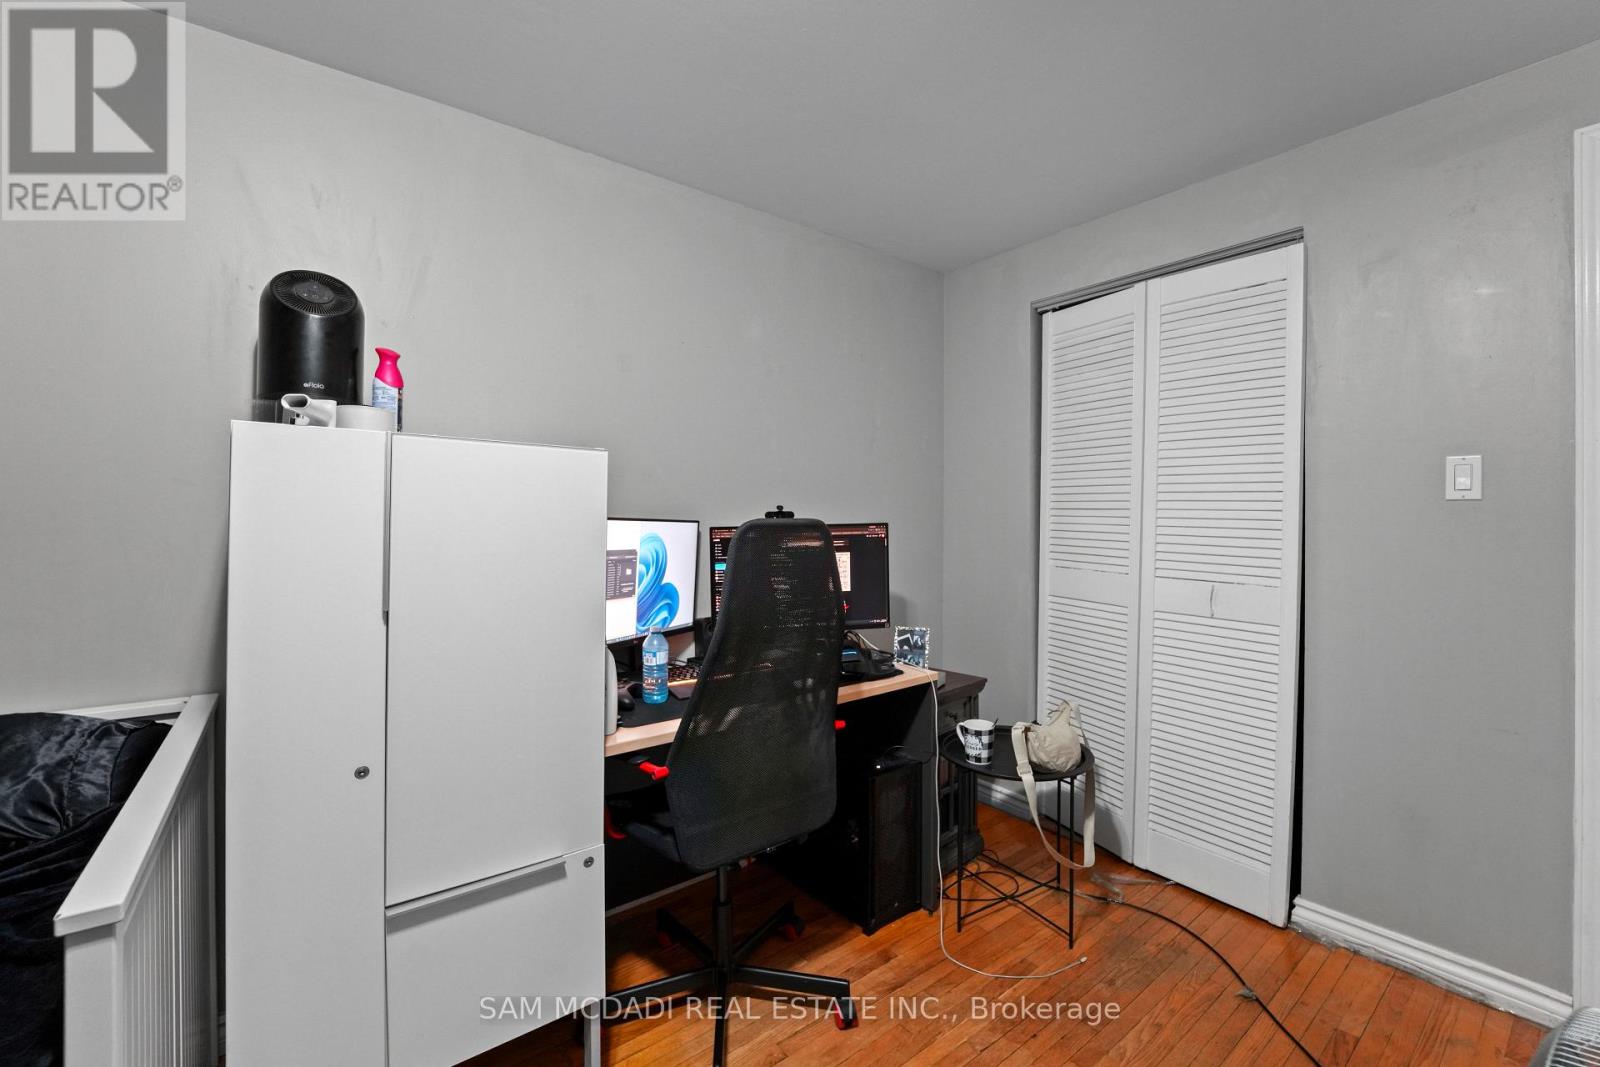
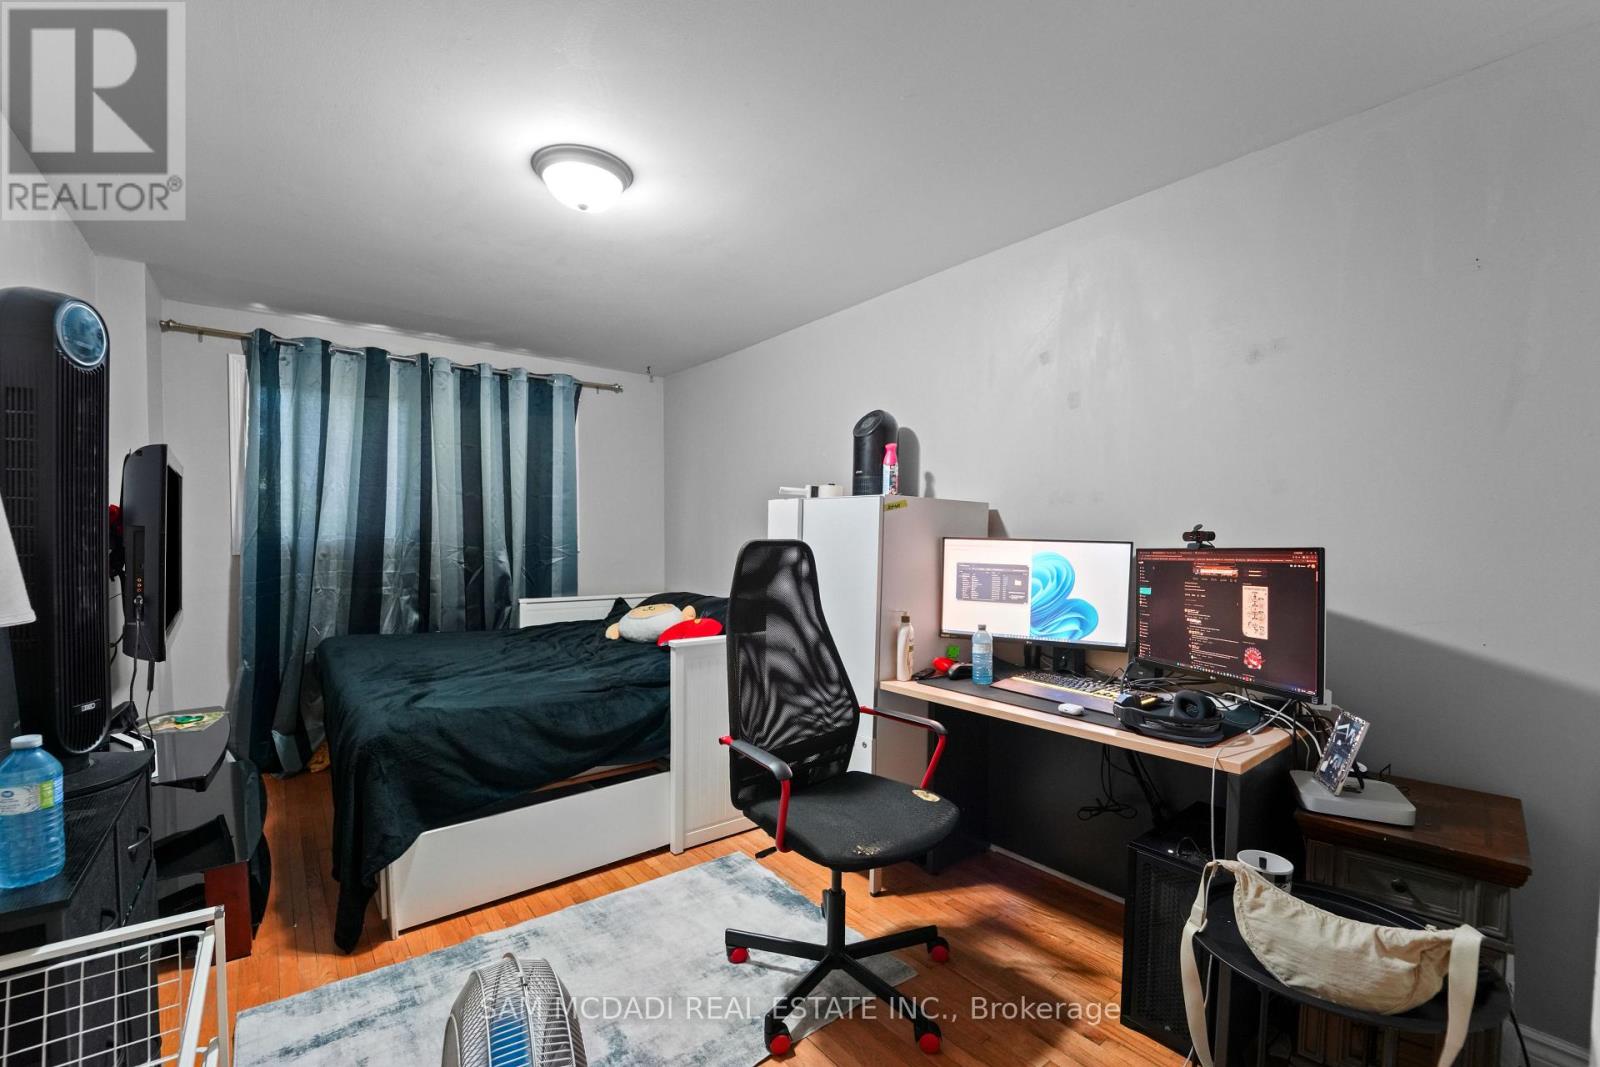
Bedroom 3
37.47 Ft x 29.82 Ft
Basement
Bedroom 4
49.51 Ft x 30.15 Ft
Family room
70.18 Ft x 35.96 Ft
Recreational, Games room
61.78 Ft x 43.7 Ft

Similar Listings

Scroll to Top