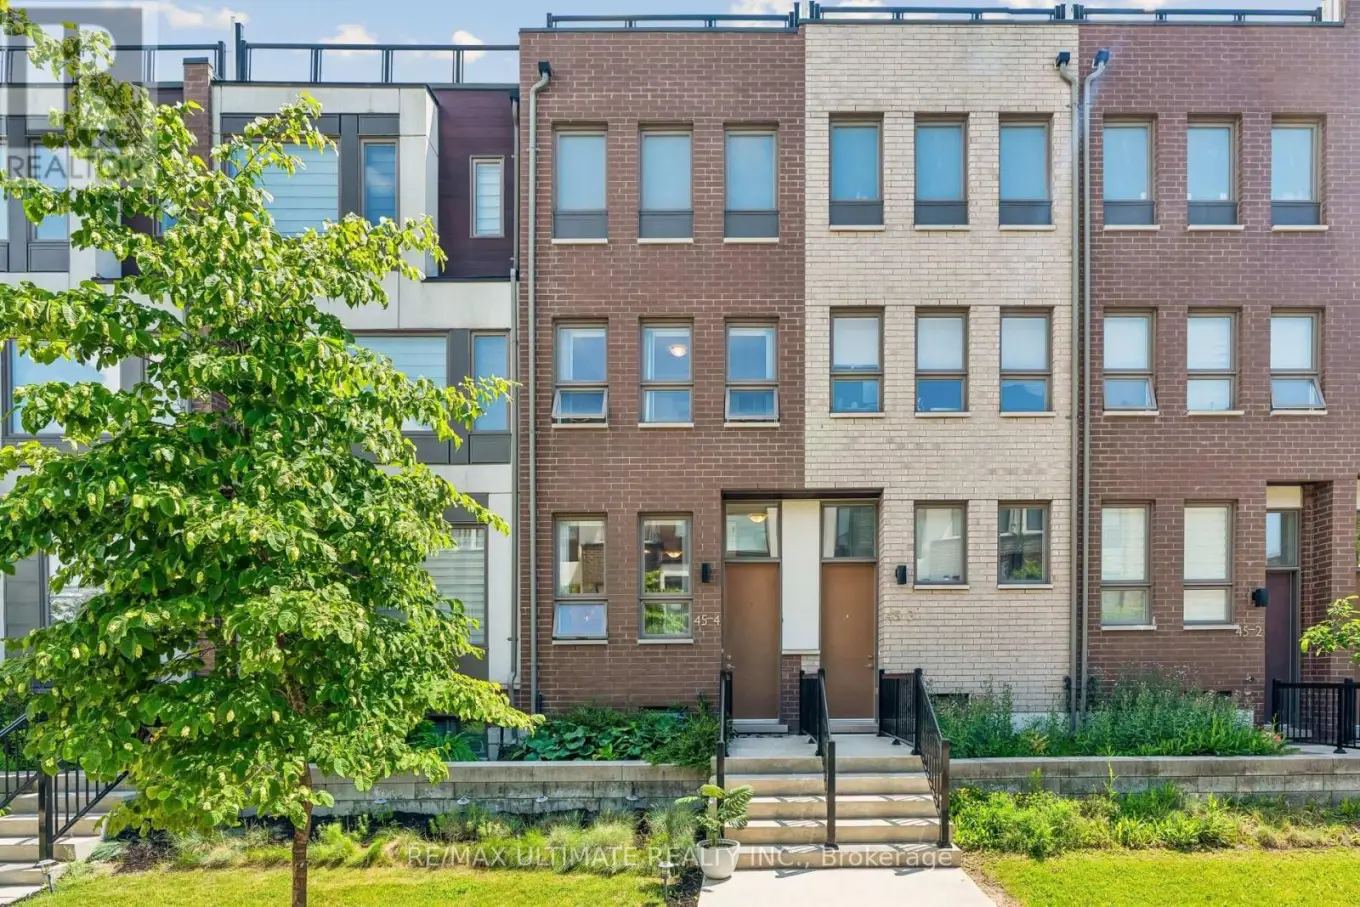


45 Thomas Mulholland Drive Unit 4, Toronto (Downsview-Roding-CFB)

Directions
62 days ago
$849,900

45 Thomas Mulholland Drive Unit 4

Toronto (Downsview-Roding-CFB), Ontario M3K0A5

MLS® Number: W13485902

Get Qualified for a Mortgage
Bed 4 Bedrooms
Bath 3 Bathrooms
Feet 1500 Square Feet

Listing Description

Move right into this beautifully maintained freehold townhouse in the heart of Downsview Park! Featuring 3 spacious bedrooms, 3 bathrooms, and an exceptional layout designed for modern living. Enjoy three private terraces, perfect for entertaining, relaxing, or enjoying your morning coffee. This bright and stylish home offers a garage with additional storage space, plus the added value of an owned furnace and air conditioning system-no rental fees. Tastefully updated and move-in ready, this property is ideal for families, professionals, and investors alike. Conveniently located near parks, schools, transit, shopping, and major highways. A rare opportunity to own a turnkey freehold townhouse in a thriving community. (id:47966)

(W13485902)

Property Summary

Property Type Row / Townhouse
Building Type Row / Townhouse
Square Footage
1,500 sqft
Neighbourhood Name Toronto (Downsview-Roding-CFB)
Time on REALTOR.ca 62 days

Building

Bathrooms

Total 3
Partial 1

Bedrooms

Above Grade 4
Below Grade 1

Interior Features

Appliances Included Washer, Refrigerator, Dishwasher, Stove, Dryer, Microwave, Hood Fan, Blinds, Garage door opener
Flooring Tile, Carpeted
Basement Type Finished, N/A

Building Features

Features
Brick ,
Structures
Row / Townhouse
Foundation Type
Block

Heating & Cooling

Cooling
Central air conditioning
Heating Type
Forced air, Natural gas

Exterior Features

Exterior Finish
Brick

Location

45 Thomas Mulholland Drive Unit 4, Toronto (Downsview-Roding-CFB)

Parking

Parking Type: Garage
Total Parking Spaces: 1
Parking Features: Garage

Measurements

Square Footage: 1,500 sqft
Total Finished Area: 0 sqft

Rooms

Main level
Kitchen
6.17 Ft x 12.07 Ft
Dining room
8.76 Ft x 9.68 Ft
Living room
12.66 Ft x 9.42 Ft
Second level
Bedroom 2
12.66 Ft x 9.32 Ft
Bedroom 3
12.66 Ft x 10.43 Ft
Bathroom
5.09 Ft x 9.15 Ft
Third level
Primary Bedroom
12.66 Ft x 21.33 Ft
Bathroom
12.66 Ft x 10.17 Ft
Lower level
Laundry room
5.68 Ft x 3.08 Ft
Office
9.32 Ft x 8.76 Ft

Similar Listings

Scroll to Top



