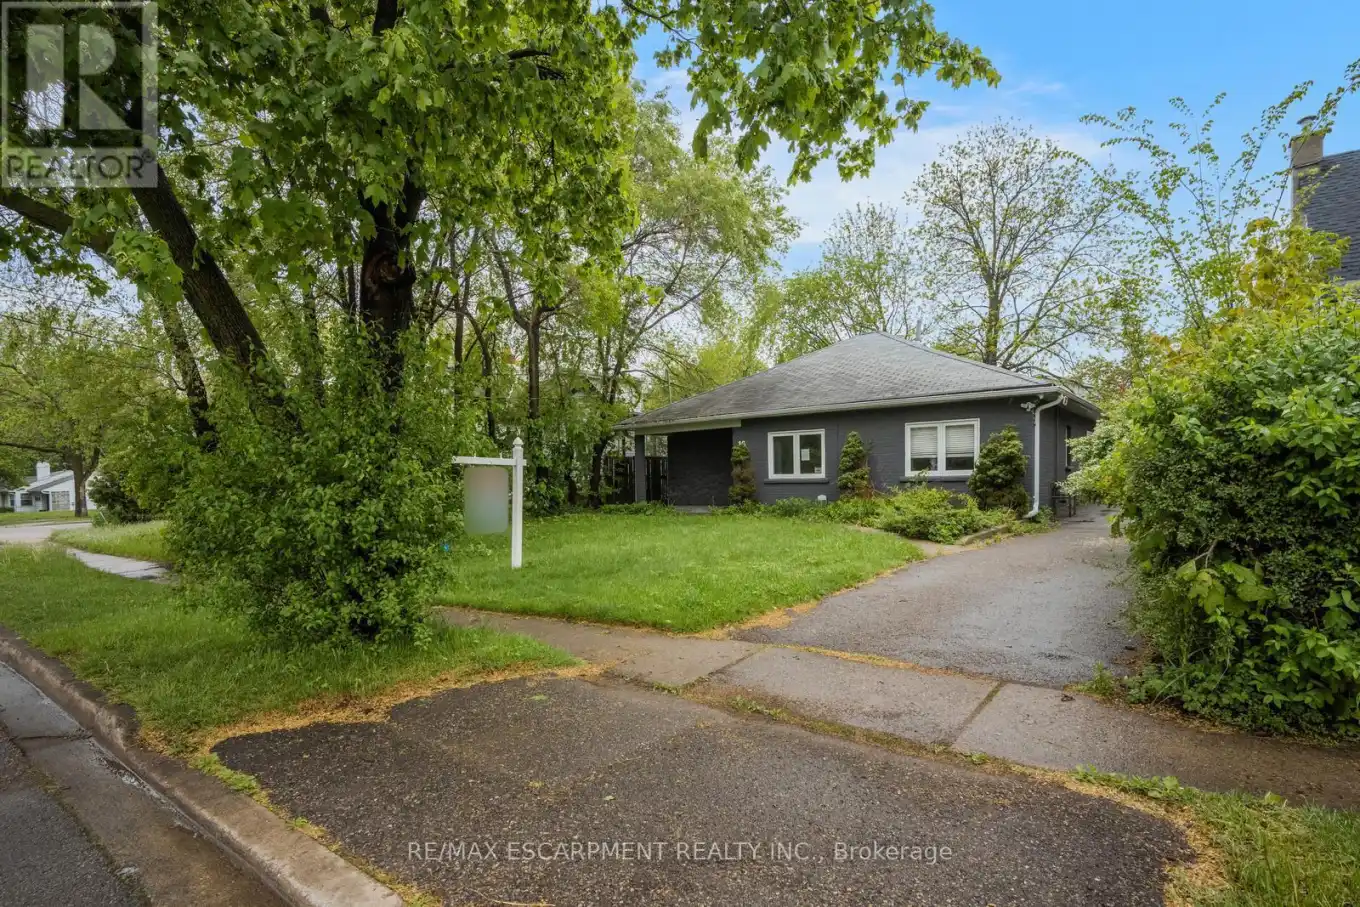


16 Woodward Avenue, Brampton (Brampton North)

Directions
111 days ago
$649,000

16 Woodward Avenue

Brampton (Brampton North), Ontario L6V1K1

MLS® Number: W13485964

Get Qualified for a Mortgage
Bed 3 Bedrooms
Bath 1 Bathrooms
Feet 1100 Square Feet

Listing Description

Charming bungalow with curb appeal on a deep lot, featuring 3 bedrooms and 1 bathroom. Situated in the Brampton North neighbourhood, this home is within walking distance to Duggan Park, offering nature-rich trails, open fields, a playground, an off-leash area, and a creek. The functional floor plan of this home includes a large open living and dining area with a sliding door walkout to the backyard, a kitchen with ample cabinetry and counterspace, a convenient side entrance, and a laundry room. All three bedrooms are generously sized and include their own closets, along with a 4-piece bathroom. Enjoy a spacious driveway and a large backyard with mature trees and open green space, all while being located near schools, parks, golf courses, amenities, and with easy highway access. (id:47966)

(W13485964)

Property Summary

Property Type House
Building Type House
Square Footage
1,100 sqft
Neighbourhood Name Brampton (Brampton North)
Time on REALTOR.ca 111 days

Building

Bathrooms

Total 1

Bedrooms

Above Grade 3

Interior Features

Basement Type None

Building Features

Features
Brick, Stone , Carpet Free
Structures
House
Foundation Type
Unknown

Heating & Cooling

Cooling
Central air conditioning
Fireplace
Yes
Heating Type
Forced air, Natural gas

Exterior Features

Exterior Finish
Brick, Stone

Location

16 Woodward Avenue, Brampton (Brampton North)

Neighbourhood Features

Community Features

Community Centre

Zoning

R1B

Parking

Parking Type: No Garage
Total Parking Spaces: 3
Parking Features: No Garage

Measurements

Square Footage: 1,100 sqft
Total Finished Area: 0 sqft

Rooms

Main level
Foyer
4.33 Ft x 6.33 Ft
Living room
13.75 Ft x 17.26 Ft
Dining room
9.15 Ft x 10.5 Ft
Kitchen
8.83 Ft x 12.07 Ft
Bedroom
10.93 Ft x 10.93 Ft
Bedroom
9.32 Ft x 11.25 Ft
Bedroom
9.15 Ft x 11.15 Ft
Bathroom
5.35 Ft x 6.66 Ft
Laundry room
5.15 Ft x 3.74 Ft

Other Property Information

Zoning Description
R1B

Similar Listings

Scroll to Top

